
253 Seagull Drive, Port Angeles, WA 98363
Local realty services provided by:Better Homes and Gardens Real Estate McKenzie Realty
Listed by: michael mcaleer
Office: re/max prime
MLS#:2586511
Source:NWMLS
Price summary
- Price:$1,285,000
- Price per sq. ft.:$273.64
About this home
Welcome to 253 Seagull Dr, a distinctive Dutch Colonial saltbox-style home on Observatory Point near Freshwater Bay. Set on 2.5 beautiful acres with water views, gently sloping pasture, this home was built over five years using wood harvested from the property itself. The craftsmanship shows throughout: Douglas fir floors assembled with old ship nails, Douglas fir doors & trim, slate entry, Crestline wood windows, engineered glulam beams, & metal roof. Engineered wing walls add to the thoughtful construction; an engineer’s certificate documenting the home’s exceptional structural strength is available. The main level offers an inviting living room & kitchen with cherry cabinets, tile counters, SS appliances & a new propane range, laundry room & full bath. Upstairs are the primary suite with a bonus room & second bedroom. The open third floor offers flexible space, with a separate subpanel and plumbing in place for a future bath. The permitted lower-level ADU has its own entrance, living room, kitchen, full bath, laundry & subpanel. Boasting slate floors, burled maple counters, hickory cabinets, a new refrigerator, propane range, a new water heater and generous storage add to its appeal. A detached one-car garage provides abundant storage. The property is served by a 317’ well and an owned 500G propane tank. Heat sources include a propane-fired boiler, two ductless heat pumps, two wood stoves, and a generator conveys. A remarkable home & property in a beautiful neighborhood....
Contact an agent
Home facts
- Year built:2004
- Subdivision & Development:Colville
- Listing ID #:2586511
- Updated:September 25, 2026 at 11:29 AM
Rooms and interior
- Bedrooms:3
- Total bathrooms:3
- Full bathrooms:3
- Flooring:Hardwood, Slate Floor
- Kitchen Description:Dishwasher, Microwave, Refrigerator
- Bedroom Description:Lower Level Bedrooms : 1, Upper Level Bedrooms : 2
- Basement:Yes
- Basement Description:Daylight, Partially Finished
- Living area:4,696 sq. ft.
Heating and cooling
- Heating:Baseboard, Free Standing Stove Heat
Structure and exterior
- Roof:Composition, Metal
- Year built:2004
- Building area:4,696 sq. ft.
- Lot area:2.56 Acres
- Architectural Style:See Remarks
- Construction Materials:Wood Exterior Finish
- Exterior Features:Deck, Fenced-Fully, Patio
- Foundation Description:Daylight, Partially Finished
Schools
- High school:Crescent Sch
- Middle school:Crescent Sch
- Elementary school:Crescent Sch
Utilities
- Water:Individual Well
- Sewer:Septic Tank
Finances and disclosures
- Price:$1,285,000
- Price per sq. ft.:$273.64
- Tax amount:$6,616 (2026)
Features and amenities
- Appliances:Dishwasher, Refrigerator, Washer
- Laundry features:Dryer, Washer
- Amenities:Ceiling Fan(s), Propane, Shop, Water Heater
Parking
- Total parking spaces:4
- Parking description:Detached Garage
- Garage:Yes
 Listings courtesy of Northwest MLS as distributed by MLS GRID. Based on information submitted to the MLS GRID as of September 25, 2026. All data is obtained from various sources and may not have been verified by broker or MLS GRID. Supplied Open House Information is subject to change without notice. All information should be independently reviewed and verified for accuracy. Properties may or may not be listed by the office/agent presenting the information. Listing information is provided for consumers' personal, non-commercial use, solely to identify prospective properties for potential purchase; all other use is strictly prohibited and may violate relevant federal and state law. Information deemed reliable but not guaranteed. Copyright © 2026 MLS GRID. All Rights Reserved.
New listings near 253 Seagull Drive
- New
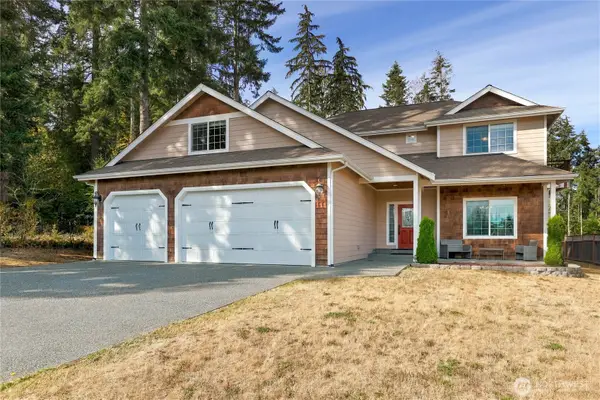 $550,000Active3 beds 3 baths2,517 sq. ft.
111 Juniper Lane, Port Angeles, WA 98362
MLS# 2582146Listed by: WINDERMERE RE WEST SOUND INC. - New
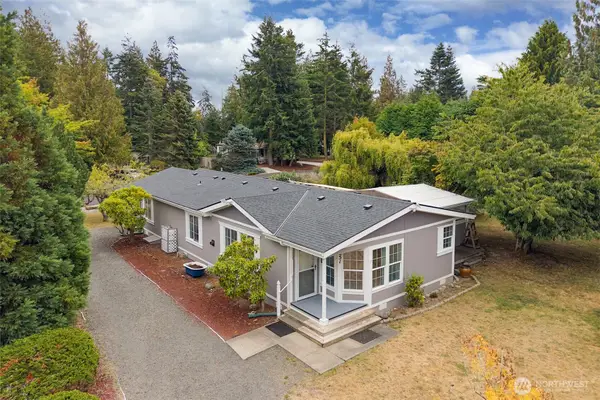 $319,000Active2 beds 2 baths1,482 sq. ft.
251 Heather Circle, Port Angeles, WA 98362
MLS# 2586813Listed by: BCR LLC - New
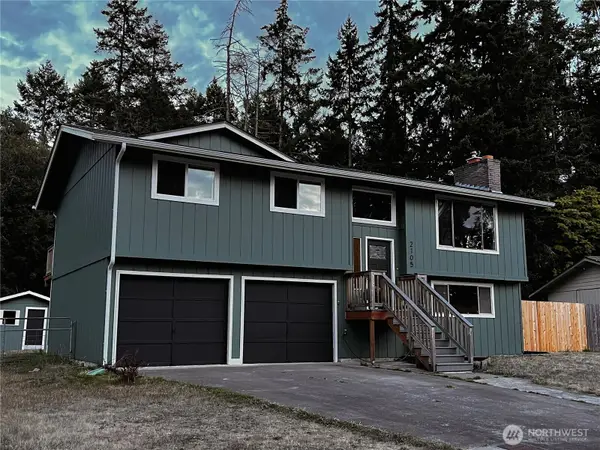 $450,000Active4 beds 2 baths1,898 sq. ft.
2105 Seabreeze Place, Port Angeles, WA 98363
MLS# 2586931Listed by: LIST4FLATFEE.COM, LLC - New
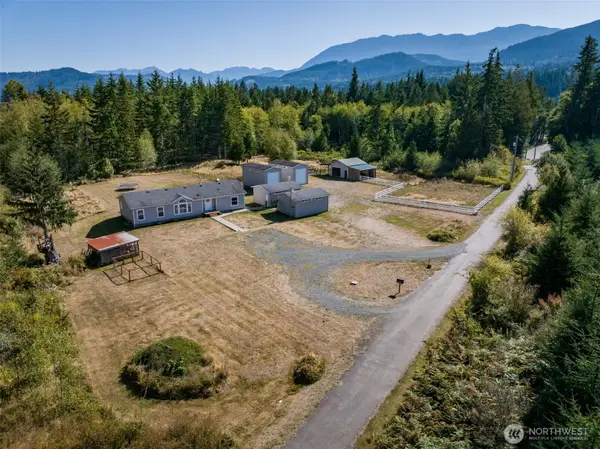 $550,000Active3 beds 2 baths1,708 sq. ft.
162 Nordstrom Road, Port Angeles, WA 98363
MLS# 2585718Listed by: P A REALTY - New
 $563,000Active3 beds 2 baths1,432 sq. ft.
1111 N Barr Rd, Port Angeles, WA 98362
MLS# 2585080Listed by: CENTURY 21 REAL ESTATE CENTER - New
 $369,000Active2 beds 2 baths1,614 sq. ft.
180 Cypress Circle, Port Angeles, WA 98362
MLS# 2585754Listed by: IDEAL REAL ESTATE - New
 $399,500Active2 beds 4 baths3,388 sq. ft.
314 E 5th Street, Port Angeles, WA 98362
MLS# 2585318Listed by: RE/MAX EVERGREEN - New
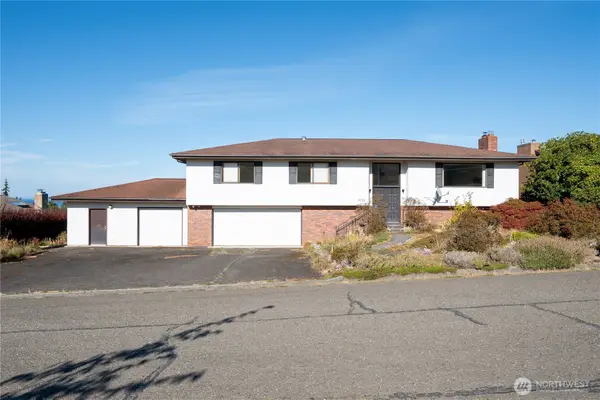 $549,000Active1 beds 3 baths3,020 sq. ft.
1713 E Fourth, Port Angeles, WA 98362
MLS# 2583705Listed by: REALTY ONE GROUP PACIFICA 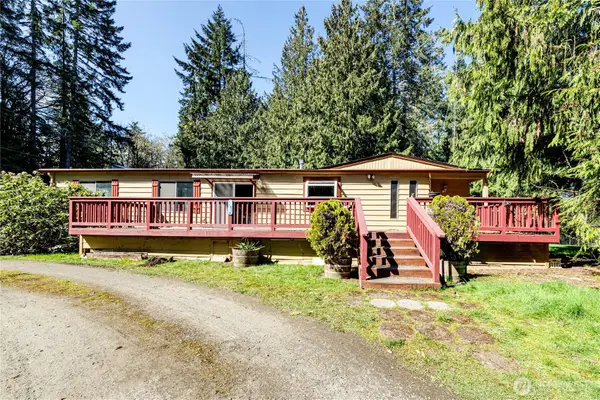 $375,000Pending2 beds 2 baths1,412 sq. ft.
106 S Jensen Road, Port Angeles, WA 98362
MLS# 2585422Listed by: P A REALTY


Protect your home and budget from life's surprises with an Assurant Home Warranty, backed by a partner that supports you through every step of homeownership. Explore Plans.
© 2026 Better Homes and Gardens Real Estate LLC. An Anywhere Real Estate company. All rights reserved. Better Homes and Gardens® Real Estate is a registered trademark owned by Meredith Operations Corporation, licensed to Better Homes and Gardens Real Estate LLC and used with permission. Better Homes and Gardens Real Estate LLC fully supports the principles of the Fair Housing Act and the Equal Opportunity Act. Listing information is deemed reliable but is not guaranteed accurate.
Each office is independently owned and operated.
Any services or products provided by third parties are not provided by, affiliated with or related to Better Homes and Gardens Real Estate LLC, or its affiliated companies.