
1031 Ludlow Bay Road, Port Ludlow, WA 98365
Local realty services provided by:Better Homes and Gardens Real Estate Realty Partners
Listed by: michelle sandoval, robyn garing
Office: windermere r.e. port townsend
MLS#:2580300
Source:NWMLS
Price summary
- Price:$5,495,000
- Price per sq. ft.:$496.75
About this home
A Commanding Port Ludlow Estate; 2 waterfront homes, 1 ADU, 2 tax parcels, 2.5 acres and 308 feet of sugar sand beach. The Orca house, the estate's grand residence, has floor-to-ceiling windows that frame sweeping views of Ludlow Bay, while a monumental Pennsylvania bluestone fireplace brings warmth and permanence to the space. A true chef's kitchen with abundant workspace, storage, and a dining area overlooking the bay. A sunroom, formal dinning room, first floor primary suite, 3 bedrooms, a library and office complete the two main levels. On the lower level an endless pool, a theater, wine cellar, and sauna were designed for gracious entertaining and everyday living. The Salmon House offers the rare luxury of a fully independent second residence. It includes two bedrooms, two baths, a beautifully appointed kitchen, warm wood finishes, a bluestone fireplace and multiple French doors opening to an expansive deck. It is equally suited for guests or everyday living. A generous sized 3-bay heated garage with the Carriage house above offers a full kitchen, separate bedroom, a three quarter bath and peak-boo water views. Paths wind through thoughtfully tended grounds, where layered plantings provide privacy, texture, and color throughout the seasons. Beyond the gardens overlooking the waterfront and ships passing, a cascading water feature brings a quiet sense of movement to the landscape and a myriad of birds. This is a home rooted in timber, touched by the sea....
Contact an agent
Home facts
- Year built:2005
- Subdivision & Development:Ludlow Beach Tracts
- Listing ID #:2580300
- Updated:October 22, 2026 at 12:02 PM
Rooms and interior
- Bedrooms:7
- Total bathrooms:8
- Full bathrooms:4
- Half bathrooms:1
- Flooring:Carpet, Ceramic Tile Floor, Concrete Floor, Engineered Hardwood, Marble, Slate Floor
- Kitchen Description:Dishwasher, Double Oven, Microwave, Refrigerator, Trash Compactor
- Bedroom Description:Main Level Bedrooms : 3, Upper Level Bedrooms : 4
- Basement Description:Finished
- Living area:14,052 sq. ft.
Heating and cooling
- Heating:HRV/ERV System, Heat Pump, Radiant
Structure and exterior
- Roof:Metal
- Year built:2005
- Building area:14,052 sq. ft.
- Lot area:2.54 Acres
- Lot Features:Dead-end Street, Paved, Secluded
- Architectural Style:Contemporary
- Construction Materials:Stone Exterior Finish, Wood Products Exterior Finish
- Exterior Features:Deck, Dog Run, Fenced-Partially, Patio, Rooftop Deck, Sprinkler System
- Foundation Description:Finished
- Levels:2 Story
Schools
- High school:Chimacum High
- Middle school:Chimacum Mid
- Elementary school:Chimacum Creek Prima
Utilities
- Water:Individual Well
- Sewer:Septic Tank
Finances and disclosures
- Price:$5,495,000
- Price per sq. ft.:$496.75
- Tax amount:$34,781 (2026)
Features and amenities
- Appliances:Dishwasher, Refrigerator, Washer
- Laundry features:Dryer, Washer
- Amenities:Built-In Vacuum, Cable TV, French Doors, Gated Entry, High Speed Internet, Irrigation, Pantry, Propane, Rooftop Deck, Security System, Shop, Sprinkler System, Vaulted Ceiling(s), Walk-In Closet(s), Wine Cellar, Wired for Generator
Parking
- Total parking spaces:9
- Parking description:Detached Garage, Driveway, Off Street Parking, RV Parking
- Garage:Yes
 Listings courtesy of Northwest MLS as distributed by MLS GRID. Based on information submitted to the MLS GRID as of October 22, 2026. All data is obtained from various sources and may not have been verified by broker or MLS GRID. Supplied Open House Information is subject to change without notice. All information should be independently reviewed and verified for accuracy. Properties may or may not be listed by the office/agent presenting the information. Listing information is provided for consumers' personal, non-commercial use, solely to identify prospective properties for potential purchase; all other use is strictly prohibited and may violate relevant federal and state law. Information deemed reliable but not guaranteed. Copyright © 2026 MLS GRID. All Rights Reserved.
New listings near 1031 Ludlow Bay Road
- New
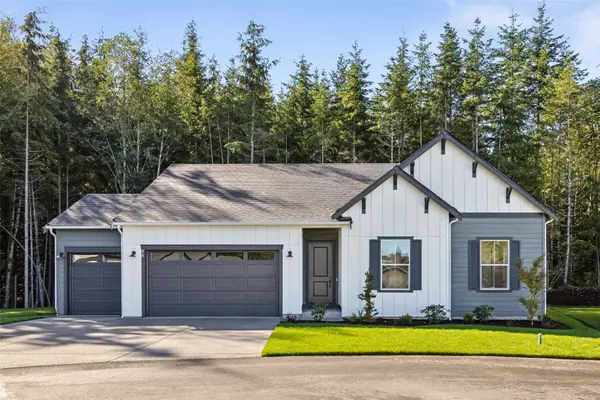
 $609,990Active3 beds 2 baths1,520 sq. ft.
80 Mccartney Peak Lane #69, Port Ludlow, WA 98365
MLS# 2596105Listed by: SEKISUI HOUSE RESIDENTIAL RLTY - New
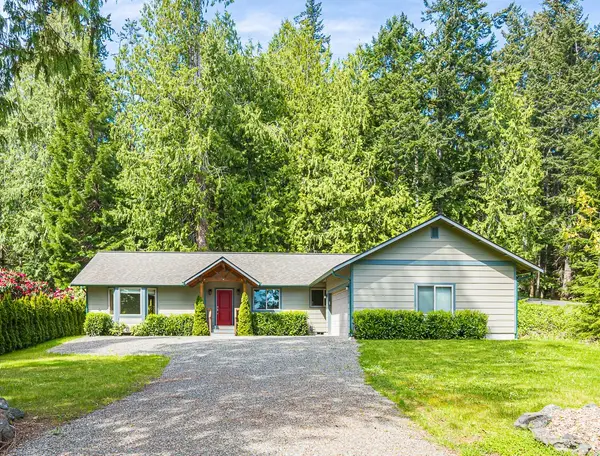
 $674,990Active3 beds 2 baths2,000 sq. ft.
90 Mccartney Peak Lane #70, Port Ludlow, WA 98365
MLS# 2596116Listed by: SEKISUI HOUSE RESIDENTIAL RLTY - New
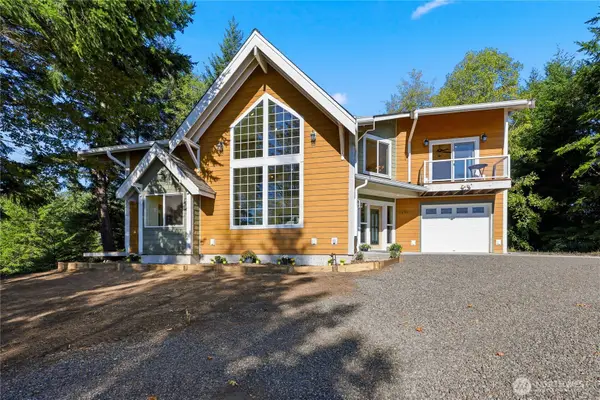
 $565,000Active2 beds 3 baths1,760 sq. ft.
530 Montgomery Lane, Port Ludlow, WA 98365
MLS# 2595040Listed by: RAIN TOWN REALTY + JPAR - New
 $675,000Active3 beds 3 baths2,129 sq. ft.
1201 Thorndyke Road, Port Ludlow, WA 98365
MLS# 2539553Listed by: WINDERMERE RE WEST SOUND INC. 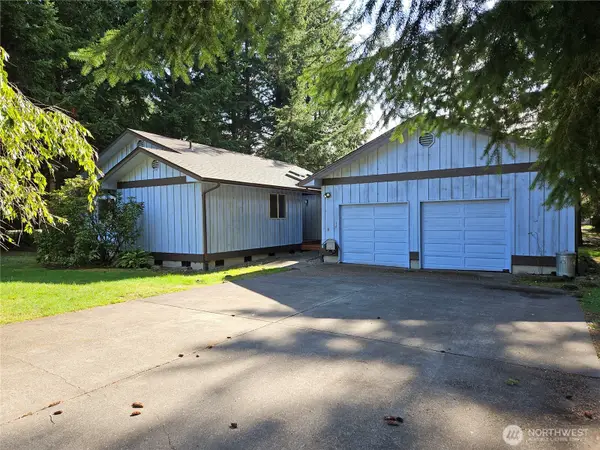 $369,000Pending Inspection2 beds 2 baths1,282 sq. ft.
21 Eagle View Lane, Port Ludlow, WA 98365
MLS# 2593648Listed by: PORT LUDLOW BROKERS LLC- Open Sat, 1:15 to 3pm
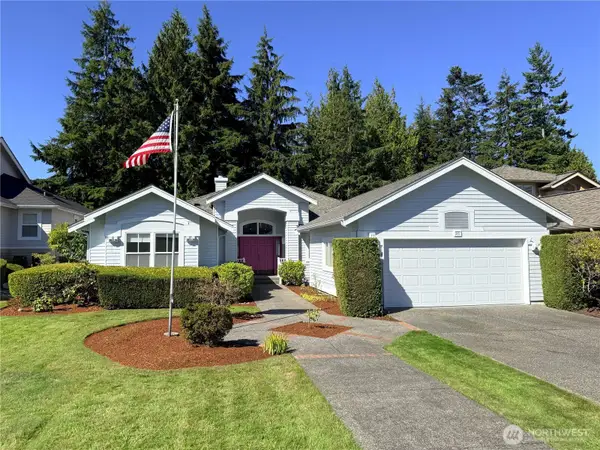 $598,500Active2 beds 3 baths2,035 sq. ft.
31 Sea Vista Place, Port Ludlow, WA 98365
MLS# 2590945Listed by: COLDWELL BANKER BEST HOMES 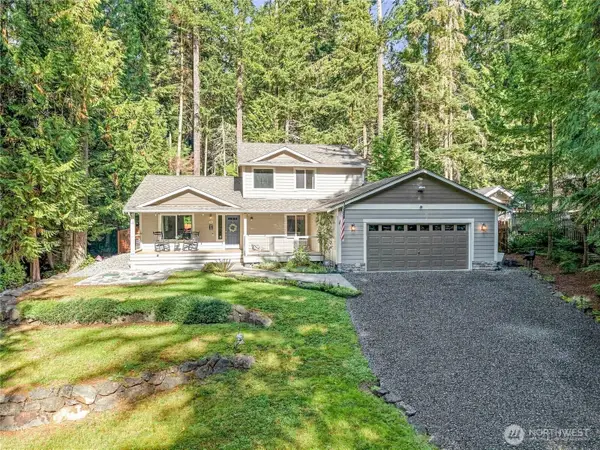 $760,000Active4 beds 3 baths2,357 sq. ft.
25 Evans Lane, Port Ludlow, WA 98365
MLS# 2590435Listed by: WINDERMERE R.E. PORT TOWNSEND- Open Sat, 12 to 3pm
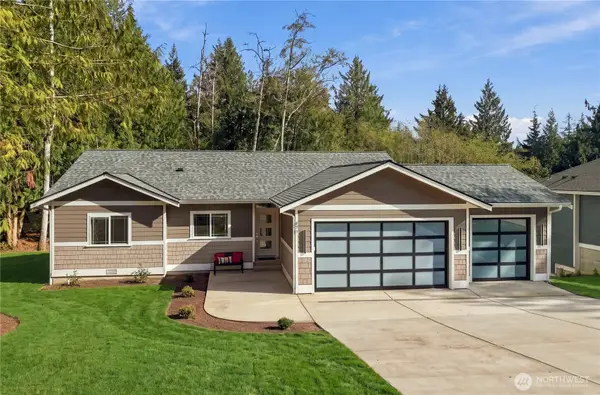 $649,000Active3 beds 2 baths1,499 sq. ft.
371 Rainier Lane, Port Ludlow, WA 98365
MLS# 2590062Listed by: PORT LUDLOW BROKERS LLC 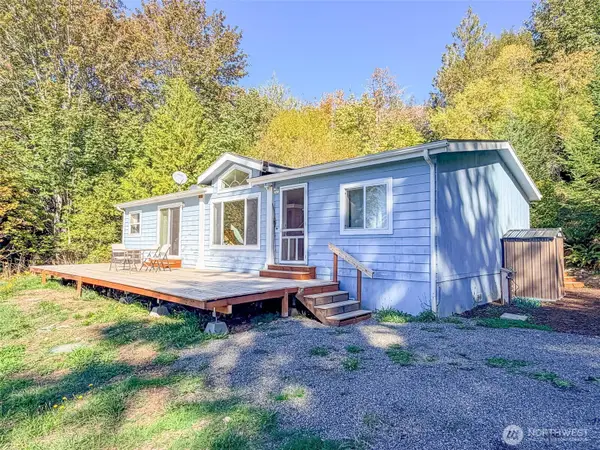 $450,000Pending Inspection3 beds 2 baths1,350 sq. ft.
890 No Name Road, Port Ludlow, WA 98365
MLS# 2589986Listed by: COLDWELL BANKER BEST HOMES


Protect your home and budget from life's surprises with an Assurant Home Warranty, backed by a partner that supports you through every step of homeownership. Explore Plans.
© 2026 Better Homes and Gardens Real Estate LLC. An Anywhere Real Estate company. All rights reserved. Better Homes and Gardens® Real Estate is a registered trademark owned by Meredith Operations Corporation, licensed to Better Homes and Gardens Real Estate LLC and used with permission. Better Homes and Gardens Real Estate LLC fully supports the principles of the Fair Housing Act and the Equal Opportunity Act. Listing information is deemed reliable but is not guaranteed accurate.
Each office is independently owned and operated.
Any services or products provided by third parties are not provided by, affiliated with or related to Better Homes and Gardens Real Estate LLC, or its affiliated companies.