
131 S Bay Way, Port Ludlow, WA 98365
Local realty services provided by:Better Homes and Gardens Real Estate Gary Mann Realty
Listed by: holley carlson, steph dewitt
Office: the agency - port townsend
MLS#:2556213
Source:NWMLS
Price summary
- Price:$1,550,000
- Price per sq. ft.:$784.81
About this home
IMAGINE what could be created here! Offered for the first time, this extraordinary Port Ludlow property encompasses approx. 2.6 acres across two parcels w/an impressive 160 ft of no-bank Oak Bay waterfront. Panoramic, unobstructed views stretch across to the Cascades, w/Mt. Baker rising to the NE—an ever-changing backdrop of boats, wildlife, sunrises & expansive PNW skies. The main home blends warmth & character w/thoughtful updates: remodeled kitchen w/marble countertops & custom oak cabinetry; hardwood flooring throughout & a partially finished L level offering flexibility. The property truly begins to reveal its possibilities w/features like the detached garage--complemented by an attached woodworking shop—an exceptional space for a craftsman or artist. In addition, there is a second garage (deemed the “Boathouse”) which is designed w/tall bay doors to accommodate a boat or RV, w/substantial storage below AND a fully appointed one-bed, one-bath studio above (complete with its own private deck & spectacular views, the studio creates wonderful flexibility for guests, extended living or potential rental opportunity.) The adjoining second parcel adds another layer of privacy & breathing room, creating the feeling of a true compound. Few properties bring together this combination of acreage, accessible shoreline, commanding views, multiple structures & room to dream. Enjoy it. Refine it. Create your own legacy. Come for the water. Stay for the view. Imagine the possibilities!...
Contact an agent
Home facts
- Year built:1978
- Subdivision & Development:Oak Bay
- Listing ID #:2556213
- Updated:September 28, 2026 at 10:58 PM
Rooms and interior
- Bedrooms:2
- Total bathrooms:4
- Full bathrooms:2
- Half bathrooms:2
- Flooring:Ceramic Tile Floor, Hardwood
- Kitchen Description:Dishwasher, Microwave, Refrigerator
- Bedroom Description:Main Level Bedrooms : 2
- Basement:Yes
- Basement Description:Daylight, Partially Finished
- Living area:1,975 sq. ft.
Heating and cooling
- Heating:Heat Pump
Structure and exterior
- Roof:Composition
- Year built:1978
- Building area:1,975 sq. ft.
- Lot area:2.66 Acres
- Lot Features:Dead-end Street, Paved, Secluded, Value In Land
- Architectural Style:Traditional
- Construction Materials:Wood Exterior Finish, Wood Products Exterior Finish
- Exterior Features:Deck
- Foundation Description:Daylight, Partially Finished
- Levels:1 Story
Schools
- High school:Buyer To Verify
- Middle school:Buyer To Verify
- Elementary school:Buyer To Verify
Utilities
- Water:Individual Well
- Sewer:Septic Tank
Finances and disclosures
- Price:$1,550,000
- Price per sq. ft.:$784.81
- Tax amount:$11,157 (2026)
Features and amenities
- Appliances:Dishwasher, Refrigerator, Washer
- Laundry features:Dryer, Washer
- Amenities:Ceiling Fan(s), French Doors, Propane, Security System, Shop, Skylight(s), Vaulted Ceiling(s), Walk-In Closet(s), Water Heater, Wired for Generator
Parking
- Total parking spaces:5
- Parking description:Detached Carport, Detached Garage, Driveway, RV Parking
- Garage:Yes
 Listings courtesy of Northwest MLS as distributed by MLS GRID. Based on information submitted to the MLS GRID as of September 28, 2026. All data is obtained from various sources and may not have been verified by broker or MLS GRID. Supplied Open House Information is subject to change without notice. All information should be independently reviewed and verified for accuracy. Properties may or may not be listed by the office/agent presenting the information. Listing information is provided for consumers' personal, non-commercial use, solely to identify prospective properties for potential purchase; all other use is strictly prohibited and may violate relevant federal and state law. Information deemed reliable but not guaranteed. Copyright © 2026 MLS GRID. All Rights Reserved.
New listings near 131 S Bay Way
- Coming Soon
 $1,228,000First Look3 beds 3 baths3,198 sq. ft.
333 South Bay Lane, Port Ludlow, WA 98365
MLS# 2584026Listed by: JOHN L. SCOTT PORT LUDLOW - New
 $615,000Active2 beds 2 baths1,498 sq. ft.
61 Clipper Lane, Port Ludlow, WA 98365
MLS# 2587958Listed by: WINDERMERE R.E PORT LUDLOW - New
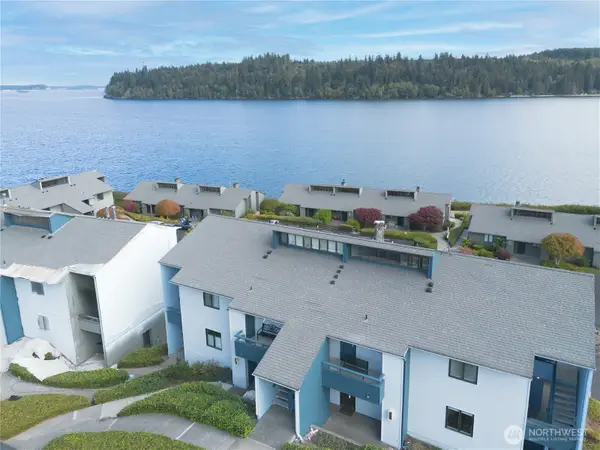 $325,000Active2 beds 2 baths1,100 sq. ft.
20 Hood Way, Port Ludlow, WA 98365
MLS# 2579437Listed by: PORT LUDLOW BROKERS LLC - New
 $558,000Active3 beds 2 baths1,379 sq. ft.
10 Clipper Lane, Port Ludlow, WA 98365
MLS# 2582343Listed by: THE AGENCY - PORT TOWNSEND - New
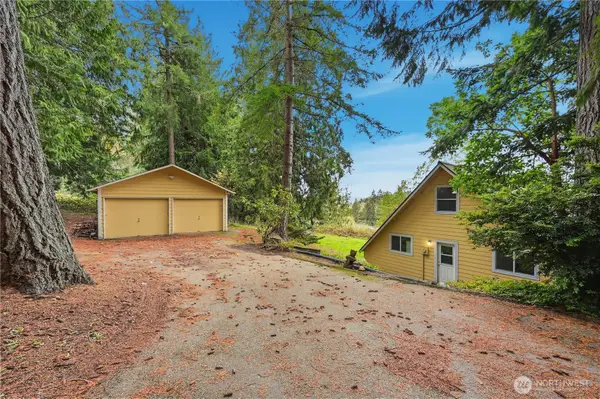 $514,900Active2 beds 2 baths1,232 sq. ft.
3452 Teal Lake Road, Port Ludlow, WA 98365
MLS# 2571458Listed by: CHAMPIONS REAL ESTATE - New
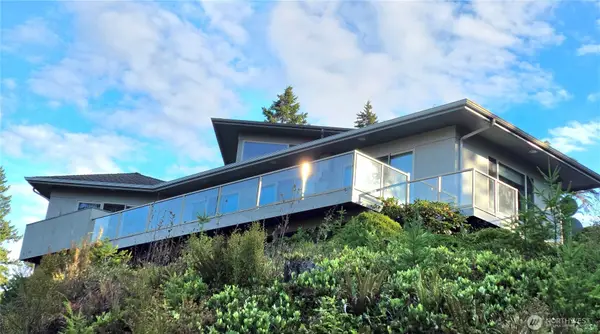 $799,950Active2 beds 3 baths2,583 sq. ft.
152 Dunsmuir Rd, Port Ludlow, WA 98365
MLS# 2585069Listed by: BEYOND REAL ESTATE - New
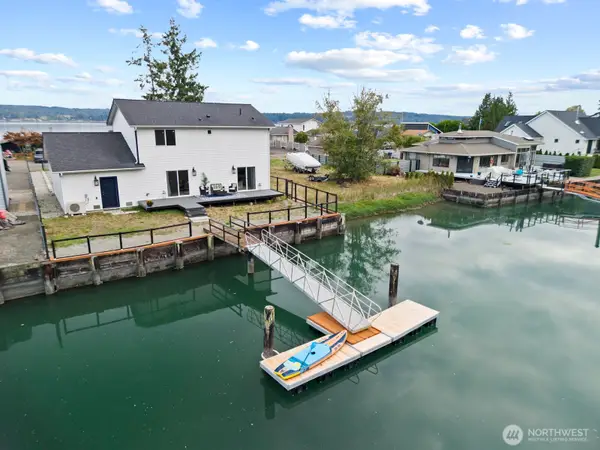 $915,000Active2 beds 3 baths1,768 sq. ft.
175 N Beach Drive, Port Ludlow, WA 98365
MLS# 2583204Listed by: RE/MAX EXCLUSIVE - New
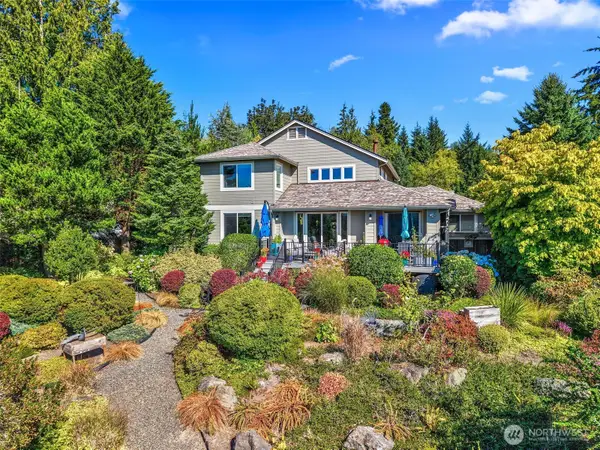 $925,000Active3 beds 3 baths2,927 sq. ft.
151 Mt Christie Court, Port Ludlow, WA 98365
MLS# 2583650Listed by: JOHN L. SCOTT PORT LUDLOW - New
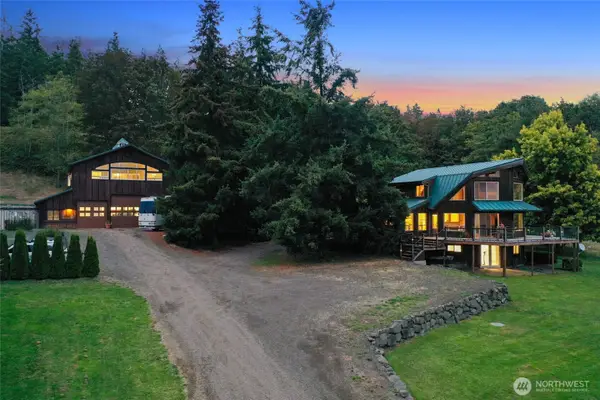 $1,689,000Active3 beds 4 baths3,374 sq. ft.
605 Shine Road, Port Ludlow, WA 98365
MLS# 2580290Listed by: THE PREVIEW GROUP


Protect your home and budget from life's surprises with an Assurant Home Warranty, backed by a partner that supports you through every step of homeownership. Explore Plans.
© 2026 Better Homes and Gardens Real Estate LLC. An Anywhere Real Estate company. All rights reserved. Better Homes and Gardens® Real Estate is a registered trademark owned by Meredith Operations Corporation, licensed to Better Homes and Gardens Real Estate LLC and used with permission. Better Homes and Gardens Real Estate LLC fully supports the principles of the Fair Housing Act and the Equal Opportunity Act. Listing information is deemed reliable but is not guaranteed accurate.
Each office is independently owned and operated.
Any services or products provided by third parties are not provided by, affiliated with or related to Better Homes and Gardens Real Estate LLC, or its affiliated companies.