
1033 SW Pendleton Way, Port Orchard, WA 98367
Local realty services provided by:Better Homes and Gardens Real Estate Northwest Home Team
Listed by: jonathan lien
Office: exp realty
MLS#:2578794
Source:NWMLS
1033 SW Pendleton Way,Port Orchard, WA 98367
$524,995
- 4 Beds
- 3 Baths
- 1,725 sq. ft.
- Single family
- First Look
Price summary
- Price:$524,995
- Price per sq. ft.:$304.34
- Monthly HOA dues:$80
About this home
Some floor plans try to do everything at once and end up doing nothing particularly well. The Sherwood picks its priorities and nails every one of them. The main floor is one continuous space, kitchen, dining, and great room, anchored by an island built for people who actually cook and people who just like to watch. Slab quartz counters, stainless appliances, and enough counter space to end any holiday hosting argument for good. Custom floor to ceiling drapery frames the living room windows, the kind of detail that makes a space feel finished rather than just furnished.The primary suite holds its own, with a walk-in closet sized for people with more shoes than restraint. Three more bedrooms and a full bath round things out, so nobody's negotiating for space. A two-car garage, A/C, and fiber for all those nomad workers.Every room at the back of the house looks out over the greenbelt and territorial views beyond it, the kind of outlook that makes a bedroom feel like a retreat rather than just a place to sleep.Stetson Heights delivers trails, a playground, and a Safeway close enough to matter, with McCormick Woods and Trophy Lake golf minutes away.This is 1,725 square feet that feels considerably larger, priced at $524,995, and it will not sit still for long. Schedule a showing before someone else does. Ask about the 1% lender credit. Free money doesn't ask twice....
Contact an agent
Home facts
- Year built:2023
- Subdivision & Development:South Kitsap
- Listing ID #:2578794
- Updated:September 05, 2026 at 11:33 AM
Rooms and interior
- Bedrooms:4
- Total bathrooms:3
- Full bathrooms:1
- Half bathrooms:1
- Flooring:Carpet, Laminate, Vinyl Floor
- Kitchen Description:Dishwasher, Disposal, Double Oven, Microwave, Refrigerator
- Bedroom Description:Upper Level Bedrooms : 4
- Basement:Yes
- Living area:1,725 sq. ft.
Heating and cooling
- Cooling:90%+ High Efficiency
- Heating:90%+ High Efficiency, Forced Air, Heat Pump
- Central air:Yes
Structure and exterior
- Roof:Composition
- Year built:2023
- Building area:1,725 sq. ft.
- Lot area:0.1 Acres
- Lot Features:Curbed Lot, Paved, Sidewalk
- Construction Materials:Cement/Concrete Exterior Finish
- Exterior Features:Fenced-Fully, Patio
- Foundation Description:None
- Levels:2 Story
Schools
- High school:So. Kitsap High
- Middle school:Cedar Heights Jh
- Elementary school:Sidney Glen Elem
Utilities
- Water:Public
- Sewer:Sewer Connected
Finances and disclosures
- Price:$524,995
- Price per sq. ft.:$304.34
- Tax amount:$3,956 (2026)
Features and amenities
- Appliances:Dishwasher, Refrigerator, Washer
- Laundry features:Dryer, Washer
- Amenities:High Speed Internet, Pantry, Walk-In Closet(s), Water Heater
Parking
- Total parking spaces:4
- Parking description:Attached Garage
- Garage:Yes
 Listings courtesy of Northwest MLS as distributed by MLS GRID. Based on information submitted to the MLS GRID as of September 5, 2026. All data is obtained from various sources and may not have been verified by broker or MLS GRID. Supplied Open House Information is subject to change without notice. All information should be independently reviewed and verified for accuracy. Properties may or may not be listed by the office/agent presenting the information. Listing information is provided for consumers' personal, non-commercial use, solely to identify prospective properties for potential purchase; all other use is strictly prohibited and may violate relevant federal and state law. Information deemed reliable but not guaranteed. Copyright © 2026 MLS GRID. All Rights Reserved.
New listings near 1033 SW Pendleton Way
- Coming SoonOpen Fri, 4 to 6pm
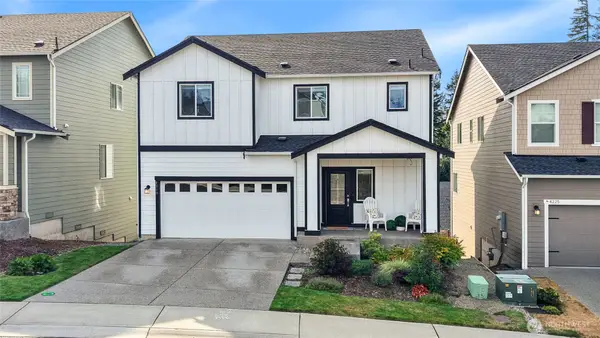 $625,000First Look5 beds 4 baths3,009 sq. ft.
4219 Nettle Drive Se, Port Orchard, WA 98366
MLS# 2574212Listed by: WINDERMERE RE WEST SOUND INC. - New
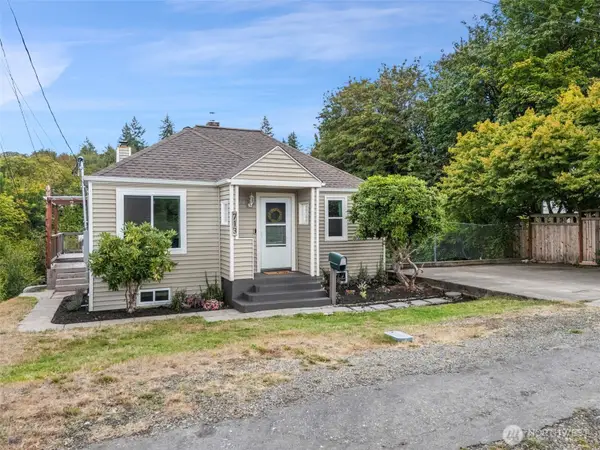 $449,000Active3 beds 2 baths1,432 sq. ft.
713 Hull Avenue, Port Orchard, WA 98366
MLS# 2578731Listed by: AGENCYONE - Open Sun, 1 to 3pmNew
 $450,000Active3 beds 2 baths1,200 sq. ft.
3965 Celeste Court Se, Port Orchard, WA 98366
MLS# 2576903Listed by: KELLER WILLIAMS GREATER 360 - Open Sat, 1:30 to 3:30pmNew
 $440,000Active2 beds 1 baths1,744 sq. ft.
6605 Sidney Road Sw, Port Orchard, WA 98367
MLS# 2574627Listed by: REDFIN - Open Sat, 10am to 12pmNew
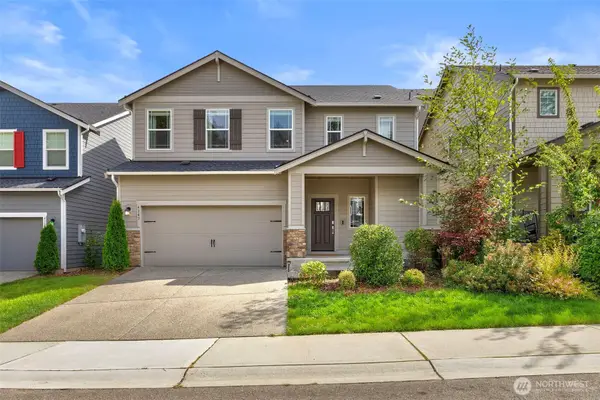 $590,000Active5 beds 3 baths2,523 sq. ft.
4343 Nettle Drive Se, Port Orchard, WA 98366
MLS# 2578276Listed by: KELLER WILLIAMS GREATER 360 - New
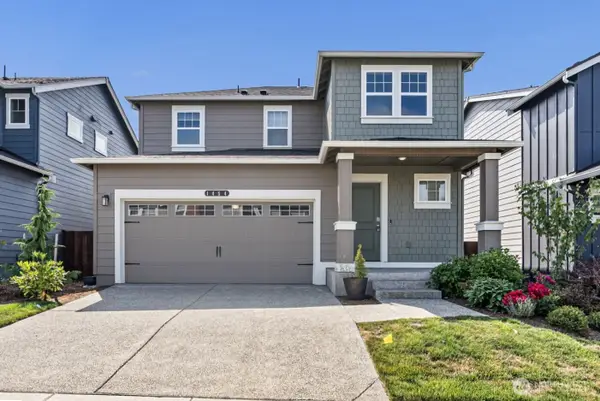 $479,900Active3 beds 3 baths1,372 sq. ft.
1454 SW Pendleton Way, Port Orchard, WA 98367
MLS# 2575231Listed by: SKP - New
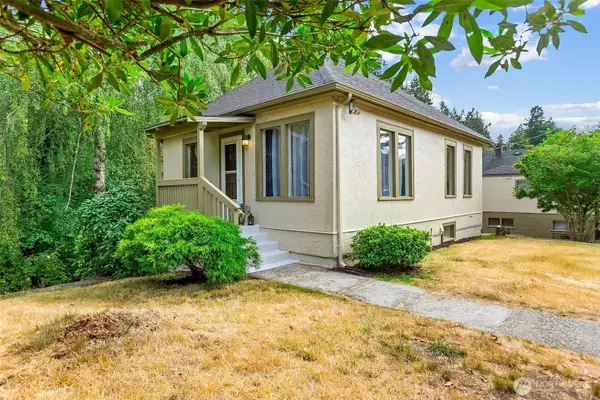 $445,000Active3 beds 2 baths1,488 sq. ft.
451 Tracy Avenue N, Port Orchard, WA 98366
MLS# 2577518Listed by: INFINITY REAL ESTATE, LLC - New
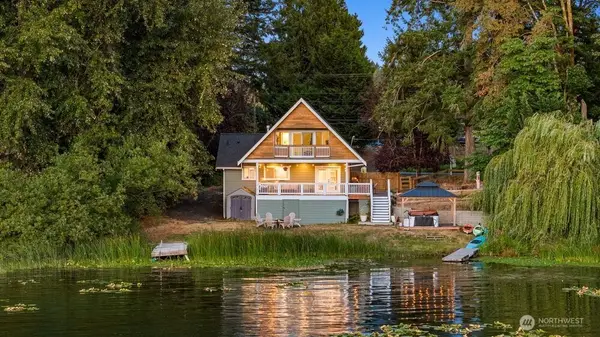 $820,000Active3 beds 2 baths1,413 sq. ft.
5680 Long Lake Road Se, Port Orchard, WA 98367
MLS# 2575538Listed by: COMPASS - New
 $492,400Active4 beds 4 baths2,576 sq. ft.
2271 Upchurch Way, Port Orchard, WA 98366
MLS# 2576952Listed by: EXP REALTY


Protect your home and budget from life's surprises with an Assurant Home Warranty, backed by a partner that supports you through every step of homeownership. Explore Plans.
© 2026 Better Homes and Gardens Real Estate LLC. An Anywhere Real Estate company. All rights reserved. Better Homes and Gardens® Real Estate is a registered trademark owned by Meredith Operations Corporation, licensed to Better Homes and Gardens Real Estate LLC and used with permission. Better Homes and Gardens Real Estate LLC fully supports the principles of the Fair Housing Act and the Equal Opportunity Act. Listing information is deemed reliable but is not guaranteed accurate.
Each office is independently owned and operated.
Any services or products provided by third parties are not provided by, affiliated with or related to Better Homes and Gardens Real Estate LLC, or its affiliated companies.