
1239 Colchester Drive E, Port Orchard, WA 98366
Local realty services provided by:Better Homes and Gardens Real Estate McKenzie Realty
Listed by: traci klein
Office: compass
MLS#:2568039
Source:NWMLS
1239 Colchester Drive E,Port Orchard, WA 98366
$649,000
- 1 Beds
- 1 Baths
- 922 sq. ft.
- Single family
- Active
Price summary
- Price:$649,000
- Price per sq. ft.:$703.9
About this home
Spectacular and unique Manchester waterfront! Unobstructed views of the Seattle skyline, Mount Rainier, Blake Island and the Cascade Mountains. This 0.6 acre parcel offers a little bit of everything. Easy driveway access, cleared location to build your dream home, mature evergreen growth, a terraced stairway to the beach and an amazing waterfront space with 60 feet of low bank prime bulkhead waterfront. The waterfront space hosts an existing cabin (value is in the footprint) that is grandfathered in approx 20 feet from the shoreline with potential opportunities to remodel or redevelop the space per Kitsap County DCD communication. Maybe turn it into an ADU and use the level upper building area to build your dream home. (Buyer to Verify all building details). The water, power and sewer utilities for the property are available at the street, simplifying future construction. You can live your best PNW life while kayaking, paddleboarding, fishing, crabbing and watching abundant wildlife! Imagine all of that and you are less than 10 minutes from the Southworth fast ferry which is 26 minutes to Seattle. Better yet install a private mooring buoy and you can boat home. (Buyer to verify permitting process). Parcels combining this view quality, shoreline access, redevelopment potential, and commuter convenience rarely come to market, come and take a look today....
Contact an agent
Home facts
- Year built:1940
- Subdivision & Development:Manchester
- Listing ID #:2568039
- Updated:September 29, 2026 at 11:44 AM
Rooms and interior
- Bedrooms:1
- Total bathrooms:1
- Full bathrooms:1
- Bedroom Description:Main Level Bedrooms : 1
- Basement:Yes
- Living area:922 sq. ft.
Structure and exterior
- Roof:Composition
- Year built:1940
- Building area:922 sq. ft.
- Lot area:0.6 Acres
- Lot Features:Paved, Secluded
- Architectural Style:Cabin
- Construction Materials:Wood Exterior Finish
- Foundation Description:None
- Levels:1 Story
Schools
- High school:Buyer To Verify
- Middle school:Buyer To Verify
- Elementary school:Buyer To Verify
Utilities
- Sewer:Available, Sewer Connected
Finances and disclosures
- Price:$649,000
- Price per sq. ft.:$703.9
- Tax amount:$3,707 (2026)
Features and amenities
- Amenities:Gas Available
Parking
- Parking description:Off Street Parking, RV Parking
 Listings courtesy of Northwest MLS as distributed by MLS GRID. Based on information submitted to the MLS GRID as of September 29, 2026. All data is obtained from various sources and may not have been verified by broker or MLS GRID. Supplied Open House Information is subject to change without notice. All information should be independently reviewed and verified for accuracy. Properties may or may not be listed by the office/agent presenting the information. Listing information is provided for consumers' personal, non-commercial use, solely to identify prospective properties for potential purchase; all other use is strictly prohibited and may violate relevant federal and state law. Information deemed reliable but not guaranteed. Copyright © 2026 MLS GRID. All Rights Reserved.
New listings near 1239 Colchester Drive E
- Coming SoonOpen Sat, 11am to 1pm
 $419,000First Look3 beds 2 baths1,075 sq. ft.
2785 SE Converse Circle, Port Orchard, WA 98366
MLS# 2585465Listed by: PARAMOUNT REAL ESTATE GROUP - Coming Soon
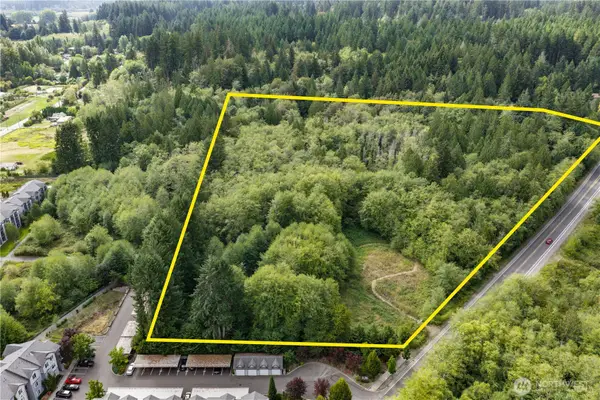 $599,999First Look6.43 Acres
5708 Sidney Road Sw, Port Orchard, WA 98367
MLS# 2584290Listed by: PARAMOUNT REAL ESTATE GROUP - Coming Soon
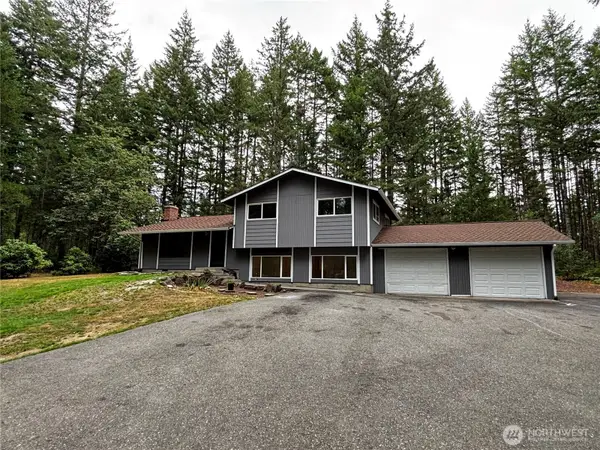 $475,000First Look3 beds 3 baths1,776 sq. ft.
11951 Helena Trail Sw, Port Orchard, WA 98367
MLS# 2581515Listed by: JOHN L. SCOTT, INC. - Coming Soon
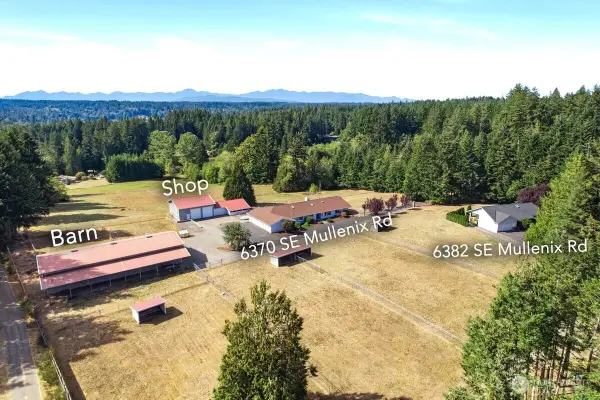 $1,395,000First Look2 beds 3 baths4,176 sq. ft.
6370 SE Mullenix Road, Port Orchard, WA 98367
MLS# 2583455Listed by: EXP REALTY - New
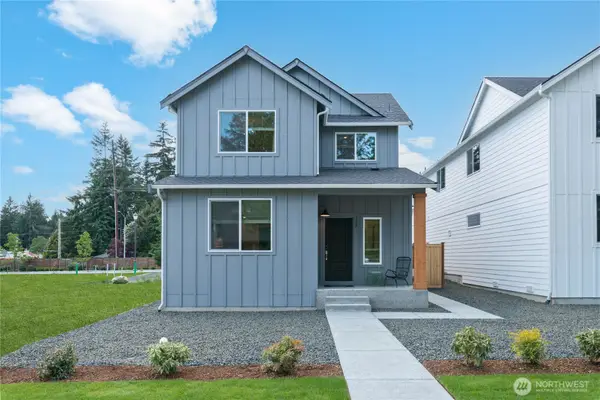 $559,950Active4 beds 3 baths2,196 sq. ft.
4213 SW Calum Road, Port Orchard, WA 98367
MLS# 2588494Listed by: LENNAR SALES CORP. - New
 $539,950Active3 beds 3 baths2,066 sq. ft.
4212 SW Loften Street, Port Orchard, WA 98367
MLS# 2588506Listed by: LENNAR SALES CORP. - Open Tue, 11am to 5pmNew
 $554,950Active4 beds 3 baths2,213 sq. ft.
4224 SW Loften Street, Port Orchard, WA 98367
MLS# 2588043Listed by: LENNAR SALES CORP. - Open Tue, 11am to 5pmNew
 $634,950Active4 beds 3 baths2,758 sq. ft.
4943 Capilano Lane Sw, Port Orchard, WA 98367
MLS# 2587888Listed by: LENNAR SALES CORP. - Open Tue, 11am to 5pmNew
 $704,950Active5 beds 3 baths3,134 sq. ft.
4968 Capilano Lane Sw, Port Orchard, WA 98367
MLS# 2587892Listed by: LENNAR SALES CORP. - Open Tue, 11am to 5pmNew
 $524,950Active3 beds 3 baths1,840 sq. ft.
4236 SW Loften Street, Port Orchard, WA 98367
MLS# 2587895Listed by: LENNAR SALES CORP.


Protect your home and budget from life's surprises with an Assurant Home Warranty, backed by a partner that supports you through every step of homeownership. Explore Plans.
© 2026 Better Homes and Gardens Real Estate LLC. An Anywhere Real Estate company. All rights reserved. Better Homes and Gardens® Real Estate is a registered trademark owned by Meredith Operations Corporation, licensed to Better Homes and Gardens Real Estate LLC and used with permission. Better Homes and Gardens Real Estate LLC fully supports the principles of the Fair Housing Act and the Equal Opportunity Act. Listing information is deemed reliable but is not guaranteed accurate.
Each office is independently owned and operated.
Any services or products provided by third parties are not provided by, affiliated with or related to Better Homes and Gardens Real Estate LLC, or its affiliated companies.