
15622 Glenwood Road Sw, Port Orchard, WA 98367
Local realty services provided by:Better Homes and Gardens Real Estate Northwest Home Team
Listed by: nick dahl, cindy marchand
Office: windermere prof partners
MLS#:2550024
Source:NWMLS
Price summary
- Price:$1,484,950
- Price per sq. ft.:$315.68
About this home
Now offering $12,000.00 buyer closing cost credit! Set beyond a private gated entrance on approximately 4.83 picturesque acres, this exceptional custom rambler offers a remarkable blend of privacy, craftsmanship, and Northwest beauty. Towering evergreens, wooded trails, and generous outdoor spaces create a stunning backdrop for the home. Inside, the open layout centers around a vaulted great room highlighted by an impressive floor-to-ceiling stone fireplace. The chef-inspired kitchen features a substantial island and flows seamlessly into the formal dining area. The generous primary suite is complete with a spa-inspired bath featuring a soaking tub and dual vanities, while additional bonus rooms and a dedicated office offer versatility for a variety of uses. Outdoors, a covered patio, hot tub, sprawling lawn, fire pit, and trails provide plenty of space to relax and entertain. The 1,600-square-foot detached garage is heated and insulated, featuring a 14-foot RV door, double garage door, and a 600-square-foot entertainment space accessed by exterior stairs. An additional parking pad provides room for a trailer, boat, or RV. 4 Bedrooms | 3.5 Baths | Flex Room | Office | Bonus Room | Entertainment Area Above Garage | 4,704 SQFT total | 1 story home | Covered Patio | 4.83 Acres | Gated | Secluded | 7 Car Garage Total | Generator/RV hookups |...
Contact an agent
Home facts
- Year built:2019
- Subdivision & Development:South Kitsap
- Listing ID #:2550024
- Updated:October 21, 2026 at 12:32 AM
Rooms and interior
- Bedrooms:4
- Total bathrooms:4
- Full bathrooms:3
- Half bathrooms:1
- Flooring:Carpet, Ceramic Tile Floor, Hardwood, Marble
- Kitchen Description:Dishwasher, Disposal, Double Oven, Microwave, Refrigerator
- Bedroom Description:Main Level Bedrooms : 4
- Living area:4,704 sq. ft.
Heating and cooling
- Cooling:90%+ High Efficiency
- Heating:90%+ High Efficiency, Forced Air, Heat Pump
Structure and exterior
- Roof:Composition
- Year built:2019
- Building area:4,704 sq. ft.
- Lot area:4.83 Acres
- Lot Features:Paved, Secluded
- Construction Materials:Cement Planked, Metal/Vinyl Exterior Finish, Stone Exterior Finish
- Exterior Features:Fenced-Partially, Sprinkler System
- Levels:1 Story
Schools
- High school:So. Kitsap High
- Middle school:Cedar Heights Jh
- Elementary school:Burley Glenwood Elem
Utilities
- Water:Individual Well
- Sewer:Septic Tank
Finances and disclosures
- Price:$1,484,950
- Price per sq. ft.:$315.68
- Tax amount:$9,704 (2026)
Features and amenities
- Appliances:Dishwasher, Refrigerator, Washer
- Laundry features:Dryer, Washer
- Amenities:Cable TV, French Doors, Gated Entry, Green House, High Speed Internet, Irrigation, Pantry, Propane, Shop, Skylight(s), Vaulted Ceiling(s), Walk-In Closet(s), Water Heater, Wired for Generator
Parking
- Total parking spaces:7
- Parking description:Attached Garage, Detached Carport, Detached Garage, Driveway, RV Parking
- Garage:Yes
 Listings courtesy of Northwest MLS as distributed by MLS GRID. Based on information submitted to the MLS GRID as of October 21, 2026. All data is obtained from various sources and may not have been verified by broker or MLS GRID. Supplied Open House Information is subject to change without notice. All information should be independently reviewed and verified for accuracy. Properties may or may not be listed by the office/agent presenting the information. Listing information is provided for consumers' personal, non-commercial use, solely to identify prospective properties for potential purchase; all other use is strictly prohibited and may violate relevant federal and state law. Information deemed reliable but not guaranteed. Copyright © 2026 MLS GRID. All Rights Reserved.
New listings near 15622 Glenwood Road Sw
- Coming Soon
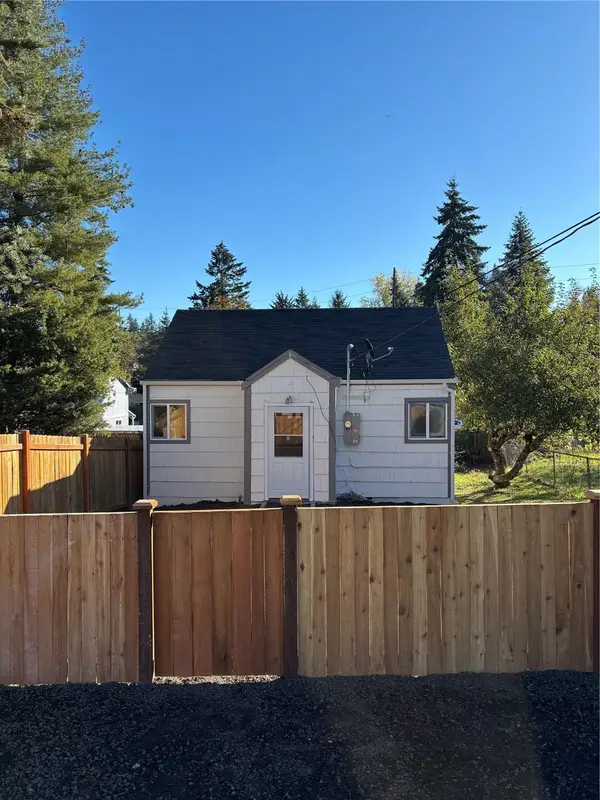 $320,000First Look1 beds 1 baths480 sq. ft.
1431 Garrison Ave, Port Orchard, WA 98366
MLS# 2595686Listed by: KELLER WILLIAMS WEST SOUND - Coming Soon
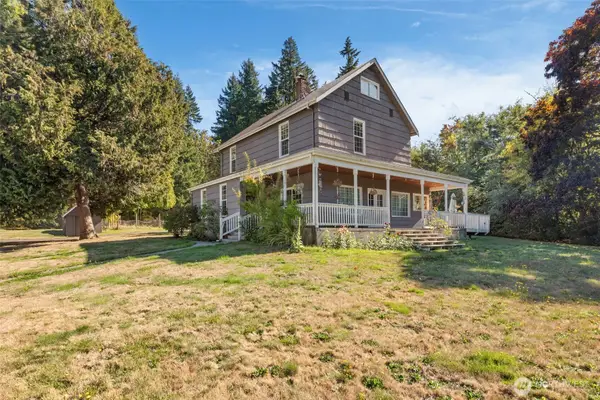 $600,000First Look4 beds 2 baths2,509 sq. ft.
5348 SE Country Club Way, Port Orchard, WA 98367
MLS# 2589657Listed by: WINDERMERE PROF PARTNERS - Open Sun, 11am to 1pmNew
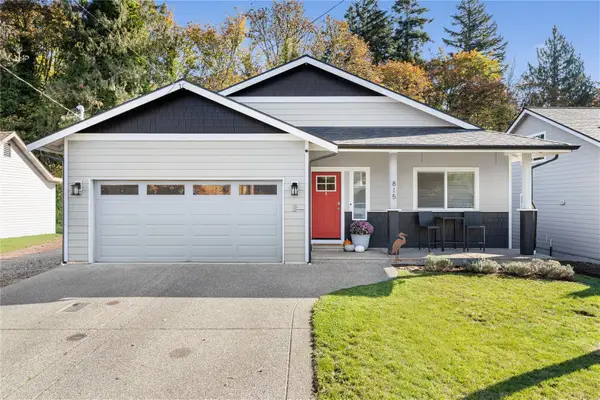 $585,000Active3 beds 3 baths2,484 sq. ft.
815 Hull Avenue, Port Orchard, WA 98366
MLS# 2594579Listed by: KW LAKE WASHINGTON SO - Open Sat, 11am to 1pmNew
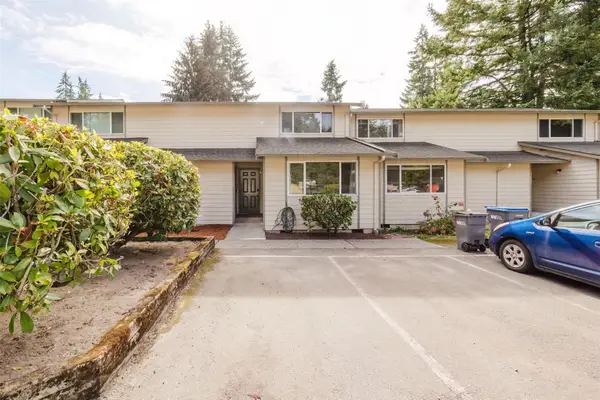 $349,900Active3 beds 2 baths1,412 sq. ft.
3126 Rustlewood Lane Se, Port Orchard, WA 98366
MLS# 2596311Listed by: JOHN L. SCOTT, INC. - Open Sat, 11am to 1pmNew
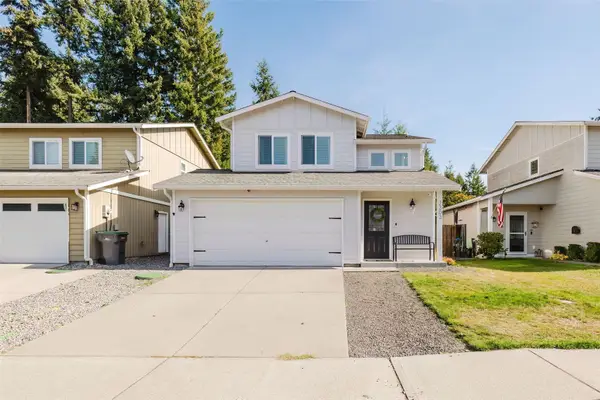 $419,900Active3 beds 2 baths1,611 sq. ft.
2303 SE Abernathy Court, Port Orchard, WA 98366
MLS# 2596056Listed by: EXP REALTY - New
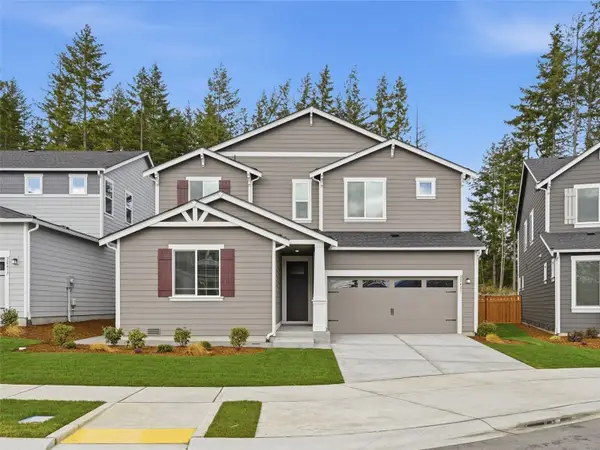 $754,950Active5 beds 5 baths3,355 sq. ft.
4998 Capilano Lane Sw, Port Orchard, WA 98367
MLS# 2596160Listed by: LENNAR SALES CORP. - New
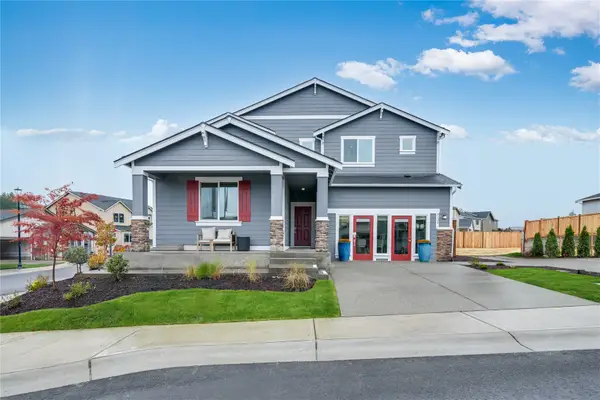 $744,950Active5 beds 5 baths3,355 sq. ft.
4124 SW Rustler Street, Port Orchard, WA 98367
MLS# 2596189Listed by: LENNAR SALES CORP. - New
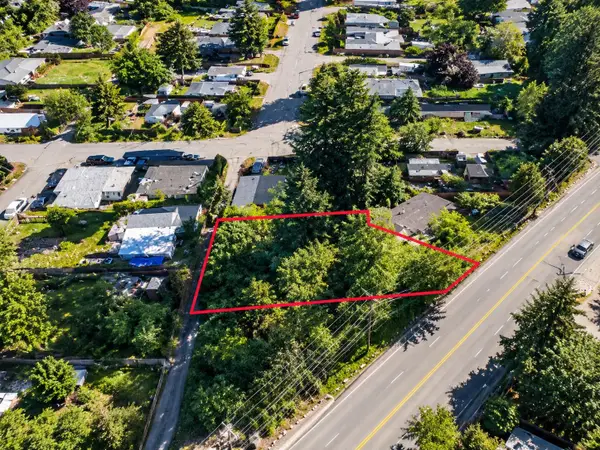 $94,999Active0.22 Acres
1414 Sidney Ave, Other, WA 98366
MLS# 202625950Listed by: EXP REALTY, LLC - Open Sat, 11am to 6pmNew
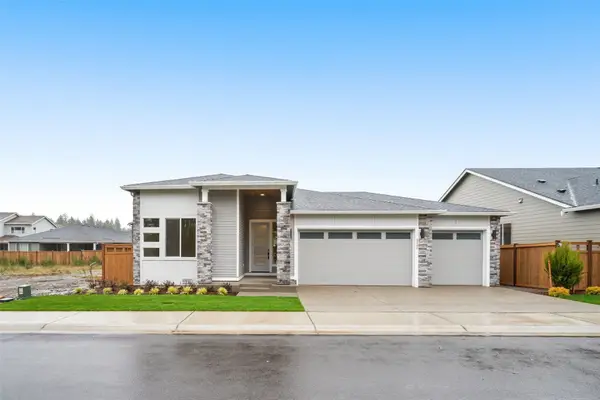 $769,900Active3 beds 2 baths2,005 sq. ft.
5131 Moorland Road Sw, Port Orchard, WA 98367
MLS# 2595846Listed by: GCH PUGET SOUND, INC. - Open Sat, 11am to 6pmNew
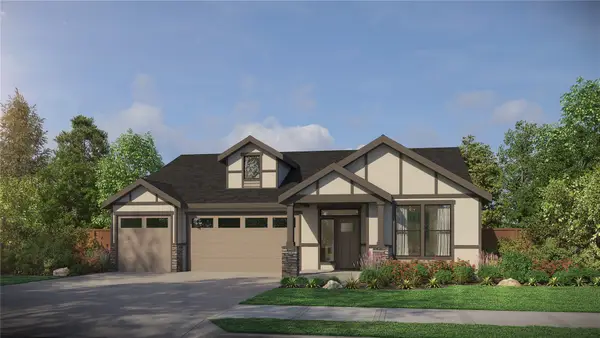 $744,900Active3 beds 2 baths2,119 sq. ft.
5145 Moorland Road Sw, Port Orchard, WA 98367
MLS# 2595760Listed by: GCH PUGET SOUND, INC.


Protect your home and budget from life's surprises with an Assurant Home Warranty, backed by a partner that supports you through every step of homeownership. Explore Plans.
© 2026 Better Homes and Gardens Real Estate LLC. An Anywhere Real Estate company. All rights reserved. Better Homes and Gardens® Real Estate is a registered trademark owned by Meredith Operations Corporation, licensed to Better Homes and Gardens Real Estate LLC and used with permission. Better Homes and Gardens Real Estate LLC fully supports the principles of the Fair Housing Act and the Equal Opportunity Act. Listing information is deemed reliable but is not guaranteed accurate.
Each office is independently owned and operated.
Any services or products provided by third parties are not provided by, affiliated with or related to Better Homes and Gardens Real Estate LLC, or its affiliated companies.