
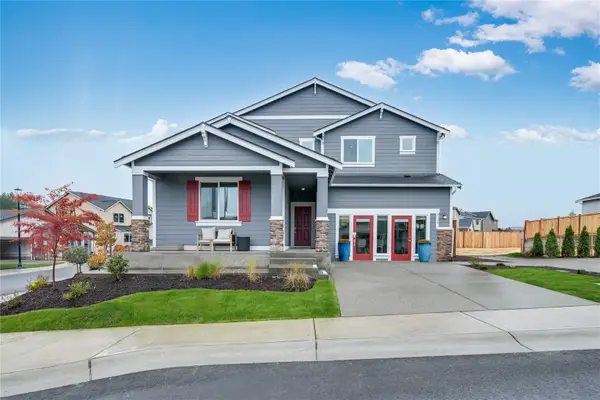
272 SW Lakeway Boulevard, Port Orchard, WA 98367
Local realty services provided by:Better Homes and Gardens Real Estate Pacific Commons
Listed by: maggie schauble
Office: best choice realty llc.
MLS#:2595856
Source:NWMLS
272 SW Lakeway Boulevard,Port Orchard, WA 98367
$670,890
- 3 Beds
- 3 Baths
- 2,354 sq. ft.
- Single family
- Active
Price summary
- Price:$670,890
- Price per sq. ft.:$285
About this home
Welcome home to nearly an acre of possibility. This 3-bedroom, 2.5-bath home offers a large media/bonus room and a sun-filled office, perfect for working from home. The formal dining room flows into the living room, warmed by a fireplace. The amazing kitchen is a cook’s dream, with a charming eating nook overlooking the backyard. Step out to the back deck, ideal for entertaining or quiet evenings gazing over the beautiful lawn. A 2-car garage with an extra room adds flexibility, and there’s abundant parking for boats, RVs, and all your toys. Space, light, and room to roam: this one has it all.
Contact an agent
Home facts
- Year built:2006
- Subdivision & Development:Burley
- Listing ID #:2595856
- Updated:October 22, 2026 at 12:32 AM
Rooms and interior
- Bedrooms:3
- Total bathrooms:3
- Full bathrooms:2
- Half bathrooms:1
- Flooring:Carpet, Laminate
- Kitchen Description:Dishwasher, Microwave, Refrigerator
- Bedroom Description:Upper Level Bedrooms : 3
- Living area:2,354 sq. ft.
Heating and cooling
- Heating:Forced Air, Heat Pump
Structure and exterior
- Roof:Composition
- Year built:2006
- Building area:2,354 sq. ft.
- Lot area:0.96 Acres
- Lot Features:Dead-end Street
- Construction Materials:Cement Planked
- Exterior Features:Fenced-Fully, Patio, Sprinkler System
- Levels:2 Story
Utilities
- Water:Public
- Sewer:Septic Tank
Finances and disclosures
- Price:$670,890
- Price per sq. ft.:$285
- Tax amount:$5,315 (2025)
Features and amenities
- Appliances:Dishwasher, Refrigerator, Washer
- Laundry features:Dryer, Washer
- Amenities:Ceiling Fan(s), Green House, Propane, Security System, Sprinkler System, Vaulted Ceiling(s), Walk-In Closet(s), Water Heater, Wired for Generator
Parking
- Total parking spaces:2
- Parking description:Attached Garage, Off Street Parking, RV Parking
- Garage:Yes
 Listings courtesy of Northwest MLS as distributed by MLS GRID. Based on information submitted to the MLS GRID as of October 22, 2026. All data is obtained from various sources and may not have been verified by broker or MLS GRID. Supplied Open House Information is subject to change without notice. All information should be independently reviewed and verified for accuracy. Properties may or may not be listed by the office/agent presenting the information. Listing information is provided for consumers' personal, non-commercial use, solely to identify prospective properties for potential purchase; all other use is strictly prohibited and may violate relevant federal and state law. Information deemed reliable but not guaranteed. Copyright © 2026 MLS GRID. All Rights Reserved.
New listings near 272 SW Lakeway Boulevard
- Coming Soon
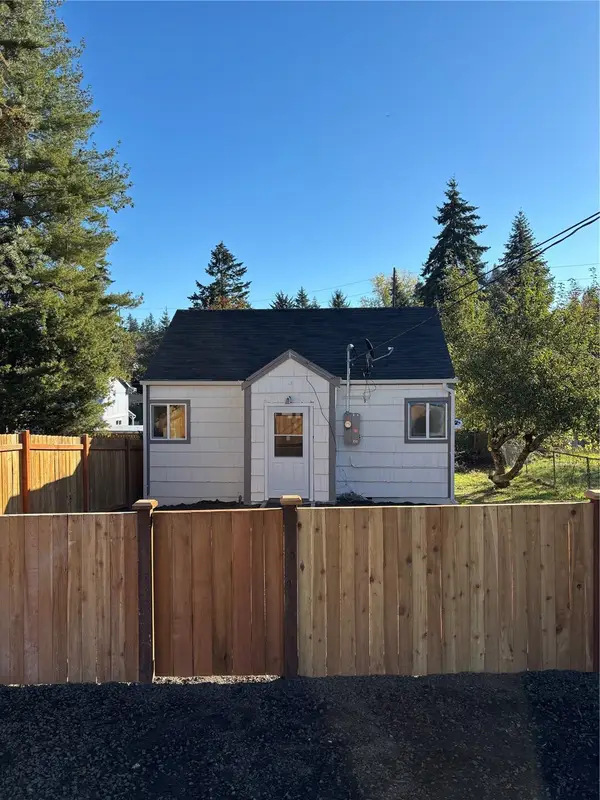 $320,000First Look1 beds 1 baths480 sq. ft.
1431 Garrison Ave, Port Orchard, WA 98366
MLS# 2595686Listed by: KELLER WILLIAMS WEST SOUND - Coming Soon
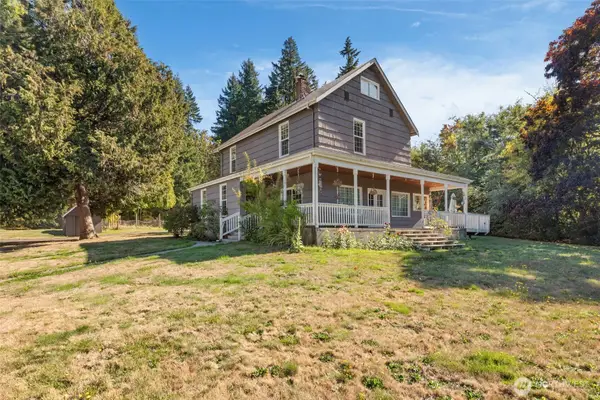 $600,000First Look4 beds 2 baths2,509 sq. ft.
5348 SE Country Club Way, Port Orchard, WA 98367
MLS# 2589657Listed by: WINDERMERE PROF PARTNERS - New
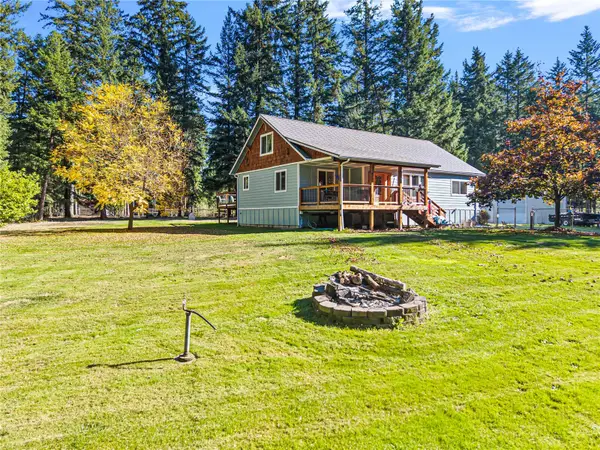 $625,000Active3 beds 2 baths3,152 sq. ft.
1751 SW J H Road Sw, Port Orchard, WA 98367
MLS# 2596283Listed by: 360 REAL ESTATE GROUP - New
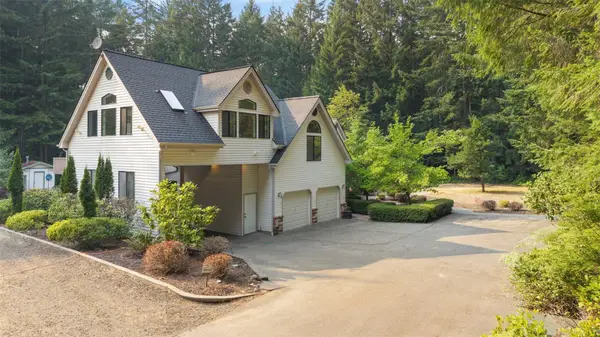 $1,089,950Active4 beds 5 baths5,241 sq. ft.
6120 Vernon Lane Se, Port Orchard, WA 98367
MLS# 2596787Listed by: EVERY DOOR REAL ESTATE - Open Sun, 11am to 1pmNew
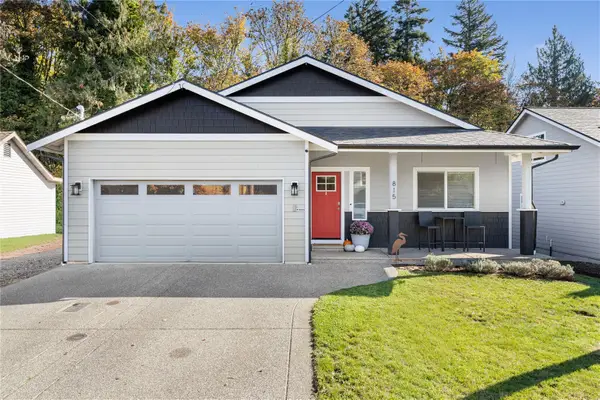 $585,000Active3 beds 3 baths2,484 sq. ft.
815 Hull Avenue, Port Orchard, WA 98366
MLS# 2594579Listed by: KW LAKE WASHINGTON SO - Open Sat, 11am to 1pmNew
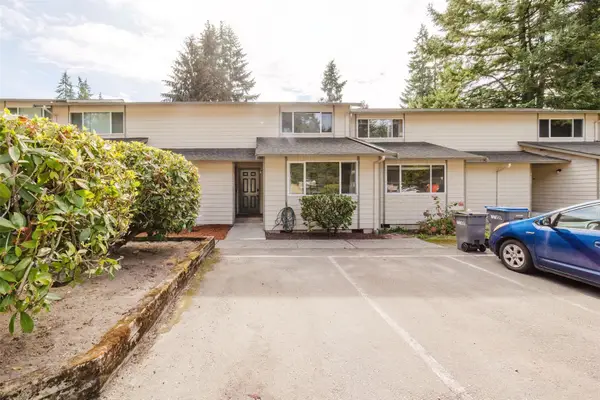 $349,900Active3 beds 2 baths1,412 sq. ft.
3126 Rustlewood Lane Se, Port Orchard, WA 98366
MLS# 2596311Listed by: JOHN L. SCOTT, INC. - Open Sat, 11am to 1pmNew
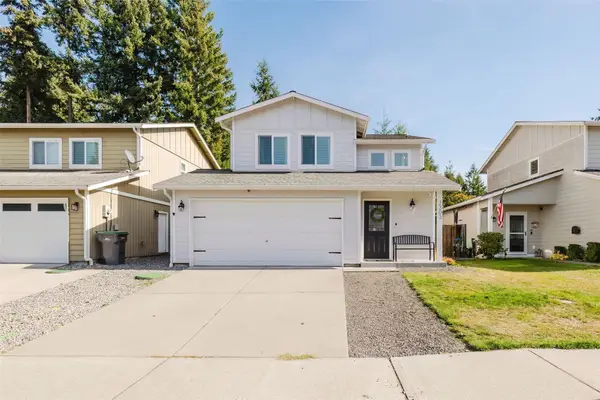 $419,900Active3 beds 2 baths1,611 sq. ft.
2303 SE Abernathy Court, Port Orchard, WA 98366
MLS# 2596056Listed by: EXP REALTY - New
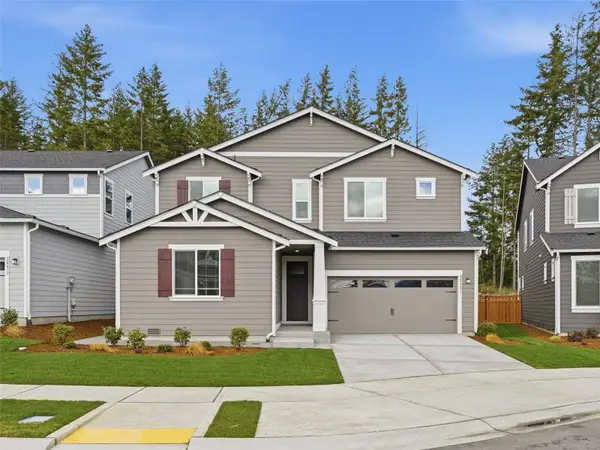 $754,950Active5 beds 5 baths3,355 sq. ft.
4998 Capilano Lane Sw, Port Orchard, WA 98367
MLS# 2596160Listed by: LENNAR SALES CORP. - New
 $744,950Active5 beds 5 baths3,355 sq. ft.
4124 SW Rustler Street, Port Orchard, WA 98367
MLS# 2596189Listed by: LENNAR SALES CORP.


Protect your home and budget from life's surprises with an Assurant Home Warranty, backed by a partner that supports you through every step of homeownership. Explore Plans.
© 2026 Better Homes and Gardens Real Estate LLC. An Anywhere Real Estate company. All rights reserved. Better Homes and Gardens® Real Estate is a registered trademark owned by Meredith Operations Corporation, licensed to Better Homes and Gardens Real Estate LLC and used with permission. Better Homes and Gardens Real Estate LLC fully supports the principles of the Fair Housing Act and the Equal Opportunity Act. Listing information is deemed reliable but is not guaranteed accurate.
Each office is independently owned and operated.
Any services or products provided by third parties are not provided by, affiliated with or related to Better Homes and Gardens Real Estate LLC, or its affiliated companies.