
3073 SE Misty Court, Port Orchard, WA 98367
Local realty services provided by:Better Homes and Gardens Real Estate Realty Partners
Listed by: james j bergstrom
Office: paramount real estate group
MLS#:2570485
Source:NWMLS
3073 SE Misty Court,Port Orchard, WA 98367
$699,777
- 4 Beds
- 3 Baths
- 2,290 sq. ft.
- Single family
- Contingent
Price summary
- Price:$699,777
- Price per sq. ft.:$305.58
About this home
Some nights the last light on this cul-de-sac comes from the shop. Twenty-four by thirty feet of it, 220 power at both ends, doors rolled up on something that started Saturday and is not finished yet. The house waits up the drive, set back under firs on nine-tenths of an acre in Port Orchard's Horizon West, and it has been somebody's for a long time. You feel that before you reach the door, where water moves quietly beside the front step. Inside, the ceiling lifts and 2,290 square feet open up. A fireplace holds the living room and the windows hand you nothing but green. The dining room has seen a lot of long evenings and would like a few more. Four bedrooms in all, the primary on the main behind a remodeled bath with custom cabinetry and a tile shower. Downstairs the lower level finishes out warm, a second fireplace, a room wide enough to gather in, and everything that hums kept politely out of earshot. August and January both get handled, heat pump and central air. Then the slider opens and the day goes outside. Trex deck, hot tub steaming in the cold, an outdoor fireplace, a fire pit, garden beds, a shed, sprinklers holding the green through July. Level, wooded South Kitsap acreage, territorial views, and a treeline that does what a fence would. RV parking and a 30 amp hookup wait near the workshop, room for the boat, garage and carport besides. Sedgwick and Highway 16 sit minutes out, Kitsap County all around it. Leave the shop light on. Somebody should be using it....
Contact an agent
Home facts
- Year built:1981
- Subdivision & Development:South Kitsap
- Listing ID #:2570485
- Updated:September 05, 2026 at 12:20 AM
Rooms and interior
- Bedrooms:4
- Total bathrooms:3
- Full bathrooms:1
- Half bathrooms:1
- Flooring:Carpet, Ceramic Tile Floor, Laminate, Vinyl Floor
- Kitchen Description:Dishwasher, Microwave, Refrigerator, Trash Compactor
- Bedroom Description:Lower Level Bedrooms : 1, Main Level Bedrooms : 3
- Basement:Yes
- Basement Description:Finished
- Living area:2,290 sq. ft.
Heating and cooling
- Heating:Heat Pump
- Central air:Yes
Structure and exterior
- Roof:Composition
- Year built:1981
- Building area:2,290 sq. ft.
- Lot area:0.92 Acres
- Lot Features:Cul-De-Sac, Dead-end Street, Paved
- Construction Materials:Wood Exterior Finish
- Exterior Features:Deck, Patio, Sprinkler System
- Foundation Description:Finished
- Levels:Multi/Split
Schools
- High school:So. Kitsap High
- Middle school:John Sedgwick Jnr Hi
- Elementary school:Mullenix Ridge Elem
Utilities
- Water:Public
- Sewer:Septic Tank
Finances and disclosures
- Price:$699,777
- Price per sq. ft.:$305.58
- Tax amount:$4,617 (2026)
Features and amenities
- Appliances:Dishwasher, Refrigerator
- Amenities:Cable TV, Ceiling Fan(s), Shop, Sprinkler System, Vaulted Ceiling(s), Water Heater, Wired for Generator
Parking
- Total parking spaces:10
- Parking description:Attached Garage, Detached Carport, Driveway, RV Parking
- Garage:Yes
 Listings courtesy of Northwest MLS as distributed by MLS GRID. Based on information submitted to the MLS GRID as of September 5, 2026. All data is obtained from various sources and may not have been verified by broker or MLS GRID. Supplied Open House Information is subject to change without notice. All information should be independently reviewed and verified for accuracy. Properties may or may not be listed by the office/agent presenting the information. Listing information is provided for consumers' personal, non-commercial use, solely to identify prospective properties for potential purchase; all other use is strictly prohibited and may violate relevant federal and state law. Information deemed reliable but not guaranteed. Copyright © 2026 MLS GRID. All Rights Reserved.
New listings near 3073 SE Misty Court
- Open Sun, 1 to 3pmNew
 $450,000Active3 beds 2 baths1,200 sq. ft.
3965 Celeste Court Se, Port Orchard, WA 98366
MLS# 2576903Listed by: KELLER WILLIAMS GREATER 360 - Open Sat, 1:30 to 3:30pmNew
 $440,000Active2 beds 1 baths1,744 sq. ft.
6605 Sidney Road Sw, Port Orchard, WA 98367
MLS# 2574627Listed by: REDFIN - Open Sat, 10am to 12pmNew
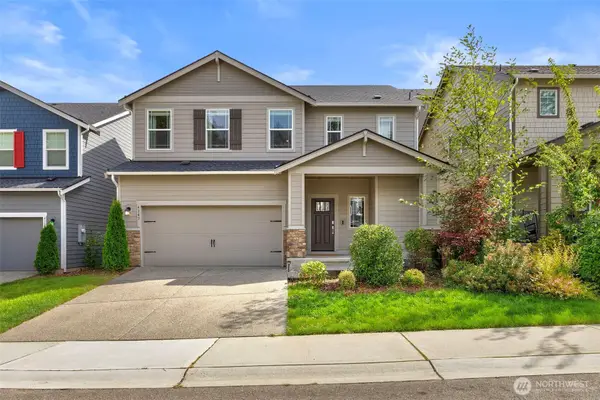 $590,000Active5 beds 3 baths2,523 sq. ft.
4343 Nettle Drive Se, Port Orchard, WA 98366
MLS# 2578276Listed by: KELLER WILLIAMS GREATER 360 - New
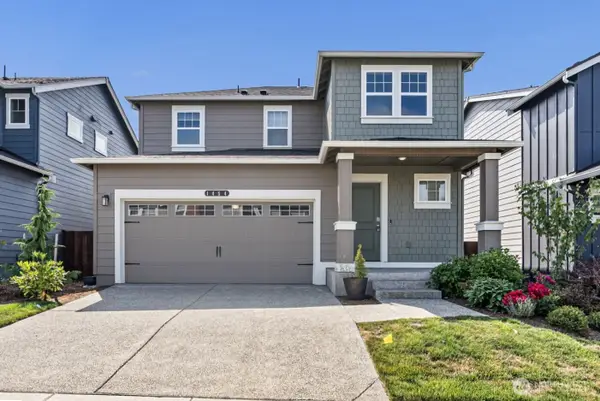 $479,900Active3 beds 3 baths1,372 sq. ft.
1454 SW Pendleton Way, Port Orchard, WA 98367
MLS# 2575231Listed by: SKP - New
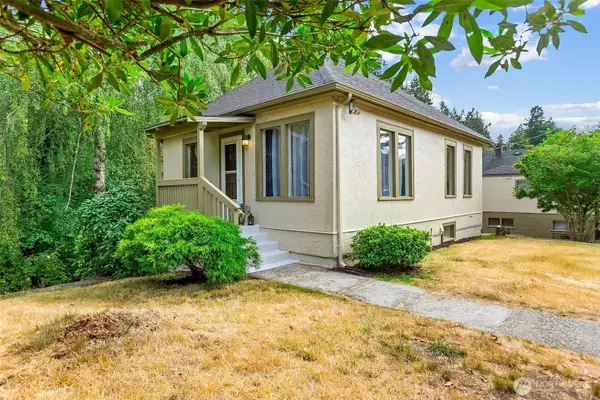 $445,000Active3 beds 2 baths1,488 sq. ft.
451 Tracy Avenue N, Port Orchard, WA 98366
MLS# 2577518Listed by: INFINITY REAL ESTATE, LLC - New
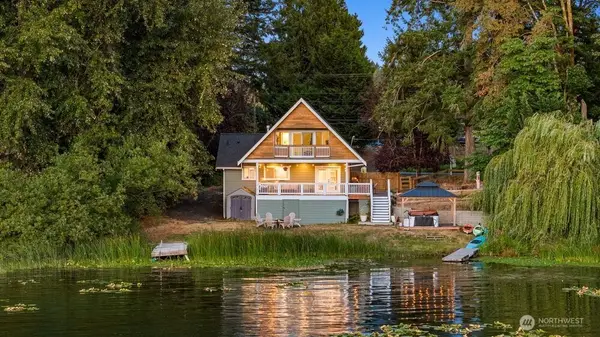 $820,000Active3 beds 2 baths1,413 sq. ft.
5680 Long Lake Road Se, Port Orchard, WA 98367
MLS# 2575538Listed by: COMPASS - New
 $492,400Active4 beds 4 baths2,576 sq. ft.
2271 Upchurch Way, Port Orchard, WA 98366
MLS# 2576952Listed by: EXP REALTY - Open Sat, 10am to 6pmNew
 $634,995Active5 beds 3 baths2,535 sq. ft.
5901 Ivanoff Lane Sw #58, Port Orchard, WA 98367
MLS# 2576687Listed by: D.R. HORTON - New
 $515,000Active4 beds 3 baths2,150 sq. ft.
4523 SE Bakken Court, Port Orchard, WA 98366
MLS# 2576148Listed by: WINDERMERE PROF PARTNERS - Open Sat, 12 to 2pmNew
 $570,000Active4 beds 3 baths2,288 sq. ft.
3331 SE Summer Place, Port Orchard, WA 98366
MLS# 2563193Listed by: COLDWELL BANKER BAIN


Protect your home and budget from life's surprises with an Assurant Home Warranty, backed by a partner that supports you through every step of homeownership. Explore Plans.
© 2026 Better Homes and Gardens Real Estate LLC. An Anywhere Real Estate company. All rights reserved. Better Homes and Gardens® Real Estate is a registered trademark owned by Meredith Operations Corporation, licensed to Better Homes and Gardens Real Estate LLC and used with permission. Better Homes and Gardens Real Estate LLC fully supports the principles of the Fair Housing Act and the Equal Opportunity Act. Listing information is deemed reliable but is not guaranteed accurate.
Each office is independently owned and operated.
Any services or products provided by third parties are not provided by, affiliated with or related to Better Homes and Gardens Real Estate LLC, or its affiliated companies.