
3729 SW Galway Court, Port Orchard, WA 98367
Local realty services provided by:Better Homes and Gardens Real Estate Gary Mann Realty
Listed by: donna cryder, taylor cryder
Office: paramount real estate group
MLS#:2542455
Source:NWMLS
3729 SW Galway Court,Port Orchard, WA 98367
$850,000
- 3 Beds
- 2 Baths
- 2,573 sq. ft.
- Single family
- Active
Price summary
- Price:$850,000
- Price per sq. ft.:$330.35
- Monthly HOA dues:$80
About this home
Bordering the 4th green of McCormick Woods' signature par-3, this beautifully appointed rambler offers a front-row seat to one of the community's most picturesque settings. An inviting floor plan features 3 bedrooms plus a den, centered around a spacious great room and an updated kitchen with new KitchenAid appliances, quartz countertops, and a large island with bar seating. The generous primary suite is tucked away from the main living spaces, offering comfort and privacy. Expansive windows and French doors open to a large deck that spans the rear of the home and embraces the beauty of its golf course setting. Additional features include a furnace & heat pump, natural gas on-demand generator, 3-car garage, tile roof, and a fully refreshed crawlspace. Walking trails, parks, sport courts, Clubhouse restaurant and the award-winning golf course complete the highly sought-after McCormick Woods lifestyle.
Contact an agent
Home facts
- Year built:1997
- Subdivision & Development:McCormick
- Listing ID #:2542455
- Updated:August 07, 2026 at 04:37 PM
Rooms and interior
- Bedrooms:3
- Total bathrooms:2
- Full bathrooms:2
- Flooring:Carpet, Ceramic Tile Floor, Engineered Hardwood, Hardwood, Marble, Vinyl Plank
- Kitchen Description:Dishwasher, Disposal, Double Oven, Refrigerator
- Bedroom Description:Main Level Bedrooms : 3
- Basement:Yes
- Living area:2,573 sq. ft.
Heating and cooling
- Heating:90%+ High Efficiency, Forced Air, Heat Pump, High Efficiency (Unspecified)
Structure and exterior
- Roof:Tile
- Year built:1997
- Building area:2,573 sq. ft.
- Lot area:0.35 Acres
- Lot Features:Cul-De-Sac, Paved
- Architectural Style:Craftsman
- Construction Materials:Brick Exterior Finish, Cement/Concrete Exterior Finish, Wood Exterior Finish
- Exterior Features:Deck, Fenced-Partially, Patio, Sprinkler System, Stable
- Foundation Description:None
- Levels:1 Story
Schools
- High school:So. Kitsap High
- Middle school:Cedar Heights Jh
- Elementary school:Sunnyslope Elem
Utilities
- Water:Public
- Sewer:Sewer Connected
Finances and disclosures
- Price:$850,000
- Price per sq. ft.:$330.35
- Tax amount:$6,593 (2026)
Features and amenities
- Appliances:Dishwasher, Refrigerator, Washer
- Laundry features:Dryer, Washer
- Amenities:Cable TV, Ceiling Fan(s), French Doors, High Speed Internet, Pantry, SMART Wired, Security System, Skylight(s), Sprinkler System, Vaulted Ceiling(s), Walk-In Closet(s), Water Heater, Wired for Generator
Parking
- Total parking spaces:6
- Parking description:Attached Garage, Detached Garage, Driveway
- Garage:Yes
 Listings courtesy of Northwest MLS as distributed by MLS GRID. Based on information submitted to the MLS GRID as of August 7, 2026. All data is obtained from various sources and may not have been verified by broker or MLS GRID. Supplied Open House Information is subject to change without notice. All information should be independently reviewed and verified for accuracy. Properties may or may not be listed by the office/agent presenting the information. Listing information is provided for consumers' personal, non-commercial use, solely to identify prospective properties for potential purchase; all other use is strictly prohibited and may violate relevant federal and state law. Information deemed reliable but not guaranteed. Copyright © 2026 MLS GRID. All Rights Reserved.
New listings near 3729 SW Galway Court
- New
 $390,000Active3 beds 2 baths1,493 sq. ft.
13655 Primrose Lane Sw, Port Orchard, WA 98367
MLS# 2564689Listed by: KELLER WILLIAMS RTY TACOMA - Open Sun, 10:30am to 1pmNew
 $650,000Active3 beds 2 baths1,800 sq. ft.
1350 SW Berry Lake Road, Port Orchard, WA 98367
MLS# 2566202Listed by: WINDERMERE RE WEST SOUND INC. - New
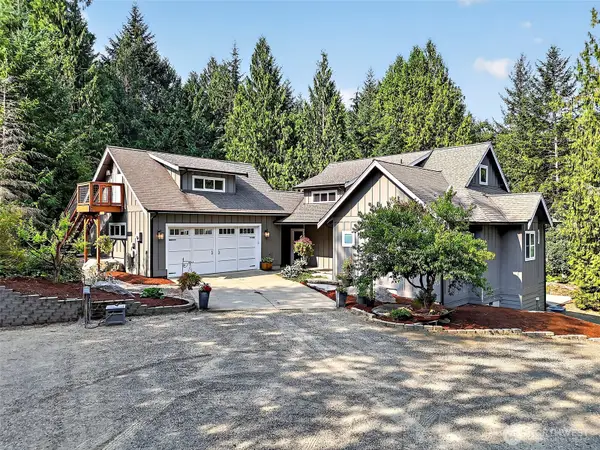 $829,000Active4 beds 3 baths2,512 sq. ft.
9600 Jm Dickinson Road Sw, Port Orchard, WA 98367
MLS# 2563396Listed by: KELLER WILLIAMS WEST SOUND - New
 $474,900Active3 beds 2 baths1,630 sq. ft.
4883 Laura Lane Se, Port Orchard, WA 98367
MLS# 2560853Listed by: JOHN L. SCOTT, INC. - Open Sat, 10am to 12pmNew
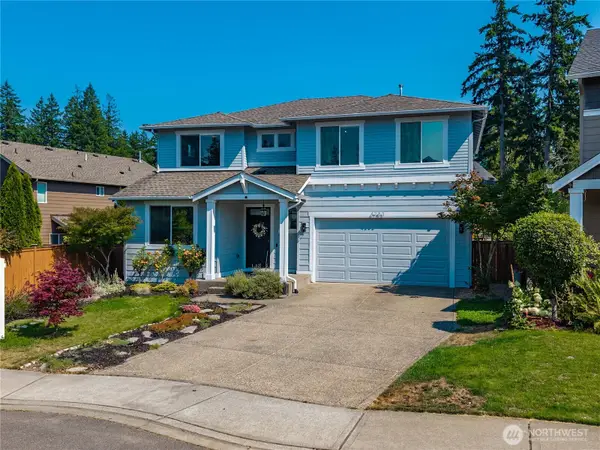 $558,888Active3 beds 3 baths2,230 sq. ft.
4283 SW Chatterton Avenue, Port Orchard, WA 98367
MLS# 2564332Listed by: 1 PERCENT LISTS TACOMA - New
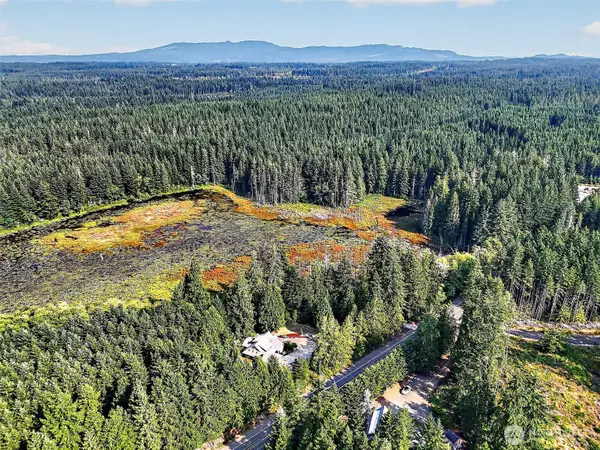 $149,000Active2.75 Acres
9598 Jm Dickinson Road Sw, Port Orchard, WA 98367
MLS# 2563397Listed by: KELLER WILLIAMS WEST SOUND - New
 $958,000Active4 beds 4 baths2,512 sq. ft.
9600 Jm Dickinson Road Sw, Port Orchard, WA 98367
MLS# 2563398Listed by: KELLER WILLIAMS WEST SOUND - New
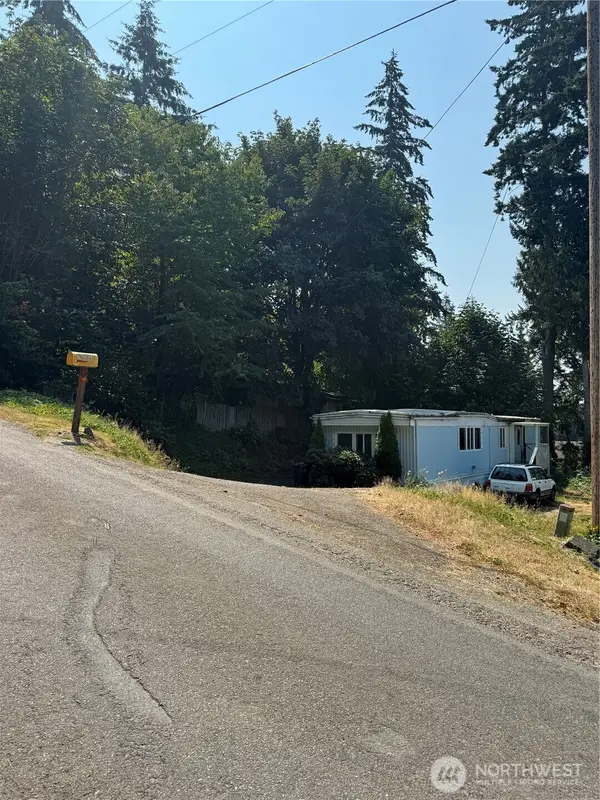 $120,000Active2 beds 1 baths728 sq. ft.
1760 Higgins Road Se, Port Orchard, WA 98366
MLS# 2565288Listed by: GREAT NORTHWEST REAL ESTATE - New
 $514,950Active3 beds 2 baths1,764 sq. ft.
1832 SW Cozy Lane, Port Orchard, WA 98367
MLS# 2564691Listed by: JOHN L. SCOTT, INC. - New
 $579,000Active4 beds 3 baths2,084 sq. ft.
3980 Redemption Avenue Se, Port Orchard, WA 98366
MLS# 2565735Listed by: PARAMOUNT REAL ESTATE GROUP


Protect your home and budget from life's surprises with an Assurant Home Warranty, backed by a partner that supports you through every step of homeownership. Explore Plans.
© 2026 Better Homes and Gardens Real Estate LLC. An Anywhere Real Estate company. All rights reserved. Better Homes and Gardens® Real Estate is a registered trademark owned by Meredith Operations Corporation, licensed to Better Homes and Gardens Real Estate LLC and used with permission. Better Homes and Gardens Real Estate LLC fully supports the principles of the Fair Housing Act and the Equal Opportunity Act. Listing information is deemed reliable but is not guaranteed accurate.
Each office is independently owned and operated.
Any services or products provided by third parties are not provided by, affiliated with or related to Better Homes and Gardens Real Estate LLC, or its affiliated companies.