
3847 SW Bigler Way, Port Orchard, WA 98367
Local realty services provided by:Better Homes and Gardens Real Estate Northwest Home Team
Listed by: ranee kim
Office: best choice realty llc.
MLS#:2550488
Source:NWMLS
3847 SW Bigler Way,Port Orchard, WA 98367
$734,500
- 5 Beds
- 4 Baths
- 2,819 sq. ft.
- Single family
- Active
Price summary
- Price:$734,500
- Price per sq. ft.:$260.55
- Monthly HOA dues:$69
About this home
Seller will provide a $3,000 closing cost credit to the buyer. Welcome to this exceptional Century Communities Bridger plan in desirable McCormick Trails! Designed for today’s flexible lifestyle, this CenturyFlex home offers a rare main-floor multigenerational suite with a private exterior entrance, living area, bedroom, full bath, and space for an optional kitchenette and laundry—ideal for extended living, guests, a home office, or added privacy. The main level features an open-concept great room, dining area, and beautifully appointed kitchen with a large center island and walk-in pantry. A dedicated study off the foyer provides excellent work-from-home or flex space. Upstairs, enjoy a generous bonus room, two secondary bedrooms with walk-in closets, and a spacious primary suite with a spa-inspired bath and oversized walk-in closet. Located near a neighborhood trail, this home offers a peaceful setting while staying close to everyday conveniences. Enjoy a friendly community, low HOA dues, well-regarded local schools, and future nearby retail development. Modern, flexible, and beautifully located—an exceptional opportunity to enjoy multigenerational living in McCormick Trails....
Contact an agent
Home facts
- Year built:2023
- Subdivision & Development:South Kitsap
- Listing ID #:2550488
- Updated:September 05, 2026 at 11:33 AM
Rooms and interior
- Bedrooms:5
- Total bathrooms:4
- Full bathrooms:3
- Half bathrooms:1
- Flooring:Carpet, Vinyl Plank
- Kitchen Description:Dishwasher, Disposal, Microwave, Refrigerator
- Bedroom Description:Main Level Bedrooms : 2, Upper Level Bedrooms : 3
- Basement:Yes
- Living area:2,819 sq. ft.
Heating and cooling
- Cooling:90%+ High Efficiency, High Efficiency (Unspecified)
- Heating:90%+ High Efficiency, Forced Air, Heat Pump, High Efficiency (Unspecified)
- Central air:Yes
Structure and exterior
- Roof:Composition
- Year built:2023
- Building area:2,819 sq. ft.
- Lot area:0.12 Acres
- Lot Features:Corner, Sidewalk
- Construction Materials:Cement Planked, Wood Exterior Finish
- Exterior Features:Fenced-Fully, Patio
- Foundation Description:None
- Levels:2 Story
Schools
- High school:So. Kitsap High
- Middle school:Cedar Heights Jh
- Elementary school:Sunnyslope Elem
Utilities
- Water:Public
- Sewer:Sewer Connected
Finances and disclosures
- Price:$734,500
- Price per sq. ft.:$260.55
- Tax amount:$5,458 (2026)
Features and amenities
- Appliances:Dishwasher, Refrigerator, Washer
- Laundry features:Dryer, Washer
- Amenities:Gas Available, High Speed Internet, Pantry, SMART Wired, Walk-In Closet(s), Water Heater
Parking
- Total parking spaces:2
- Parking description:Attached Garage, Driveway
- Garage:Yes
 Listings courtesy of Northwest MLS as distributed by MLS GRID. Based on information submitted to the MLS GRID as of September 5, 2026. All data is obtained from various sources and may not have been verified by broker or MLS GRID. Supplied Open House Information is subject to change without notice. All information should be independently reviewed and verified for accuracy. Properties may or may not be listed by the office/agent presenting the information. Listing information is provided for consumers' personal, non-commercial use, solely to identify prospective properties for potential purchase; all other use is strictly prohibited and may violate relevant federal and state law. Information deemed reliable but not guaranteed. Copyright © 2026 MLS GRID. All Rights Reserved.
New listings near 3847 SW Bigler Way
- Coming Soon
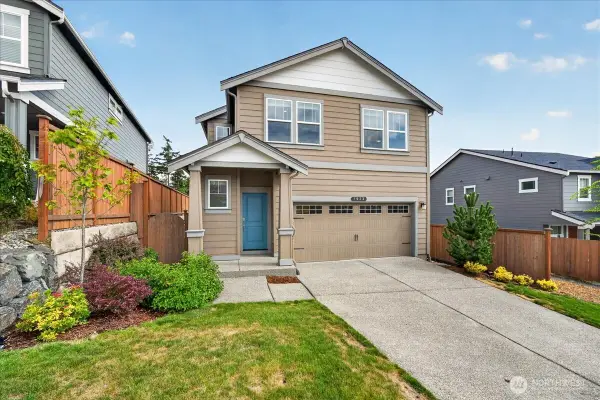 $524,995First Look4 beds 3 baths1,725 sq. ft.
1033 SW Pendleton Way, Port Orchard, WA 98367
MLS# 2578794Listed by: EXP REALTY - Coming SoonOpen Fri, 4 to 6pm
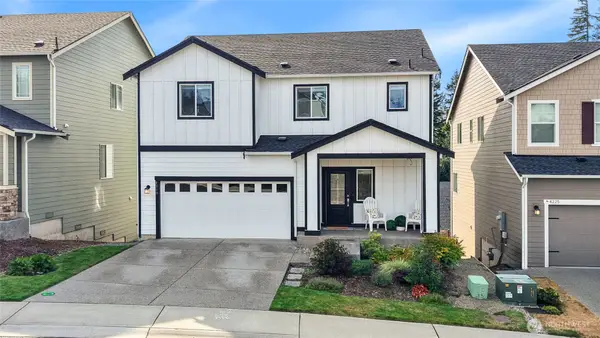 $625,000First Look5 beds 4 baths3,009 sq. ft.
4219 Nettle Drive Se, Port Orchard, WA 98366
MLS# 2574212Listed by: WINDERMERE RE WEST SOUND INC. - New
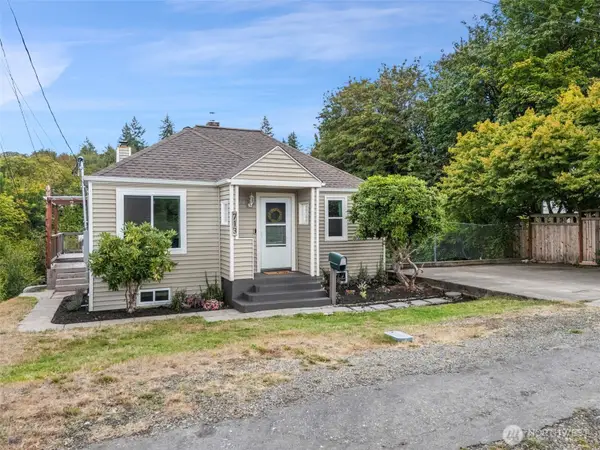 $449,000Active3 beds 2 baths1,432 sq. ft.
713 Hull Avenue, Port Orchard, WA 98366
MLS# 2578731Listed by: AGENCYONE - Open Sun, 1 to 3pmNew
 $450,000Active3 beds 2 baths1,200 sq. ft.
3965 Celeste Court Se, Port Orchard, WA 98366
MLS# 2576903Listed by: KELLER WILLIAMS GREATER 360 - Open Sat, 1:30 to 3:30pmNew
 $440,000Active2 beds 1 baths1,744 sq. ft.
6605 Sidney Road Sw, Port Orchard, WA 98367
MLS# 2574627Listed by: REDFIN - Open Sat, 10am to 12pmNew
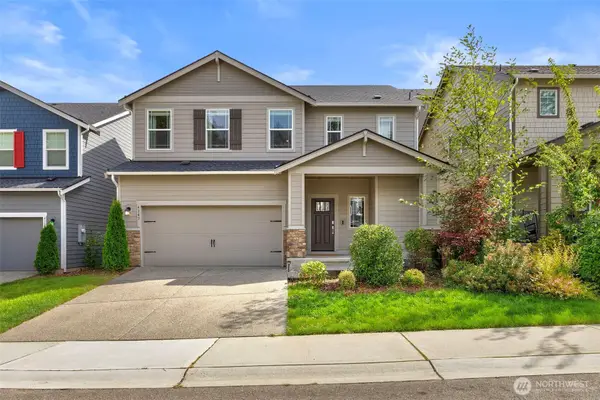 $590,000Active5 beds 3 baths2,523 sq. ft.
4343 Nettle Drive Se, Port Orchard, WA 98366
MLS# 2578276Listed by: KELLER WILLIAMS GREATER 360 - New
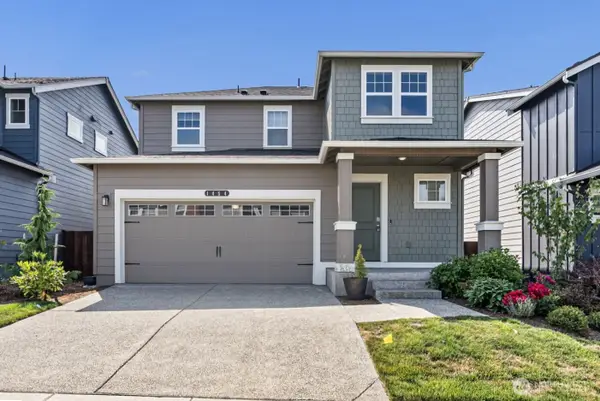 $479,900Active3 beds 3 baths1,372 sq. ft.
1454 SW Pendleton Way, Port Orchard, WA 98367
MLS# 2575231Listed by: SKP - New
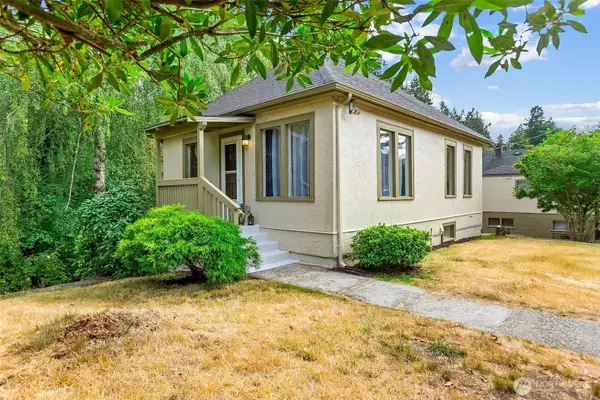 $445,000Active3 beds 2 baths1,488 sq. ft.
451 Tracy Avenue N, Port Orchard, WA 98366
MLS# 2577518Listed by: INFINITY REAL ESTATE, LLC - New
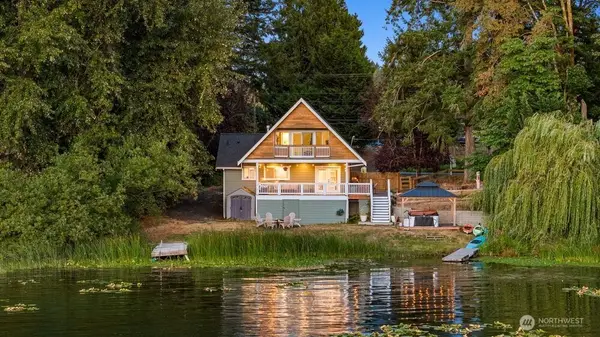 $820,000Active3 beds 2 baths1,413 sq. ft.
5680 Long Lake Road Se, Port Orchard, WA 98367
MLS# 2575538Listed by: COMPASS - New
 $492,400Active4 beds 4 baths2,576 sq. ft.
2271 Upchurch Way, Port Orchard, WA 98366
MLS# 2576952Listed by: EXP REALTY


Protect your home and budget from life's surprises with an Assurant Home Warranty, backed by a partner that supports you through every step of homeownership. Explore Plans.
© 2026 Better Homes and Gardens Real Estate LLC. An Anywhere Real Estate company. All rights reserved. Better Homes and Gardens® Real Estate is a registered trademark owned by Meredith Operations Corporation, licensed to Better Homes and Gardens Real Estate LLC and used with permission. Better Homes and Gardens Real Estate LLC fully supports the principles of the Fair Housing Act and the Equal Opportunity Act. Listing information is deemed reliable but is not guaranteed accurate.
Each office is independently owned and operated.
Any services or products provided by third parties are not provided by, affiliated with or related to Better Homes and Gardens Real Estate LLC, or its affiliated companies.