
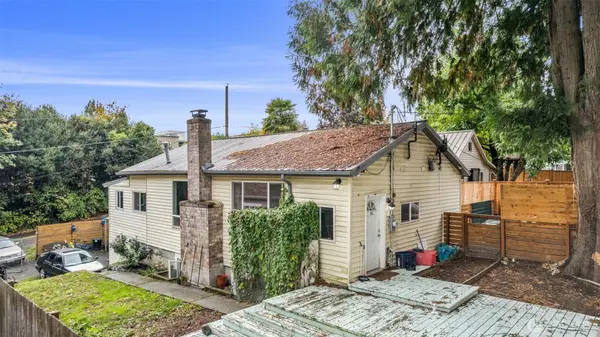
428 Farragut Avenue N, Port Orchard, WA 98366
Local realty services provided by:Better Homes and Gardens Real Estate Northwest Home Team
Listed by: mandy strong
Office: redfin
MLS#:2587357
Source:NWMLS
428 Farragut Avenue N,Port Orchard, WA 98366
$649,900
- 3 Beds
- 3 Baths
- 2,302 sq. ft.
- Single family
- Active
Upcoming open houses
- Sat, Oct 1011:00 am - 01:00 pm
- Sun, Oct 1111:00 am - 01:00 pm
Price summary
- Price:$649,900
- Price per sq. ft.:$282.32
About this home
THE VIEW IS CALLING! Wake up to beautiful views of the Puget Sound, Downtown Port Orchard Marina, and the Shipyard right from home. Start your morning on the large deck with a cup of coffee or tea while watching the Sound come to life, entertain for summer BBQs, or unwind at the end of the day with your favorite beverage and take it all in. Imagine having a front row view for the Port Orchard fireworks and watching the Christmas Lighted Boat Parade, No fighting traffic for a good seat required! Inside, this spacious one story home offers so much more than meets the eye. The fully finished walkout basement creates an entire second level of living space and features a second kitchen, opening the door to incredible possibilities. Multigenerational living, extended guests, separate living space, entertaining space, or simply room for everyone to spread out. Stay comfortable year round with forced air heat and A/C. Need even more space? The oversized detached shed is ready for your imagination. Create the home office you have been wanting, a workshop, hobby room, additional storage, or something completely your own! Conveniently located near Downtown Port Orchard with easy access to Bremerton, PSNS, Ferries, Shopping, Dining, and Commuter routes. Come for the view, stay for all the possibilities! Schedule your showing and experience this home in person because the view is even better when you are standing on the deck imagining it as your own....
Contact an agent
Home facts
- Year built:1991
- Subdivision & Development:Annapolis
- Listing ID #:2587357
- Updated:October 10, 2026 at 11:18 AM
Rooms and interior
- Bedrooms:3
- Total bathrooms:3
- Flooring:Laminate
- Kitchen Description:Dishwasher, Disposal, Refrigerator
- Bedroom Description:Lower Level Bedrooms : 2, Main Level Bedrooms : 1
- Basement Description:Finished
- Living area:2,302 sq. ft.
Heating and cooling
- Heating:Forced Air
- Central air:Yes
Structure and exterior
- Roof:Composition
- Year built:1991
- Building area:2,302 sq. ft.
- Lot area:0.35 Acres
- Lot Features:Dead-end Street, Paved
- Construction Materials:Wood Products Exterior Finish
- Exterior Features:Deck
- Foundation Description:Finished
- Levels:1 Story
Schools
- High school:So. Kitsap High
- Middle school:Marcus Whitman Jnr H
- Elementary school:Orchard Heights Elem
Utilities
- Water:Public
- Sewer:Sewer Connected
Finances and disclosures
- Price:$649,900
- Price per sq. ft.:$282.32
- Tax amount:$5,515 (2026)
Features and amenities
- Appliances:Dishwasher, Refrigerator, Washer
- Laundry features:Dryer, Washer
- Amenities:Gas Available, Vaulted Ceiling(s), Walk-In Closet(s)
Parking
- Total parking spaces:4
- Parking description:Attached Carport, Driveway, Off Street Parking
 Listings courtesy of Northwest MLS as distributed by MLS GRID. Based on information submitted to the MLS GRID as of October 10, 2026. All data is obtained from various sources and may not have been verified by broker or MLS GRID. Supplied Open House Information is subject to change without notice. All information should be independently reviewed and verified for accuracy. Properties may or may not be listed by the office/agent presenting the information. Listing information is provided for consumers' personal, non-commercial use, solely to identify prospective properties for potential purchase; all other use is strictly prohibited and may violate relevant federal and state law. Information deemed reliable but not guaranteed. Copyright © 2026 MLS GRID. All Rights Reserved.
New listings near 428 Farragut Avenue N
- Coming SoonOpen Tue, 10am to 1pm
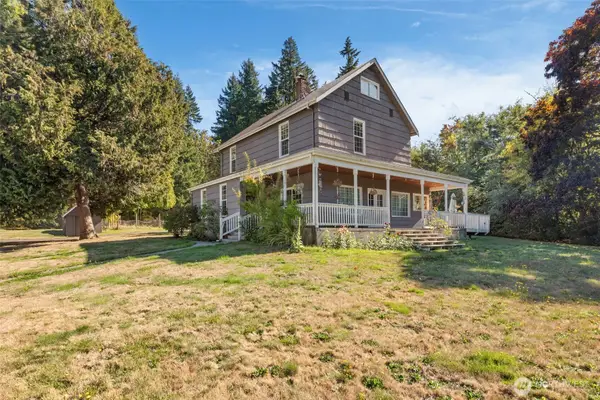 $600,000First Look4 beds 2 baths2,509 sq. ft.
5348 SE Country Club Way, Port Orchard, WA 98367
MLS# 2589657Listed by: WINDERMERE PROF PARTNERS - New
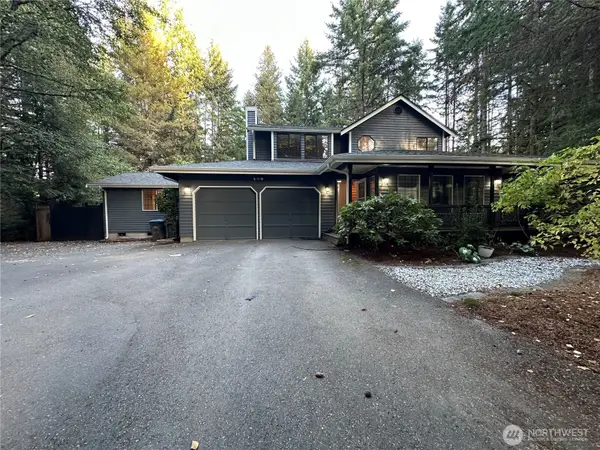 $660,000Active4 beds 3 baths2,519 sq. ft.
7423 Ebbert Drive Se, Port Orchard, WA 98367
MLS# 2593292Listed by: OPENDOOR BROKERAGE, LLC - Open Sat, 11am to 5pmNew
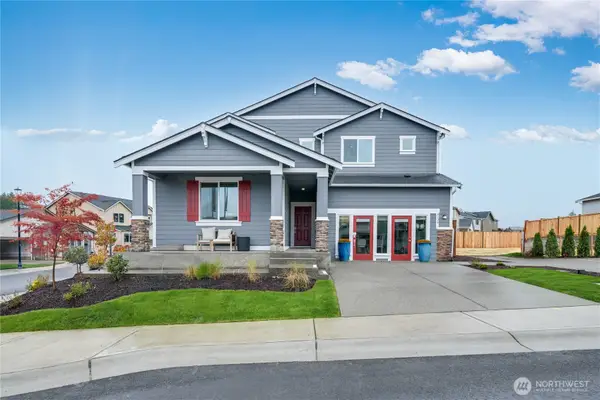 $744,950Active5 beds 5 baths3,355 sq. ft.
4946 Birkin Drive Sw, Port Orchard, WA 98367
MLS# 2593080Listed by: LENNAR SALES CORP. - New
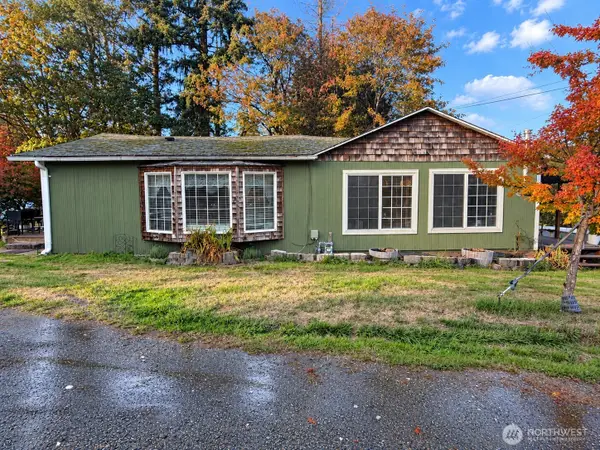 $400,000Active2 beds 3 baths1,538 sq. ft.
3076 Harris Road Se, Port Orchard, WA 98366
MLS# 2593101Listed by: EXP REALTY - New
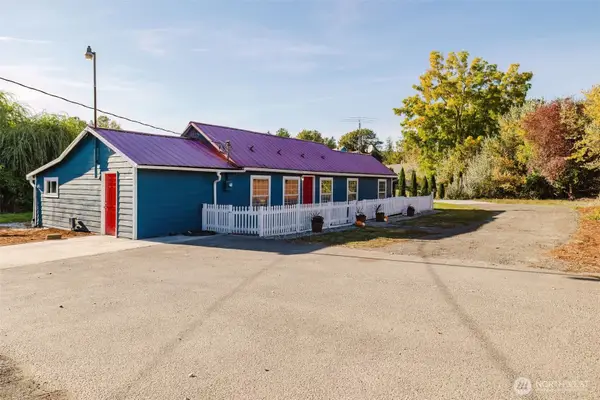 $499,000Active2 beds 2 baths2,198 sq. ft.
14938 Bethel Burley Road Se, Port Orchard, WA 98367
MLS# 2593171Listed by: WINDERMERE PROF PARTNERS - New
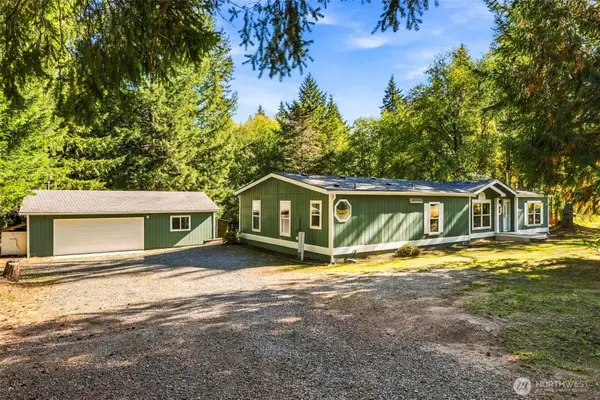 $539,900Active3 beds 2 baths1,848 sq. ft.
14139 Vintage Drive Sw, Port Orchard, WA 98367
MLS# 2592752Listed by: KELLER WILLIAMS REALTY - Open Sun, 11am to 1pmNew
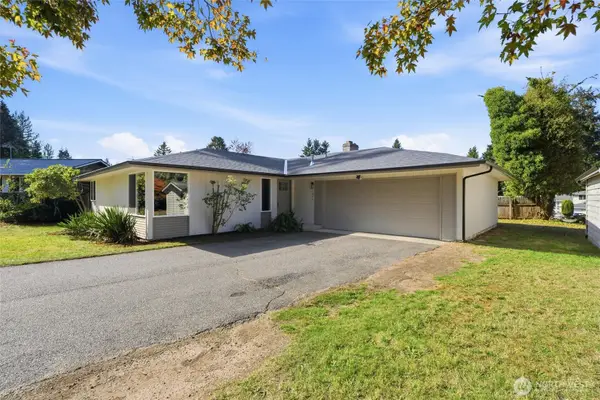 $544,995Active3 beds 2 baths1,360 sq. ft.
1974 Cypress Court Se, Port Orchard, WA 98366
MLS# 2592533Listed by: PARAMOUNT REAL ESTATE GROUP - New
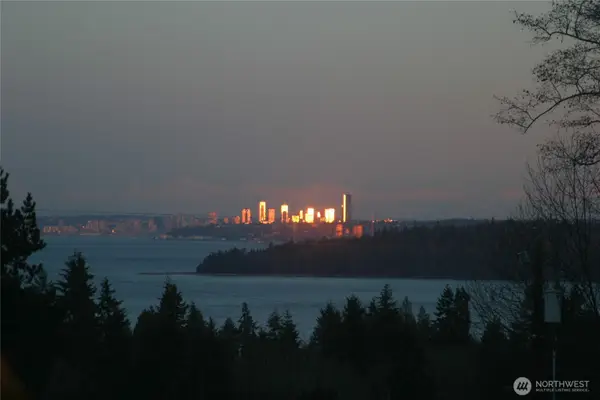 $2,200,000Active4 beds 3 baths4,784 sq. ft.
3188 SE Hinkley Road Se, Port Orchard, WA 98366
MLS# 2592655Listed by: KELLER WILLIAMS REALTY PS - New
 $495,000Active3 beds 3 baths2,352 sq. ft.
1282 Retsil Road E, Port Orchard, WA 98366
MLS# 2588590Listed by: RSVP BROKERS ERA


Protect your home and budget from life's surprises with an Assurant Home Warranty, backed by a partner that supports you through every step of homeownership. Explore Plans.
© 2026 Better Homes and Gardens Real Estate LLC. An Anywhere Real Estate company. All rights reserved. Better Homes and Gardens® Real Estate is a registered trademark owned by Meredith Operations Corporation, licensed to Better Homes and Gardens Real Estate LLC and used with permission. Better Homes and Gardens Real Estate LLC fully supports the principles of the Fair Housing Act and the Equal Opportunity Act. Listing information is deemed reliable but is not guaranteed accurate.
Each office is independently owned and operated.
Any services or products provided by third parties are not provided by, affiliated with or related to Better Homes and Gardens Real Estate LLC, or its affiliated companies.