
4340 SW Kerbin Lane #380, Port Orchard, WA 98367
Local realty services provided by:Better Homes and Gardens Real Estate Northwest Home Team
Listed by: jill dianne bullion, lani l. hughes
Office: tri pointe homes real estate
MLS#:2553919
Source:NWMLS
4340 SW Kerbin Lane #380,Port Orchard, WA 98367
$699,900
- 4 Beds
- 3 Baths
- 2,809 sq. ft.
- Single family
- Active
Upcoming open houses
- Wed, Oct 2111:00 am - 04:00 pm
- Sat, Oct 2411:00 am - 04:00 pm
- Sun, Oct 2511:00 am - 04:00 pm
- Tue, Oct 2711:00 am - 04:00 pm
- Wed, Oct 2811:00 am - 04:00 pm
- Sat, Oct 3111:00 am - 04:00 pm
- Sun, Nov 0111:00 am - 04:00 pm
Price summary
- Price:$699,900
- Price per sq. ft.:$249.16
- Monthly HOA dues:$71
About this home
This beautifully crafted home with 3-bay garage features a bright, open-concept main floor with a spacious great room, an impressive gourmet kitchen with generous pantry space, plus a convenient guest room + 3/4 bath AND den on the main! Stay cool all summer with the energy-efficient heat pump, or relax and entertain outside under the covered patio. Inside, the inviting great room is the perfect gathering space, centered around a generous kitchen that is truly the heart of the home! The luxurious primary suite offers dual walk-in closets, a beautifully tiled soaking tub, and thoughtful designer touches throughout. Currently under construction and ready for a Fall completion, this home showcases stunning finishes hand-selected by a professional designer with attention to detail! Be sure to explore our Smart Home package and ask about the Buyer Bonus available through Tri Pointe Connect! Pictures of a completed home. Layout, colors, and features may vary. Reg Policy #4675-Buyer Broker must accompany and personally register buyer at first visit, or no BBC will be paid....
Contact an agent
Home facts
- Year built:2026
- Subdivision & Development:McCormick
- Listing ID #:2553919
- Updated:October 21, 2026 at 12:21 AM
Rooms and interior
- Bedrooms:4
- Total bathrooms:3
- Full bathrooms:2
- Flooring:Carpet, Ceramic Tile Floor, Vinyl Floor, Vinyl Plank
- Kitchen Description:Dishwasher, Disposal, Microwave
- Bedroom Description:Main Level Bedrooms : 1, Upper Level Bedrooms : 3
- Living area:2,809 sq. ft.
Heating and cooling
- Heating:Heat Pump
Structure and exterior
- Roof:Composition
- Year built:2026
- Building area:2,809 sq. ft.
- Lot area:0.14 Acres
- Lot Features:Paved, Sidewalk
- Architectural Style:Craftsman
- Construction Materials:Cement Planked, Wood Products Exterior Finish
- Exterior Features:Fenced-Fully, Patio
- Foundation Description:None
- Levels:2 Story
Schools
- High school:So. Kitsap High
- Middle school:Cedar Heights Jh
- Elementary school:Sunnyslope Elem
Utilities
- Water:Public
- Sewer:Sewer Connected
Finances and disclosures
- Price:$699,900
- Price per sq. ft.:$249.16
Features and amenities
- Appliances:Dishwasher
- Amenities:High Speed Internet, Pantry, Walk-In Closet(s), Water Heater
- Smart home:Yes
Parking
- Total parking spaces:3
- Parking description:Attached Garage
- Garage:Yes
 Listings courtesy of Northwest MLS as distributed by MLS GRID. Based on information submitted to the MLS GRID as of October 21, 2026. All data is obtained from various sources and may not have been verified by broker or MLS GRID. Supplied Open House Information is subject to change without notice. All information should be independently reviewed and verified for accuracy. Properties may or may not be listed by the office/agent presenting the information. Listing information is provided for consumers' personal, non-commercial use, solely to identify prospective properties for potential purchase; all other use is strictly prohibited and may violate relevant federal and state law. Information deemed reliable but not guaranteed. Copyright © 2026 MLS GRID. All Rights Reserved.
New listings near 4340 SW Kerbin Lane #380
- Coming Soon
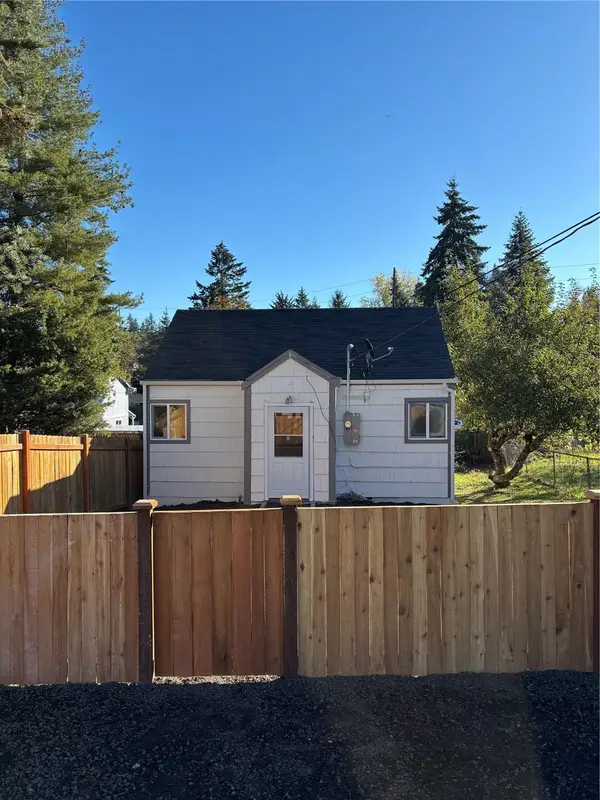 $320,000First Look1 beds 1 baths480 sq. ft.
1431 Garrison Ave, Port Orchard, WA 98366
MLS# 2595686Listed by: KELLER WILLIAMS WEST SOUND - Coming Soon
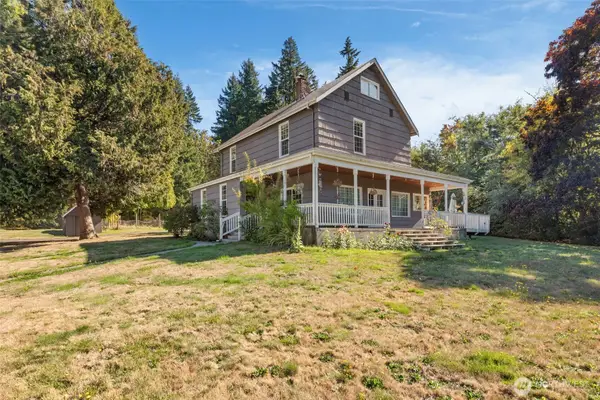 $600,000First Look4 beds 2 baths2,509 sq. ft.
5348 SE Country Club Way, Port Orchard, WA 98367
MLS# 2589657Listed by: WINDERMERE PROF PARTNERS - Open Sun, 11am to 1pmNew
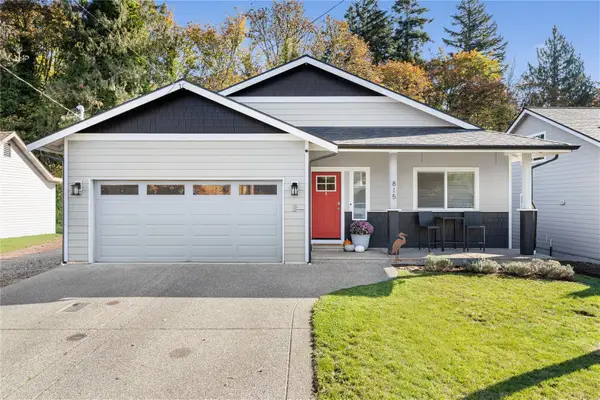 $585,000Active3 beds 3 baths2,484 sq. ft.
815 Hull Avenue, Port Orchard, WA 98366
MLS# 2594579Listed by: KW LAKE WASHINGTON SO - Open Sat, 11am to 1pmNew
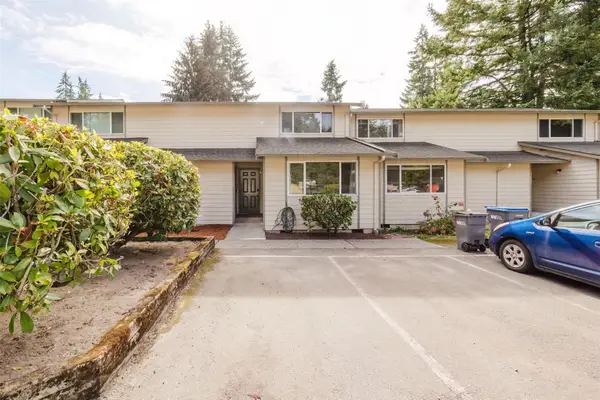 $349,900Active3 beds 2 baths1,412 sq. ft.
3126 Rustlewood Lane Se, Port Orchard, WA 98366
MLS# 2596311Listed by: JOHN L. SCOTT, INC. - Open Sat, 11am to 1pmNew
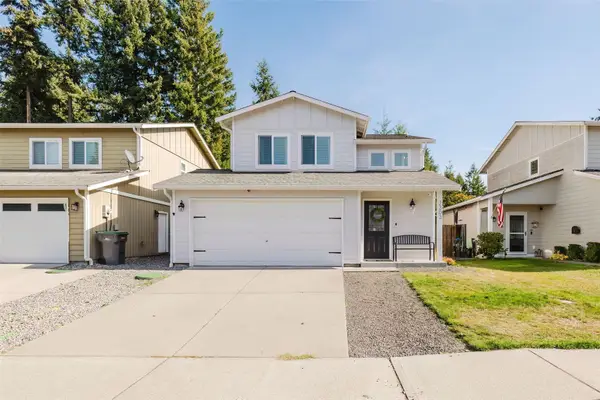 $419,900Active3 beds 2 baths1,611 sq. ft.
2303 SE Abernathy Court, Port Orchard, WA 98366
MLS# 2596056Listed by: EXP REALTY - New
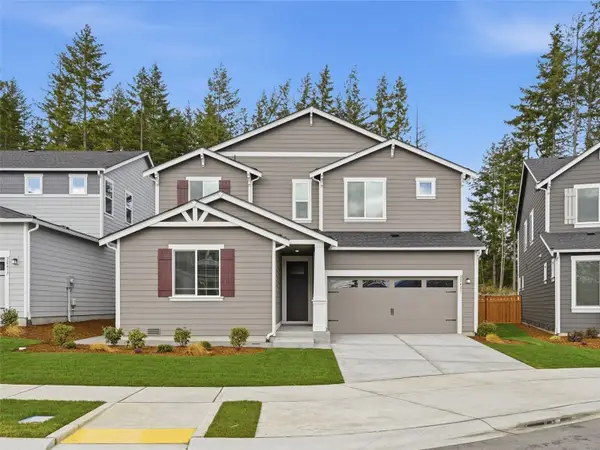 $754,950Active5 beds 5 baths3,355 sq. ft.
4998 Capilano Lane Sw, Port Orchard, WA 98367
MLS# 2596160Listed by: LENNAR SALES CORP. - New
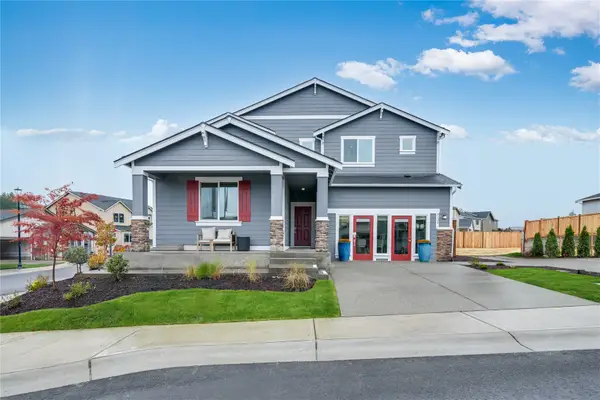 $744,950Active5 beds 5 baths3,355 sq. ft.
4124 SW Rustler Street, Port Orchard, WA 98367
MLS# 2596189Listed by: LENNAR SALES CORP. - New
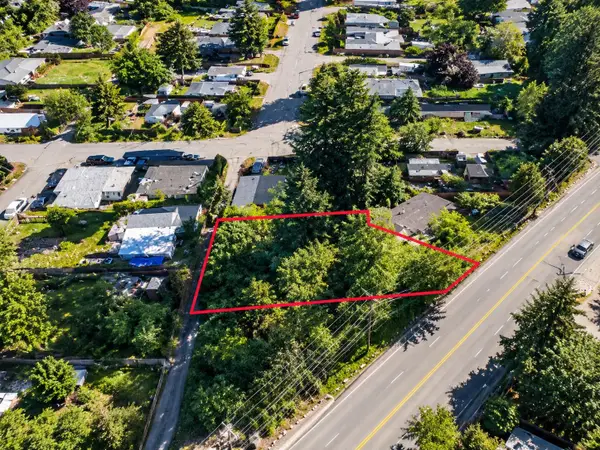 $94,999Active0.22 Acres
1414 Sidney Ave, Other, WA 98366
MLS# 202625950Listed by: EXP REALTY, LLC - Open Sat, 11am to 6pmNew
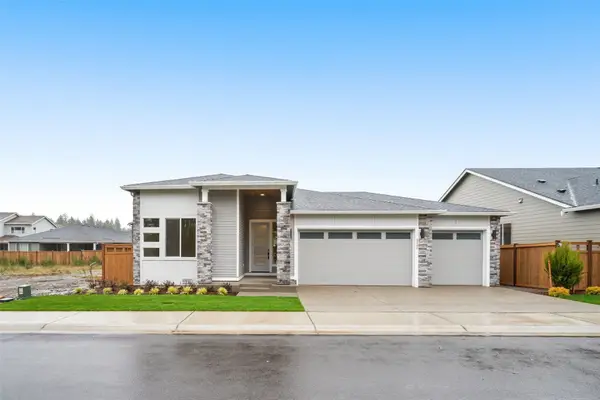 $769,900Active3 beds 2 baths2,005 sq. ft.
5131 Moorland Road Sw, Port Orchard, WA 98367
MLS# 2595846Listed by: GCH PUGET SOUND, INC. - Open Sat, 11am to 6pmNew
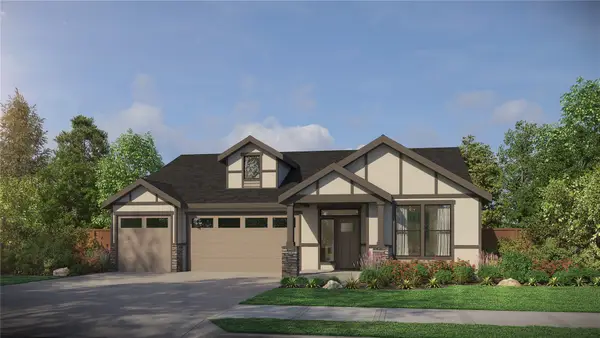 $744,900Active3 beds 2 baths2,119 sq. ft.
5145 Moorland Road Sw, Port Orchard, WA 98367
MLS# 2595760Listed by: GCH PUGET SOUND, INC.


Protect your home and budget from life's surprises with an Assurant Home Warranty, backed by a partner that supports you through every step of homeownership. Explore Plans.
© 2026 Better Homes and Gardens Real Estate LLC. An Anywhere Real Estate company. All rights reserved. Better Homes and Gardens® Real Estate is a registered trademark owned by Meredith Operations Corporation, licensed to Better Homes and Gardens Real Estate LLC and used with permission. Better Homes and Gardens Real Estate LLC fully supports the principles of the Fair Housing Act and the Equal Opportunity Act. Listing information is deemed reliable but is not guaranteed accurate.
Each office is independently owned and operated.
Any services or products provided by third parties are not provided by, affiliated with or related to Better Homes and Gardens Real Estate LLC, or its affiliated companies.