
4343 Nettle Drive Se, Port Orchard, WA 98366
Local realty services provided by:Better Homes and Gardens Real Estate Realty Partners
Listed by: jamie garcia
Office: keller williams greater 360
MLS#:2578276
Source:NWMLS
4343 Nettle Drive Se,Port Orchard, WA 98366
$590,000
- 5 Beds
- 3 Baths
- 2,523 sq. ft.
- Single family
- Active
Upcoming open houses
- Sat, Sep 0510:00 am - 12:00 pm
Price summary
- Price:$590,000
- Price per sq. ft.:$233.85
- Monthly HOA dues:$108
About this home
Why wait for new construction? Beautiful turn key home has 5 bedrooms & 2.75 baths including a bedroom with 3/4 bath on the main level. Open-concept living & kitchen. The heart of the home is a chef’s dream: a spacious kitchen featuring timeless white cabinetry, quartz countertops, stainless steel appliances, gas stove, pantry, and a large eat-up island. Relax in the living room by the gas fireplace. Warm LVP flooring throughout the main floor. Upstairs, the primary suite is a true retreat with a 5-piece ensuite and walk-in closet. Also on the 2nd floor are three generous guest rooms, a guest bath with double vanity, and a dedicated laundry room. Stay cool all summer with central A/C! The low-maintenance, fully fenced yard. The garage has been primed and painted. Just minutes from community playgrounds. Easy highway access for quick commuting to Seattle ferries, the Puget Sound Naval Shipyard, Naval Base Kitsap, and local shopping amenities.
Contact an agent
Home facts
- Year built:2022
- Subdivision & Development:South Kitsap
- Listing ID #:2578276
- Updated:September 05, 2026 at 12:20 AM
Rooms and interior
- Bedrooms:5
- Total bathrooms:3
- Full bathrooms:2
- Flooring:Carpet, Ceramic Tile Floor, Laminate, Vinyl Floor
- Kitchen Description:Dishwasher, Disposal, Microwave, Refrigerator
- Bedroom Description:Main Level Bedrooms : 1, Upper Level Bedrooms : 4
- Basement:Yes
- Living area:2,523 sq. ft.
Heating and cooling
- Cooling:90%+ High Efficiency
- Heating:90%+ High Efficiency, Forced Air
- Central air:Yes
Structure and exterior
- Roof:Composition
- Year built:2022
- Building area:2,523 sq. ft.
- Lot area:0.1 Acres
- Lot Features:Paved, Sidewalk
- Architectural Style:Contemporary
- Construction Materials:Cement Planked
- Exterior Features:Fenced-Fully, Patio
- Foundation Description:None
- Levels:2 Story
Schools
- High school:So. Kitsap High
- Middle school:Marcus Whitman Jnr H
- Elementary school:Hidden Creek Elem
Utilities
- Water:Public
- Sewer:Sewer Connected
Finances and disclosures
- Price:$590,000
- Price per sq. ft.:$233.85
- Tax amount:$4,378 (2026)
Features and amenities
- Appliances:Dishwasher, Refrigerator, Washer
- Laundry features:Dryer, Washer
- Amenities:Gas Available, High Speed Internet, Pantry, Security System, Walk-In Closet(s), Water Heater
Parking
- Total parking spaces:2
- Parking description:Attached Garage
- Garage:Yes
 Listings courtesy of Northwest MLS as distributed by MLS GRID. Based on information submitted to the MLS GRID as of September 5, 2026. All data is obtained from various sources and may not have been verified by broker or MLS GRID. Supplied Open House Information is subject to change without notice. All information should be independently reviewed and verified for accuracy. Properties may or may not be listed by the office/agent presenting the information. Listing information is provided for consumers' personal, non-commercial use, solely to identify prospective properties for potential purchase; all other use is strictly prohibited and may violate relevant federal and state law. Information deemed reliable but not guaranteed. Copyright © 2026 MLS GRID. All Rights Reserved.
New listings near 4343 Nettle Drive Se
- Open Sun, 1 to 3pmNew
 $450,000Active3 beds 2 baths1,200 sq. ft.
3965 Celeste Court Se, Port Orchard, WA 98366
MLS# 2576903Listed by: KELLER WILLIAMS GREATER 360 - Open Sat, 1:30 to 3:30pmNew
 $440,000Active2 beds 1 baths1,744 sq. ft.
6605 Sidney Road Sw, Port Orchard, WA 98367
MLS# 2574627Listed by: REDFIN - New
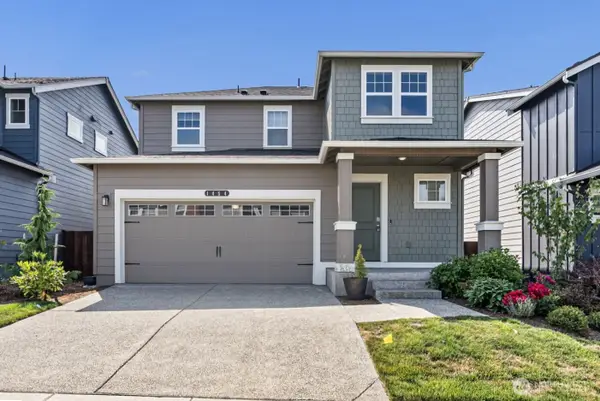 $479,900Active3 beds 3 baths1,372 sq. ft.
1454 SW Pendleton Way, Port Orchard, WA 98367
MLS# 2575231Listed by: SKP - New
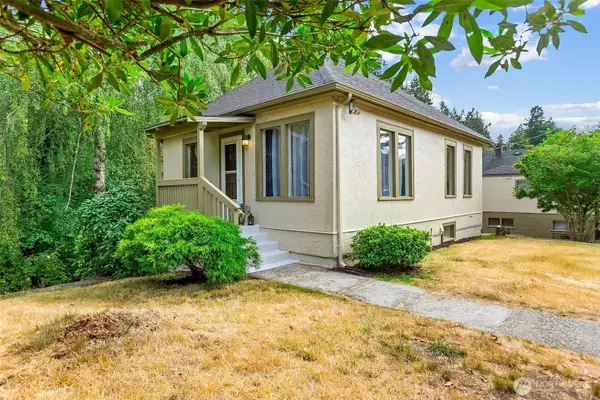 $445,000Active3 beds 2 baths1,488 sq. ft.
451 Tracy Avenue N, Port Orchard, WA 98366
MLS# 2577518Listed by: INFINITY REAL ESTATE, LLC - New
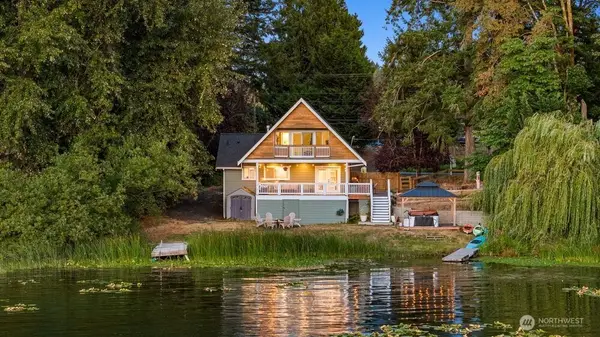 $820,000Active3 beds 2 baths1,413 sq. ft.
5680 Long Lake Road Se, Port Orchard, WA 98367
MLS# 2575538Listed by: COMPASS - New
 $492,400Active4 beds 4 baths2,576 sq. ft.
2271 Upchurch Way, Port Orchard, WA 98366
MLS# 2576952Listed by: EXP REALTY - Open Sat, 10am to 6pmNew
 $634,995Active5 beds 3 baths2,535 sq. ft.
5901 Ivanoff Lane Sw #58, Port Orchard, WA 98367
MLS# 2576687Listed by: D.R. HORTON - New
 $515,000Active4 beds 3 baths2,150 sq. ft.
4523 SE Bakken Court, Port Orchard, WA 98366
MLS# 2576148Listed by: WINDERMERE PROF PARTNERS - Open Sat, 12 to 2pmNew
 $570,000Active4 beds 3 baths2,288 sq. ft.
3331 SE Summer Place, Port Orchard, WA 98366
MLS# 2563193Listed by: COLDWELL BANKER BAIN


Protect your home and budget from life's surprises with an Assurant Home Warranty, backed by a partner that supports you through every step of homeownership. Explore Plans.
© 2026 Better Homes and Gardens Real Estate LLC. An Anywhere Real Estate company. All rights reserved. Better Homes and Gardens® Real Estate is a registered trademark owned by Meredith Operations Corporation, licensed to Better Homes and Gardens Real Estate LLC and used with permission. Better Homes and Gardens Real Estate LLC fully supports the principles of the Fair Housing Act and the Equal Opportunity Act. Listing information is deemed reliable but is not guaranteed accurate.
Each office is independently owned and operated.
Any services or products provided by third parties are not provided by, affiliated with or related to Better Homes and Gardens Real Estate LLC, or its affiliated companies.