
4985 Capilano Lane Sw, Port Orchard, WA 98367
Local realty services provided by:Better Homes and Gardens Real Estate McKenzie Realty
Listed by: sarah carr, adam foley
Office: lennar sales corp.
MLS#:2588825
Source:NWMLS
Price summary
- Price:$713,950
- Price per sq. ft.:$227.59
- Monthly HOA dues:$50
About this home
We present to you the Meridian II plan by LENNAR! This new two-story home is ready for modern lifestyles with a spacious and flexible open-concept layout on the first floor, with a nearby covered patio offering seamless indoor-outdoor living. A convenient bedroom and full bathroom are secluded near the front of the home. On the second level, a versatile bonus room provides a shared living area easily accessible from three bedrooms and a lavish owner’s suite with a full bathroom and walk-in closet. ! Buyer's broker must be registered during customers first interaction with Lennar Associate to be eligible for compensation.
Contact an agent
Home facts
- Year built:2026
- Subdivision & Development:Port Orchard
- Listing ID #:2588825
- Updated:September 30, 2026 at 12:20 AM
Rooms and interior
- Bedrooms:5
- Total bathrooms:3
- Full bathrooms:3
- Kitchen Description:Dishwasher, Disposal, Microwave, Refrigerator
- Bedroom Description:Main Level Bedrooms : 1, Upper Level Bedrooms : 4
- Basement:Yes
- Living area:3,137 sq. ft.
Heating and cooling
- Cooling:90%+ High Efficiency
- Heating:90%+ High Efficiency
Structure and exterior
- Roof:Composition
- Year built:2026
- Building area:3,137 sq. ft.
- Lot area:0.12 Acres
- Architectural Style:Contemporary
- Construction Materials:Cement Planked
- Foundation Description:None
- Levels:2 Story
Schools
- High school:So. Kitsap High
- Middle school:Cedar Heights Jh
- Elementary school:Sunnyslope Elem
Utilities
- Water:Public
- Sewer:Sewer Connected
Finances and disclosures
- Price:$713,950
- Price per sq. ft.:$227.59
Features and amenities
- Appliances:Dishwasher, Refrigerator
Parking
- Total parking spaces:2
- Parking description:Attached Garage
- Garage:Yes
 Listings courtesy of Northwest MLS as distributed by MLS GRID. Based on information submitted to the MLS GRID as of September 30, 2026. All data is obtained from various sources and may not have been verified by broker or MLS GRID. Supplied Open House Information is subject to change without notice. All information should be independently reviewed and verified for accuracy. Properties may or may not be listed by the office/agent presenting the information. Listing information is provided for consumers' personal, non-commercial use, solely to identify prospective properties for potential purchase; all other use is strictly prohibited and may violate relevant federal and state law. Information deemed reliable but not guaranteed. Copyright © 2026 MLS GRID. All Rights Reserved.
New listings near 4985 Capilano Lane Sw
- Coming SoonOpen Sat, 11am to 1pm
 $419,000First Look3 beds 2 baths1,075 sq. ft.
2785 SE Converse Circle, Port Orchard, WA 98366
MLS# 2585465Listed by: PARAMOUNT REAL ESTATE GROUP - Coming Soon
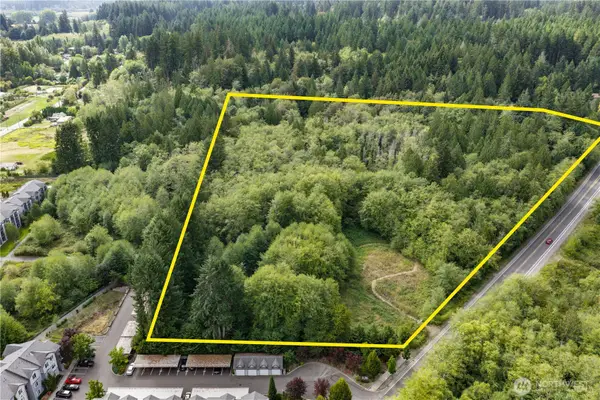 $599,999First Look6.43 Acres
5708 Sidney Road Sw, Port Orchard, WA 98367
MLS# 2584290Listed by: PARAMOUNT REAL ESTATE GROUP - Coming Soon
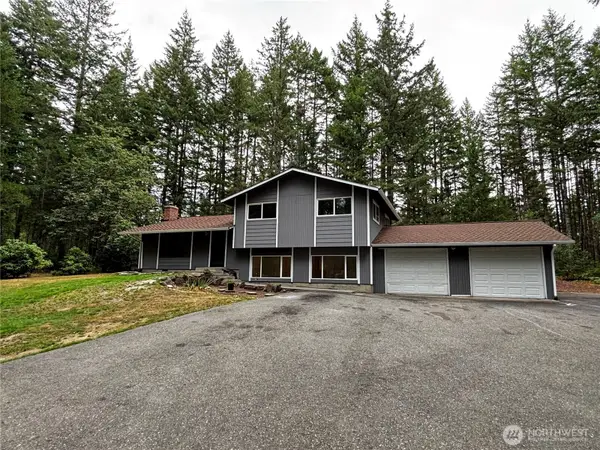 $475,000First Look3 beds 3 baths1,776 sq. ft.
11951 Helena Trail Sw, Port Orchard, WA 98367
MLS# 2581515Listed by: JOHN L. SCOTT, INC. - Coming Soon
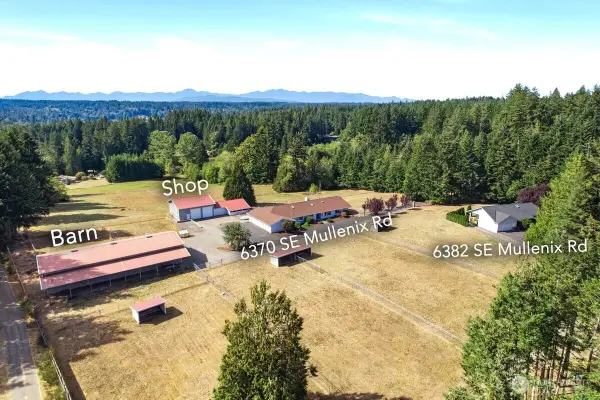 $1,395,000First Look2 beds 3 baths4,176 sq. ft.
6370 SE Mullenix Road, Port Orchard, WA 98367
MLS# 2583455Listed by: EXP REALTY - New
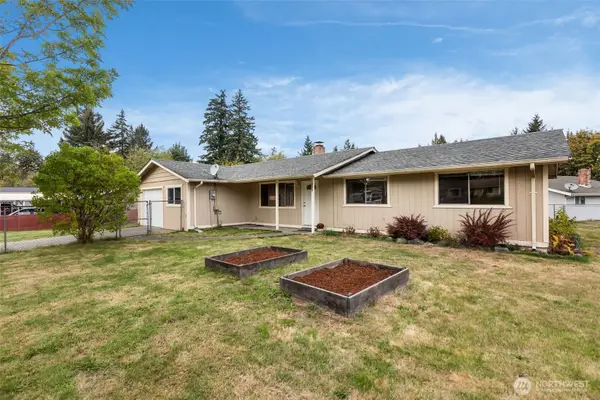 $474,000Active3 beds 2 baths1,404 sq. ft.
3000 Ruby Court Se, Port Orchard, WA 98366
MLS# 2571107Listed by: EVERY DOOR REAL ESTATE - New
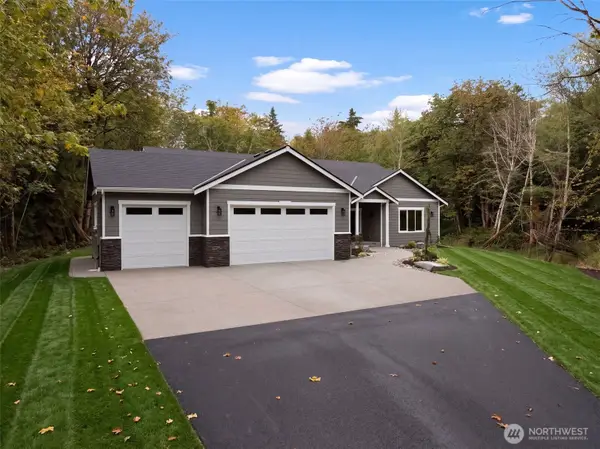 $1,050,000Active3 beds 3 baths2,462 sq. ft.
5320 Crane Avenue E, Port Orchard, WA 98367
MLS# 2585983Listed by: ALL IN ONE REAL ESTATE - New
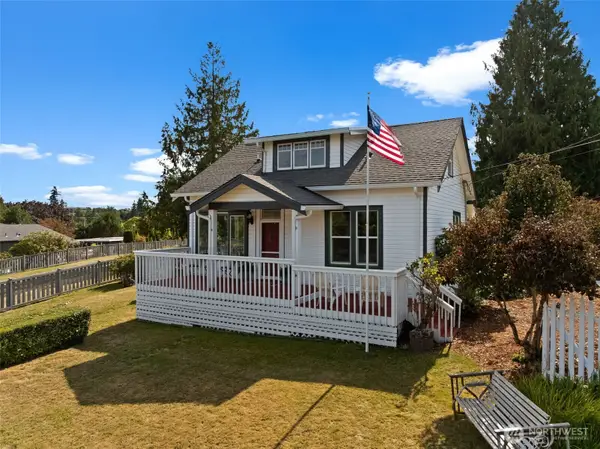 $685,000Active2 beds 2 baths1,655 sq. ft.
11284 SE Southworth, Port Orchard, WA 98366
MLS# 2588362Listed by: NEIGHBORHOOD EXPERTS REAL EST. - New
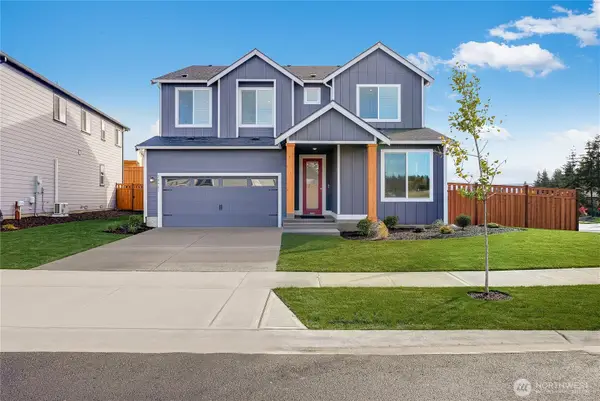 $724,950Active5 beds 3 baths3,137 sq. ft.
4957 Capilano Lane Sw, Port Orchard, WA 98367
MLS# 2588836Listed by: LENNAR SALES CORP. - New
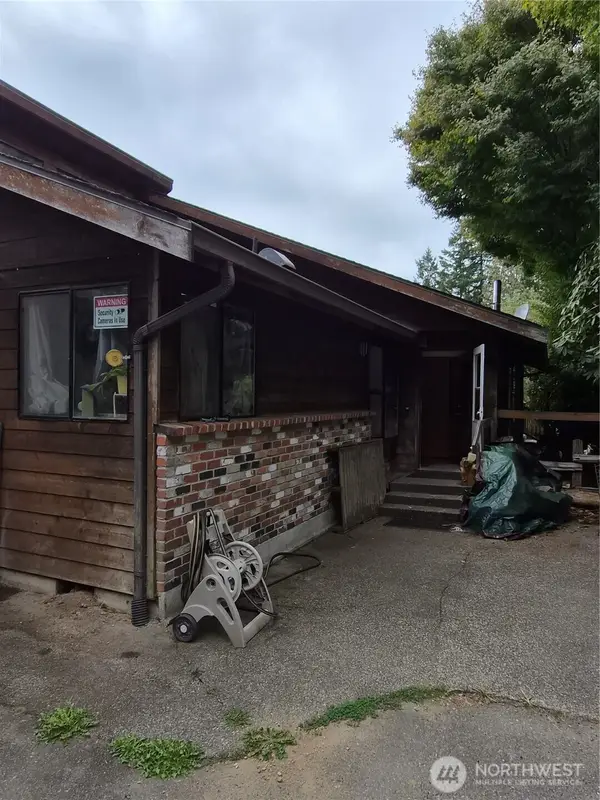 $525,000Active3 beds 3 baths1,776 sq. ft.
1146 SE Salmonberry Road, Port Orchard, WA 98366
MLS# 2587881Listed by: KELLER WILLIAMS EASTSIDE


Protect your home and budget from life's surprises with an Assurant Home Warranty, backed by a partner that supports you through every step of homeownership. Explore Plans.
© 2026 Better Homes and Gardens Real Estate LLC. An Anywhere Real Estate company. All rights reserved. Better Homes and Gardens® Real Estate is a registered trademark owned by Meredith Operations Corporation, licensed to Better Homes and Gardens Real Estate LLC and used with permission. Better Homes and Gardens Real Estate LLC fully supports the principles of the Fair Housing Act and the Equal Opportunity Act. Listing information is deemed reliable but is not guaranteed accurate.
Each office is independently owned and operated.
Any services or products provided by third parties are not provided by, affiliated with or related to Better Homes and Gardens Real Estate LLC, or its affiliated companies.