
5187 SW Paradise Lane, Port Orchard, WA 98367
Local realty services provided by:Better Homes and Gardens Real Estate Pacific Commons
Listed by: emily heffner, raelynn sizemore
Office: john l. scott, inc.
MLS#:2526148
Source:NWMLS
5187 SW Paradise Lane,Port Orchard, WA 98367
$575,000
- 3 Beds
- 2 Baths
- 1,780 sq. ft.
- Mobile / Manufactured
- Active
Upcoming open houses
- Fri, Aug 0703:00 pm - 06:00 pm
- Sat, Aug 0811:00 am - 02:00 pm
Price summary
- Price:$575,000
- Price per sq. ft.:$323.03
About this home
Escape to your own private country retreat! Nestled on 2.47 beautifully maintained acres, this exceptional property offers the perfect blend of comfort, privacy, and space for all your toys. This 1,780 sq. ft. home boasts 3 spacious bedrooms and 2 full bathrooms, including a large primary suite with a private 5-piece ensuite featuring a brand-new walk-in shower. Every inch of the property has been meticulously cared for, inside and out. Need extra space? The 600+ sq. ft. detached office/recreation building offers endless possibilities—create the perfect home office, game room, gym, hobby space, or private retreat. Step outside and enjoy your own backyard oasis featuring a 5-foot-deep swimming pool with a spacious deck, plus a cozy fire pit surrounded by palm trees—the perfect setting for entertaining friends or enjoying peaceful evenings under the stars. Car enthusiasts and outdoor adventurers will appreciate the huge 4-car tandem garage, covered RV and boat parking, a gated entrance, abundant parking, and two separate 5-zone sprinkler systems to keep the grounds looking their best. If you've been searching for quiet country living with incredible amenities, exceptional privacy, and plenty of room to spread out, this is the one you've been waiting for!...
Contact an agent
Home facts
- Year built:1996
- Subdivision & Development:Glenwood
- Listing ID #:2526148
- Updated:August 07, 2026 at 11:19 AM
Rooms and interior
- Bedrooms:3
- Total bathrooms:2
- Full bathrooms:2
- Flooring:Carpet, Vinyl Floor
- Kitchen Description:Dishwasher, Refrigerator
- Bedroom Description:Main Level Bedrooms : 3
- Basement:Yes
- Living area:1,780 sq. ft.
Heating and cooling
- Heating:Forced Air, Free Standing Stove Heat
Structure and exterior
- Roof:Composition
- Year built:1996
- Building area:1,780 sq. ft.
- Lot area:2.47 Acres
- Lot Features:Paved, Secluded
- Construction Materials:Wood Exterior Finish, Wood Products Exterior Finish
- Exterior Features:Deck, Fenced-Partially, Patio, Sprinkler System
- Foundation Description:None
- Levels:1 Story
Schools
- Elementary school:Burley Glenwood Elem
Utilities
- Water:Shared Well
- Sewer:Septic Tank
Finances and disclosures
- Price:$575,000
- Price per sq. ft.:$323.03
- Tax amount:$4,263 (2026)
Features and amenities
- Appliances:Dishwasher, Refrigerator, Washer
- Laundry features:Dryer, Washer
- Amenities:Cable TV, Gated Entry, High Speed Internet, Propane, Vaulted Ceiling(s), Walk-In Closet(s)
Parking
- Total parking spaces:3
- Parking description:Detached Garage, Driveway, RV Parking
- Garage:Yes
 Listings courtesy of Northwest MLS as distributed by MLS GRID. Based on information submitted to the MLS GRID as of August 7, 2026. All data is obtained from various sources and may not have been verified by broker or MLS GRID. Supplied Open House Information is subject to change without notice. All information should be independently reviewed and verified for accuracy. Properties may or may not be listed by the office/agent presenting the information. Listing information is provided for consumers' personal, non-commercial use, solely to identify prospective properties for potential purchase; all other use is strictly prohibited and may violate relevant federal and state law. Information deemed reliable but not guaranteed. Copyright © 2026 MLS GRID. All Rights Reserved.
New listings near 5187 SW Paradise Lane
- New
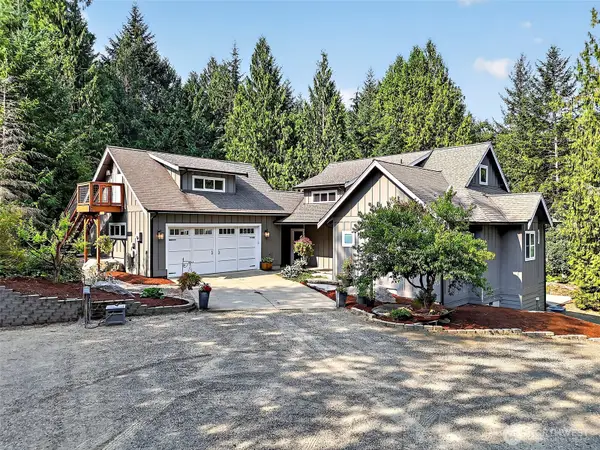 $829,000Active4 beds 3 baths2,512 sq. ft.
9600 Jm Dickinson Road Sw, Port Orchard, WA 98367
MLS# 2563396Listed by: KELLER WILLIAMS WEST SOUND - New
 $474,900Active3 beds 2 baths1,630 sq. ft.
4883 Laura Lane Se, Port Orchard, WA 98367
MLS# 2560853Listed by: JOHN L. SCOTT, INC. - Open Sat, 10am to 12pmNew
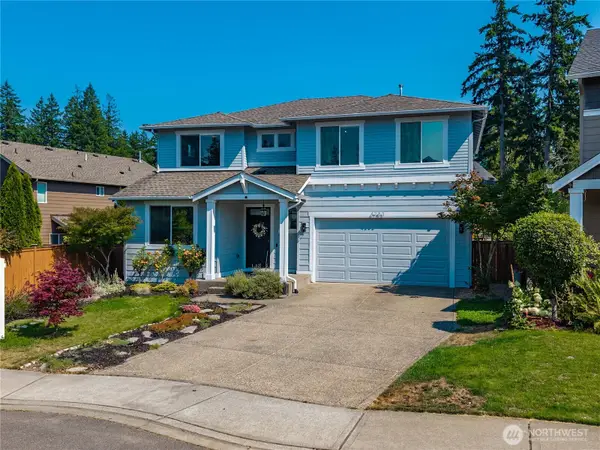 $558,888Active3 beds 3 baths2,230 sq. ft.
4283 SW Chatterton Avenue, Port Orchard, WA 98367
MLS# 2564332Listed by: 1 PERCENT LISTS TACOMA - New
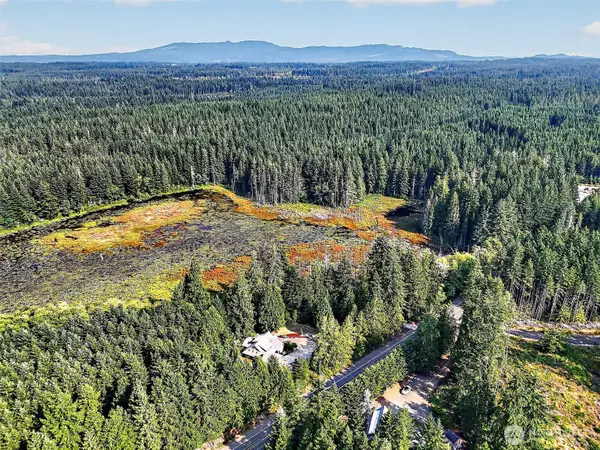 $149,000Active2.75 Acres
9598 Jm Dickinson Road Sw, Port Orchard, WA 98367
MLS# 2563397Listed by: KELLER WILLIAMS WEST SOUND - New
 $958,000Active4 beds 4 baths2,512 sq. ft.
9600 Jm Dickinson Road Sw, Port Orchard, WA 98367
MLS# 2563398Listed by: KELLER WILLIAMS WEST SOUND - New
 $514,950Active3 beds 2 baths1,764 sq. ft.
1832 SW Cozy Lane, Port Orchard, WA 98367
MLS# 2564691Listed by: JOHN L. SCOTT, INC. - New
 $579,000Active4 beds 3 baths2,084 sq. ft.
3980 Redemption Avenue Se, Port Orchard, WA 98366
MLS# 2565735Listed by: PARAMOUNT REAL ESTATE GROUP - Open Sun, 1 to 4pmNew
 $399,950Active2 beds 1 baths1,096 sq. ft.
215 Farragut Ave, Port Orchard, WA 98366
MLS# 2559893Listed by: JOHN L SCOTT MADRONA GROUP - New
 $484,777Active3 beds 2 baths1,318 sq. ft.
3850 Madrona Drive Se, Port Orchard, WA 98366
MLS# 2564659Listed by: PARAMOUNT REAL ESTATE GROUP - New
 $785,000Active4 beds 3 baths2,566 sq. ft.
40 Carson Avenue Se, Port Orchard, WA 98366
MLS# 2565521Listed by: REALTY ONE GROUP TURN KEY


Protect your home and budget from life's surprises with an Assurant Home Warranty, backed by a partner that supports you through every step of homeownership. Explore Plans.
© 2026 Better Homes and Gardens Real Estate LLC. An Anywhere Real Estate company. All rights reserved. Better Homes and Gardens® Real Estate is a registered trademark owned by Meredith Operations Corporation, licensed to Better Homes and Gardens Real Estate LLC and used with permission. Better Homes and Gardens Real Estate LLC fully supports the principles of the Fair Housing Act and the Equal Opportunity Act. Listing information is deemed reliable but is not guaranteed accurate.
Each office is independently owned and operated.
Any services or products provided by third parties are not provided by, affiliated with or related to Better Homes and Gardens Real Estate LLC, or its affiliated companies.