
6120 Vernon Lane Se, Port Orchard, WA 98367
Local realty services provided by:Better Homes and Gardens Real Estate Northwest Home Team
Listed by: sami dale, lindsey gudger
Office: every door real estate
MLS#:2564078
Source:NWMLS
Upcoming open houses
- Sat, Aug 0811:00 am - 01:00 pm
- Sun, Aug 0911:00 am - 01:00 pm
Price summary
- Price:$1,305,995
- Price per sq. ft.:$249.19
About this home
First time on the market! Tucked at the end of a private dead-end road and surrounded by peaceful greenbelt, this one-of-a-kind custom home offers over 5,200 sq ft of space for gathering, entertaining and making memories. Step inside to a gorgeous curved staircase, sunken fireside sitting area and formal dining room. The beautiful oak kitchen features two countertop seating areas and flows into an additional dining space and inviting living room. With 4 bedrooms and 5 bathrooms, there is generous space to spread out. Upstairs, the impressive king-sized primary suite features a versatile open area, fireside lounge, FOUR walk-in closets, walk-in shower, jetted soaking tub and vanity. A second primary suite offers a charming bonus room behind glass double doors—ideal for an office, reading room, dressing room or creative space. On the main floor, a dedicated office overlooks the front yard, two bedrooms with direct backyard access and a bonus room. Outside, summer fun awaits with an in-ground pool -complete with a waterslide- and hot tub! A 2-car garage, large covered RV/boat parking and bonus space above the garage with a mini kitchen add even more versatility. Private, spacious and full of character, this is the kind of home that simply isn't built anymore. The adjacent .49-acre parcel is INCLUDED, offering added privacy, breathing room or potential future development. A truly special property ready for its next chapter! Buyer to verify development potential....
Contact an agent
Home facts
- Year built:1987
- Subdivision & Development:Long Lake
- Listing ID #:2564078
- Updated:August 07, 2026 at 11:19 AM
Rooms and interior
- Bedrooms:4
- Total bathrooms:5
- Full bathrooms:3
- Flooring:Carpet, Ceramic Tile Floor, Hardwood, Laminate
- Kitchen Description:Dishwasher, Disposal, Double Oven, Microwave, Refrigerator
- Bedroom Description:Main Level Bedrooms : 2, Upper Level Bedrooms : 2
- Basement:Yes
- Living area:5,241 sq. ft.
Heating and cooling
- Heating:Free Standing Stove Heat
Structure and exterior
- Roof:Composition
- Year built:1987
- Building area:5,241 sq. ft.
- Lot area:1 Acres
- Lot Features:Dead-end Street, Open Space, Paved, Sidewalk
- Construction Materials:Brick Exterior Finish, Metal/Vinyl Exterior Finish
- Exterior Features:Deck, Dock, Fenced-Partially, Patio, Sprinkler System
- Foundation Description:None
- Levels:2 Story
Utilities
- Water:Public
- Sewer:Septic Tank
Finances and disclosures
- Price:$1,305,995
- Price per sq. ft.:$249.19
- Tax amount:$8,768 (2025)
Features and amenities
- Appliances:Dishwasher, Refrigerator
- Amenities:Built-In Vacuum, Cable TV, Ceiling Fan(s), Dock, French Doors, High Speed Internet, Propane, Security System, Skylight(s), Sprinkler System, Vaulted Ceiling(s), Walk-In Closet(s), Water Heater, Wired for Generator
Parking
- Total parking spaces:3
- Parking description:Attached Carport, Attached Garage, Driveway, RV Parking
- Garage:Yes
 Listings courtesy of Northwest MLS as distributed by MLS GRID. Based on information submitted to the MLS GRID as of August 7, 2026. All data is obtained from various sources and may not have been verified by broker or MLS GRID. Supplied Open House Information is subject to change without notice. All information should be independently reviewed and verified for accuracy. Properties may or may not be listed by the office/agent presenting the information. Listing information is provided for consumers' personal, non-commercial use, solely to identify prospective properties for potential purchase; all other use is strictly prohibited and may violate relevant federal and state law. Information deemed reliable but not guaranteed. Copyright © 2026 MLS GRID. All Rights Reserved.
New listings near 6120 Vernon Lane Se
- New
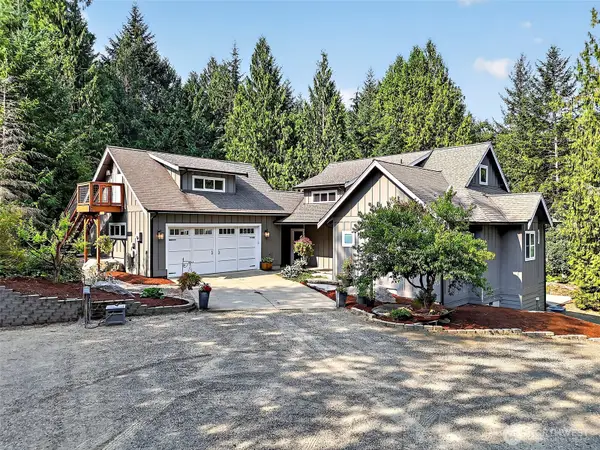 $829,000Active4 beds 3 baths2,512 sq. ft.
9600 Jm Dickinson Road Sw, Port Orchard, WA 98367
MLS# 2563396Listed by: KELLER WILLIAMS WEST SOUND - New
 $474,900Active3 beds 2 baths1,630 sq. ft.
4883 Laura Lane Se, Port Orchard, WA 98367
MLS# 2560853Listed by: JOHN L. SCOTT, INC. - Open Sat, 10am to 12pmNew
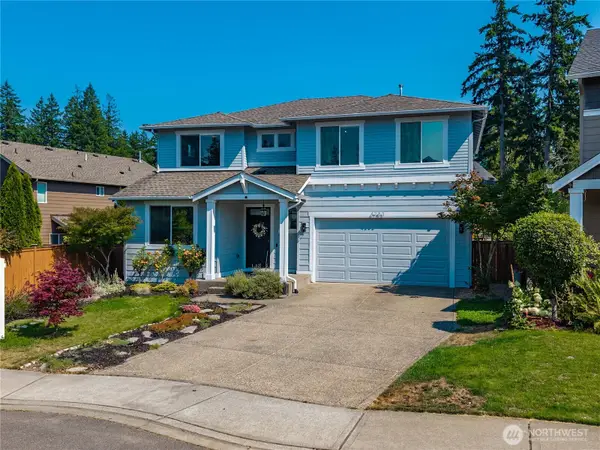 $558,888Active3 beds 3 baths2,230 sq. ft.
4283 SW Chatterton Avenue, Port Orchard, WA 98367
MLS# 2564332Listed by: 1 PERCENT LISTS TACOMA - New
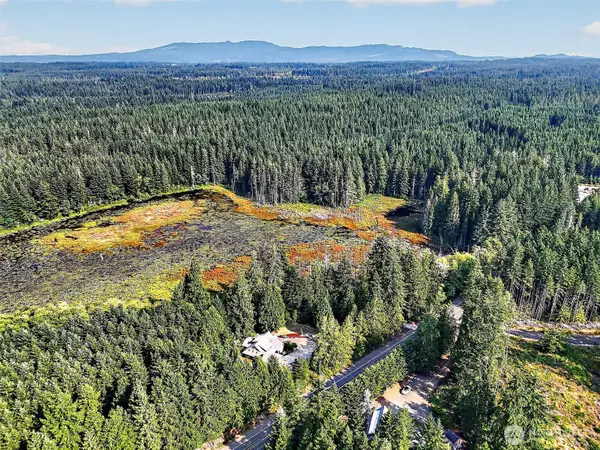 $149,000Active2.75 Acres
9598 Jm Dickinson Road Sw, Port Orchard, WA 98367
MLS# 2563397Listed by: KELLER WILLIAMS WEST SOUND - New
 $958,000Active4 beds 4 baths2,512 sq. ft.
9600 Jm Dickinson Road Sw, Port Orchard, WA 98367
MLS# 2563398Listed by: KELLER WILLIAMS WEST SOUND - New
 $514,950Active3 beds 2 baths1,764 sq. ft.
1832 SW Cozy Lane, Port Orchard, WA 98367
MLS# 2564691Listed by: JOHN L. SCOTT, INC. - New
 $579,000Active4 beds 3 baths2,084 sq. ft.
3980 Redemption Avenue Se, Port Orchard, WA 98366
MLS# 2565735Listed by: PARAMOUNT REAL ESTATE GROUP - Open Sun, 1 to 4pmNew
 $399,950Active2 beds 1 baths1,096 sq. ft.
215 Farragut Ave, Port Orchard, WA 98366
MLS# 2559893Listed by: JOHN L SCOTT MADRONA GROUP - New
 $484,777Active3 beds 2 baths1,318 sq. ft.
3850 Madrona Drive Se, Port Orchard, WA 98366
MLS# 2564659Listed by: PARAMOUNT REAL ESTATE GROUP - New
 $785,000Active4 beds 3 baths2,566 sq. ft.
40 Carson Avenue Se, Port Orchard, WA 98366
MLS# 2565521Listed by: REALTY ONE GROUP TURN KEY


Protect your home and budget from life's surprises with an Assurant Home Warranty, backed by a partner that supports you through every step of homeownership. Explore Plans.
© 2026 Better Homes and Gardens Real Estate LLC. An Anywhere Real Estate company. All rights reserved. Better Homes and Gardens® Real Estate is a registered trademark owned by Meredith Operations Corporation, licensed to Better Homes and Gardens Real Estate LLC and used with permission. Better Homes and Gardens Real Estate LLC fully supports the principles of the Fair Housing Act and the Equal Opportunity Act. Listing information is deemed reliable but is not guaranteed accurate.
Each office is independently owned and operated.
Any services or products provided by third parties are not provided by, affiliated with or related to Better Homes and Gardens Real Estate LLC, or its affiliated companies.