
6243 Windlass Avenue Se #12, Port Orchard, WA 98367
Local realty services provided by:Better Homes and Gardens Real Estate Gary Mann Realty
Listed by: tory mayfield
Office: keller williams realty ps
MLS#:2574023
Source:NWMLS
6243 Windlass Avenue Se #12,Port Orchard, WA 98367
$575,000
- 4 Beds
- 3 Baths
- 1,790 sq. ft.
- Single family
- Active
Price summary
- Price:$575,000
- Price per sq. ft.:$321.23
- Monthly HOA dues:$85
About this home
Welcome home to Emelia Landing, a quiet little pocket in the heart of Port Orchard. This two-year-old Richmond American resale lives like brand new! Premium placement on a prime end lot allows you to enjoy ultimate privacy while overlooking a scenic, peaceful greenbelt. Inside, the flowing main-level layout leads into a gourmet kitchen featuring quartz countertops, a full-height subway tile backsplash, a center island & a spacious walk-in pantry. The kitchen seamlessly connects to the great room, which comes complete with a custom media niche & cozy gas fireplace. Upstairs, the expansive primary suite boasts a private bath & large walk-in closet, three additional bedrooms, another full bath, laundry & versatile loft space. High-end finishes like luxury vinyl plank flooring, custom blinds & chic fixtures elevate the home throughout. Beat the heat with central AC inside or spend your time outside on your extended 10x18 covered patio, equipped with a gas BBQ hookup, firepit & ambient lighting overlooking the peaceful scenery while still having ample yard space for fetch, a game of catch or cornhole too. You will feel far from it all, yet you are just minutes from Highway 16, daily shopping & dining, great schools, South Kitsap Regional Park & the awesome Port Orchard Waterfront Boardwalk!...
Contact an agent
Home facts
- Year built:2024
- Subdivision & Development:South Kitsap
- Listing ID #:2574023
- Updated:August 27, 2026 at 02:57 AM
Rooms and interior
- Bedrooms:4
- Total bathrooms:3
- Full bathrooms:1
- Half bathrooms:1
- Flooring:Carpet, Vinyl Plank
- Kitchen Description:Dishwasher, Disposal, Microwave, Refrigerator
- Bedroom Description:Main Level Bedrooms : 3, Upper Level Bedrooms : 1
- Basement:Yes
- Living area:1,790 sq. ft.
Heating and cooling
- Heating:Forced Air, Heat Pump
Structure and exterior
- Roof:Composition
- Year built:2024
- Building area:1,790 sq. ft.
- Lot area:0.1 Acres
- Lot Features:Corner, Curbed Lot, Open Space, Paved, Secluded, Sidewalk
- Construction Materials:Stone Exterior Finish, Wood Exterior Finish, Wood Products Exterior Finish
- Exterior Features:Cabana/Gazebo, Fenced-Fully, Patio
- Foundation Description:None
- Levels:2 Story
Schools
- High school:So. Kitsap High
- Middle school:John Sedgwick Jnr Hi
- Elementary school:Mullenix Ridge Elem
Utilities
- Water:Community, Public
- Sewer:Sewer Connected
Finances and disclosures
- Price:$575,000
- Price per sq. ft.:$321.23
- Tax amount:$4,299 (2026)
Features and amenities
- Appliances:Dishwasher, Refrigerator, Washer
- Laundry features:Dryer, Washer
- Amenities:Cable TV, Gas Available, High Speed Internet, Security System, Vaulted Ceiling(s), Walk-In Closet(s), Water Heater
Parking
- Total parking spaces:4
- Parking description:Attached Garage, Driveway, Off Street Parking
- Garage:Yes
 Listings courtesy of Northwest MLS as distributed by MLS GRID. Based on information submitted to the MLS GRID as of August 27, 2026. All data is obtained from various sources and may not have been verified by broker or MLS GRID. Supplied Open House Information is subject to change without notice. All information should be independently reviewed and verified for accuracy. Properties may or may not be listed by the office/agent presenting the information. Listing information is provided for consumers' personal, non-commercial use, solely to identify prospective properties for potential purchase; all other use is strictly prohibited and may violate relevant federal and state law. Information deemed reliable but not guaranteed. Copyright © 2026 MLS GRID. All Rights Reserved.
New listings near 6243 Windlass Avenue Se #12
- New
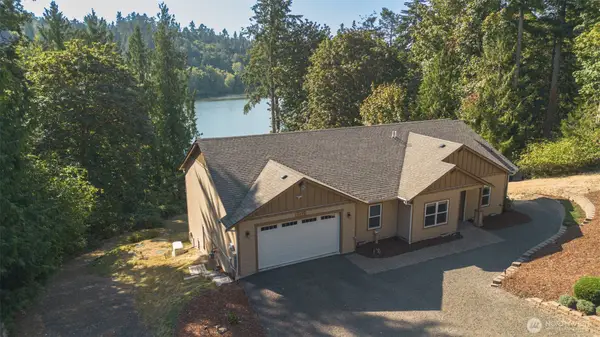 $720,000Active3 beds 2 baths1,976 sq. ft.
8479 E Caraway Road, Port Orchard, WA 98366
MLS# 2573098Listed by: TRIWOOD REALTY - Open Sat, 11am to 1pmNew
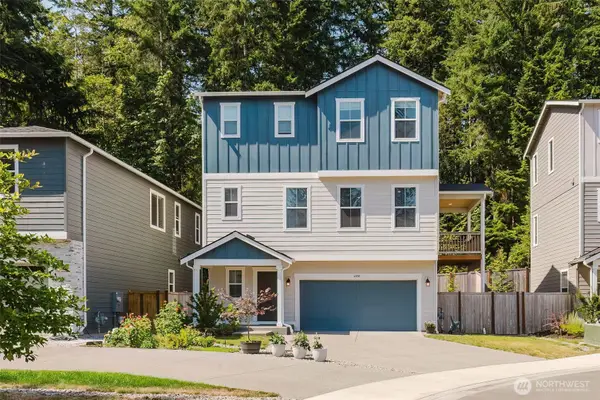 $500,000Active2 beds 3 baths1,686 sq. ft.
6480 Halyard Circle Se, Port Orchard, WA 98367
MLS# 2573425Listed by: WINDERMERE PROF PARTNERS - Open Fri, 3 to 5pmNew
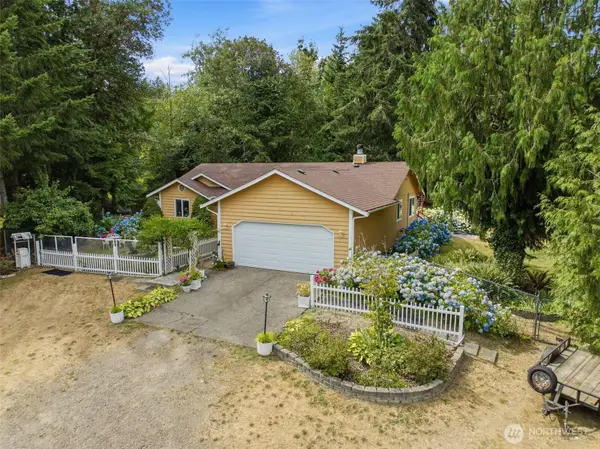 $520,000Active3 beds 2 baths1,238 sq. ft.
6839 E Fillmore Street, Port Orchard, WA 98366
MLS# 2574183Listed by: JOHN L. SCOTT, INC. - New
 $439,950Active5 beds 2 baths2,000 sq. ft.
4107 Madrona Drive Se, Port Orchard, WA 98366
MLS# 2567835Listed by: BETTER PROPERTIES KENT LLC - New
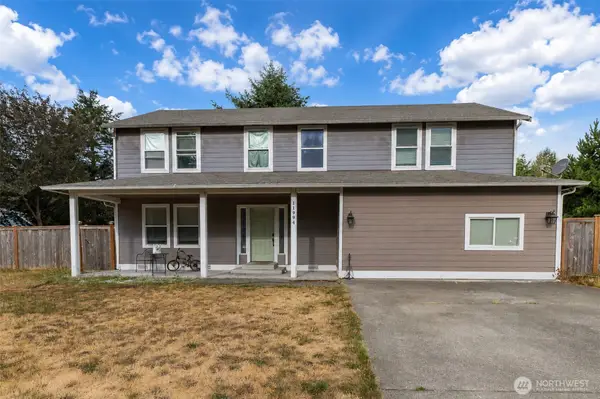 $539,900Active4 beds 3 baths2,420 sq. ft.
11994 Mayfair Road Sw, Port Orchard, WA 98367
MLS# 2574124Listed by: VANTAGE POINT BROKERS, LLC - New
 $405,000Active2 beds 1 baths879 sq. ft.
7271 E Patricia Street, Port Orchard, WA 98366
MLS# 2574034Listed by: EXP REALTY - New
 $749,900Active3 beds 2 baths1,950 sq. ft.
4808 E La Salle Street, Port Orchard, WA 98366
MLS# 2570800Listed by: TEAM PATRIOT REAL ESTATE - New
 $485,950Active3 beds 3 baths1,961 sq. ft.
6358 Telford Way Sw #388, Port Orchard, WA 98367
MLS# 2573772Listed by: KB HOME SALES - New
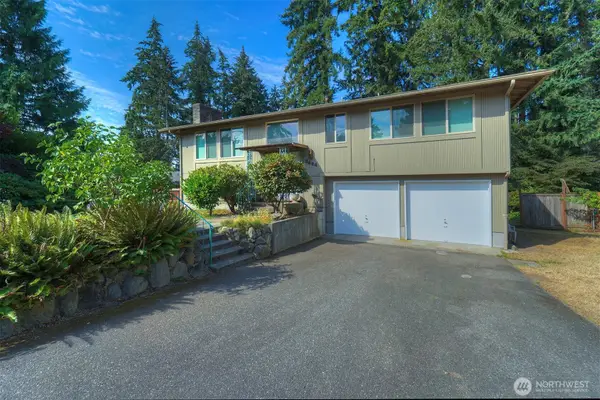 $429,000Active3 beds 3 baths1,750 sq. ft.
3464 Balsam Boulevard Se, Port Orchard, WA 98366
MLS# 2565639Listed by: JOHN L. SCOTT, INC. - Open Sat, 12 to 3pmNew
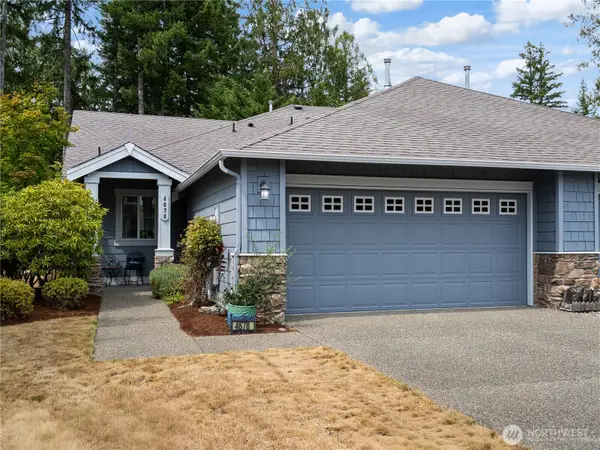 $459,000Active2 beds 2 baths1,230 sq. ft.
4678 Strathmore Circle Sw, Port Orchard, WA 98367
MLS# 2567336Listed by: BEST CHOICE REALTY LLC


Protect your home and budget from life's surprises with an Assurant Home Warranty, backed by a partner that supports you through every step of homeownership. Explore Plans.
© 2026 Better Homes and Gardens Real Estate LLC. An Anywhere Real Estate company. All rights reserved. Better Homes and Gardens® Real Estate is a registered trademark owned by Meredith Operations Corporation, licensed to Better Homes and Gardens Real Estate LLC and used with permission. Better Homes and Gardens Real Estate LLC fully supports the principles of the Fair Housing Act and the Equal Opportunity Act. Listing information is deemed reliable but is not guaranteed accurate.
Each office is independently owned and operated.
Any services or products provided by third parties are not provided by, affiliated with or related to Better Homes and Gardens Real Estate LLC, or its affiliated companies.