
8151 E Seaview Drive, Port Orchard, WA 98366
Local realty services provided by:Better Homes and Gardens Real Estate Northwest Home Team
Listed by: jamie nelson
Office: windermere prof partners
MLS#:2529937
Source:NWMLS
8151 E Seaview Drive,Port Orchard, WA 98366
$1,350,000
- 3 Beds
- 5 Baths
- 5,857 sq. ft.
- Single family
- Pending
Price summary
- Price:$1,350,000
- Price per sq. ft.:$230.49
About this home
Perched on a beautifully landscaped 1-acre setting, this exceptional estate captures the essence of Pacific Northwest living—privacy, versatility, sweeping natural beauty at every turn. Framed by expansive views of the Puget Sound, Cascades, Mt. Rainier, & the Seattle skyline, the home offers a rare blend of tranquility & connection, with easy access to ferry routes for a streamlined commute into the city. Designed with flexibility in mind, the residence lends itself to multigenerational living or extended guest accommodations, offering two distinct living experiences with separate entrances & garage access. Each space feels intentional & complete, allowing for both shared connection & private retreat under one roof. Inside, soaring ceilings & refined finishes create an atmosphere of understated luxury. The layout flows seamlessly from one space to the next, balancing openness with comfort & functionality. Every corner reflects a level of consideration that enhances daily living—storage is abundant & intuitive, spaces are highly usable, & the home adapts effortlessly to both entertaining & quiet enjoyment. Outdoors, the grounds are equally compelling. Mature landscaping & curated garden spaces surround the home, creating a peaceful backdrop for sunrise views & evening relaxation. Whether hosting gatherings or simply taking in the ever-changing sky, the setting delivers a true sense of retreat....
Contact an agent
Home facts
- Year built:2006
- Subdivision & Development:Manchester
- Listing ID #:2529937
- Updated:August 25, 2026 at 08:28 AM
Rooms and interior
- Bedrooms:3
- Total bathrooms:5
- Full bathrooms:1
- Half bathrooms:2
- Flooring:Carpet, Ceramic Tile Floor, Hardwood
- Kitchen Description:Dishwasher, Disposal, Double Oven, Refrigerator
- Bedroom Description:Main Level Bedrooms : 3
- Basement:Yes
- Basement Description:Daylight, Finished
- Living area:5,857 sq. ft.
Heating and cooling
- Heating:Forced Air, Heat Pump
Structure and exterior
- Roof:Composition
- Year built:2006
- Building area:5,857 sq. ft.
- Lot area:1.16 Acres
- Lot Features:Dead-end Street, Open Space, Paved, Secluded
- Architectural Style:Contemporary
- Construction Materials:Cement Planked, Stone Exterior Finish
- Exterior Features:Deck, Patio, Sprinkler System
- Foundation Description:Daylight, Finished
- Levels:1 Story
Schools
- High school:Buyer To Verify
- Middle school:Buyer To Verify
- Elementary school:Buyer To Verify
Utilities
- Water:Public
- Sewer:Septic Tank
Finances and disclosures
- Price:$1,350,000
- Price per sq. ft.:$230.49
- Tax amount:$10,930 (2026)
Features and amenities
- Appliances:Dishwasher, Refrigerator
- Amenities:Ceiling Fan(s), French Doors, Gas Available, High Speed Internet, Pantry, Shop, Skylight(s), Vaulted Ceiling(s), Walk-In Closet(s), Water Heater
Parking
- Total parking spaces:3
- Parking description:Attached Garage, Driveway, Off Street Parking, RV Parking
- Garage:Yes
 Listings courtesy of Northwest MLS as distributed by MLS GRID. Based on information submitted to the MLS GRID as of August 25, 2026. All data is obtained from various sources and may not have been verified by broker or MLS GRID. Supplied Open House Information is subject to change without notice. All information should be independently reviewed and verified for accuracy. Properties may or may not be listed by the office/agent presenting the information. Listing information is provided for consumers' personal, non-commercial use, solely to identify prospective properties for potential purchase; all other use is strictly prohibited and may violate relevant federal and state law. Information deemed reliable but not guaranteed. Copyright © 2026 MLS GRID. All Rights Reserved.
New listings near 8151 E Seaview Drive
- New
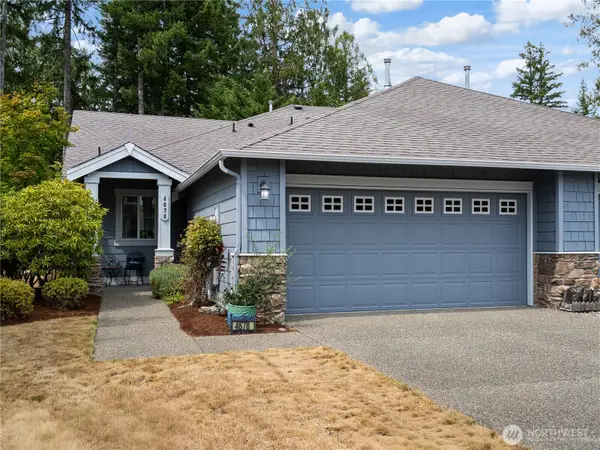 $459,000Active2 beds 2 baths1,230 sq. ft.
4678 Strathmore Circle Sw, Port Orchard, WA 98367
MLS# 2567336Listed by: BEST CHOICE REALTY LLC - New
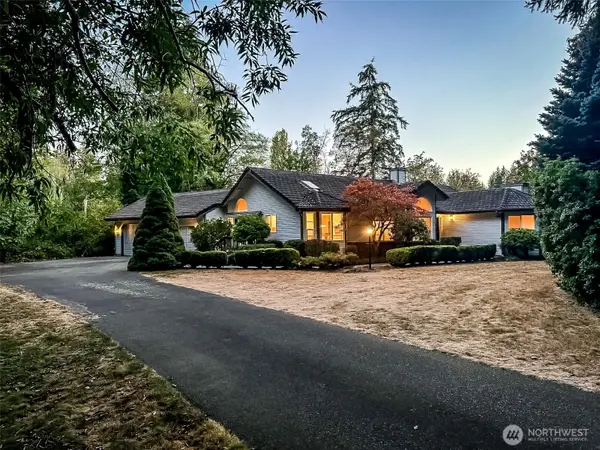 $775,000Active3 beds 2 baths2,155 sq. ft.
7063 E Owl Ridge Lane, Port Orchard, WA 98366
MLS# 2573200Listed by: MANETTE REAL ESTATE CO. - Open Sat, 10am to 6pmNew
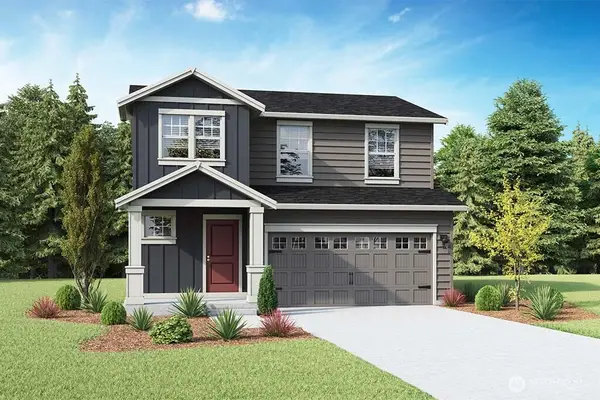 $489,995Active4 beds 3 baths1,481 sq. ft.
6110 Ivanoff Lane Sw #38, Port Orchard, WA 98367
MLS# 2573404Listed by: D.R. HORTON - New
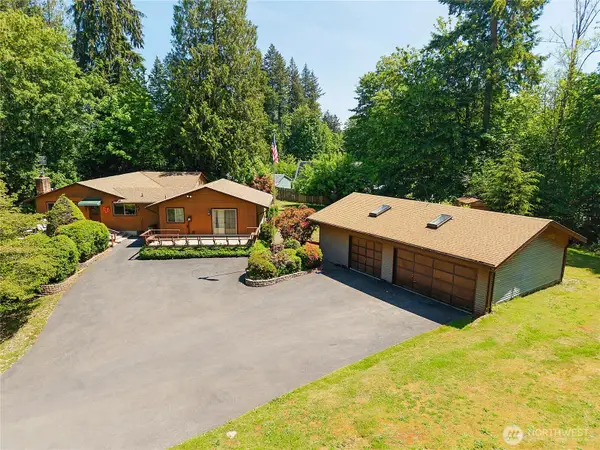 $799,000Active4 beds 3 baths2,214 sq. ft.
568 SE Oak Road, Port Orchard, WA 98367
MLS# 2573069Listed by: WINDERMERE PROF PARTNERS - Open Sat, 10am to 6pmNew
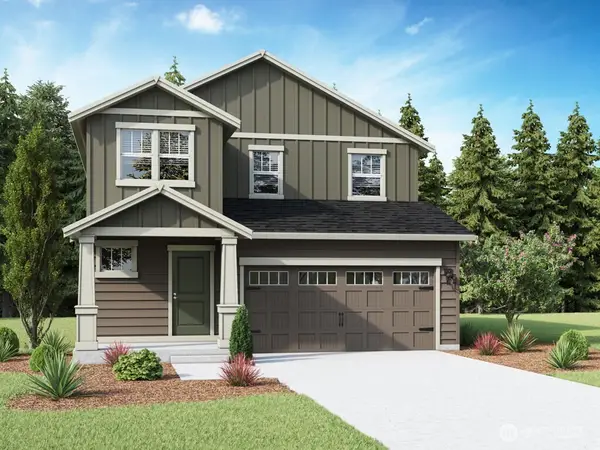 $484,995Active3 beds 3 baths1,372 sq. ft.
5829 Ivanoff Lane Sw #65, Port Orchard, WA 98367
MLS# 2573148Listed by: D.R. HORTON - Open Sat, 10am to 6pmNew
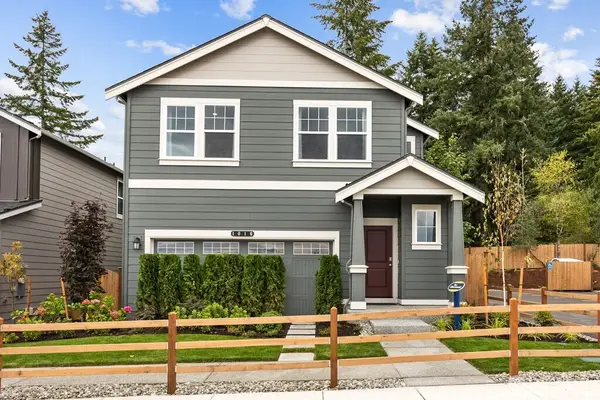 $537,995Active4 beds 3 baths1,725 sq. ft.
5908 Addison Road Sw #97, Port Orchard, WA 98367
MLS# 2573150Listed by: D.R. HORTON - New
 $399,000Active3 beds 2 baths1,344 sq. ft.
2374 S Flower Avenue, Port Orchard, WA 98366
MLS# 2572469Listed by: MARTIN REAL ESTATE GROUP - New
 $515,000Active3 beds 2 baths1,508 sq. ft.
3989 Coronet Place Se, Port Orchard, WA 98366
MLS# 2572384Listed by: RE/MAX EXCLUSIVE - New
 $925,000Active3 beds 2 baths1,801 sq. ft.
1726 Lilypad Place E, Port Orchard, WA 98366
MLS# 2572444Listed by: COLDWELL BANKER BAIN - New
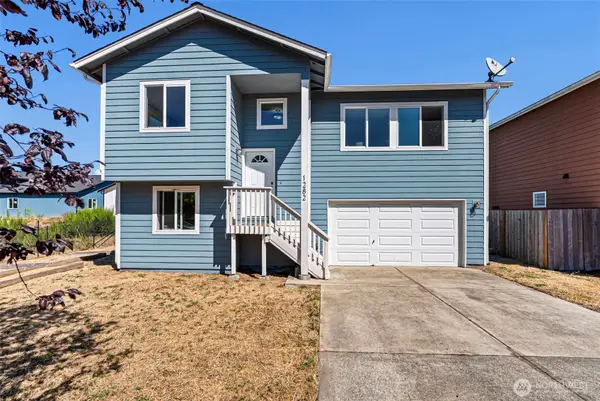 $439,900Active4 beds 2 baths1,326 sq. ft.
1282 SE Casandra Loop, Port Orchard, WA 98366
MLS# 2569109Listed by: SKP


Protect your home and budget from life's surprises with an Assurant Home Warranty, backed by a partner that supports you through every step of homeownership. Explore Plans.
© 2026 Better Homes and Gardens Real Estate LLC. An Anywhere Real Estate company. All rights reserved. Better Homes and Gardens® Real Estate is a registered trademark owned by Meredith Operations Corporation, licensed to Better Homes and Gardens Real Estate LLC and used with permission. Better Homes and Gardens Real Estate LLC fully supports the principles of the Fair Housing Act and the Equal Opportunity Act. Listing information is deemed reliable but is not guaranteed accurate.
Each office is independently owned and operated.
Any services or products provided by third parties are not provided by, affiliated with or related to Better Homes and Gardens Real Estate LLC, or its affiliated companies.