
74 Terrace Drive, Port Townsend, WA 98368
Local realty services provided by:Better Homes and Gardens Real Estate McKenzie Realty
Listed by: teri nomura
Office: bell tower brokers360-344-2143
MLS#:2602102
Source:NWMLS
74 Terrace Drive,Port Townsend, WA 98368
$635,000
- 2 Beds
- 2 Baths
- 1,834 sq. ft.
- Single family
- Active
Upcoming open houses
- Tue, Nov 1010:00 am - 12:00 pm
Price summary
- Price:$635,000
- Price per sq. ft.:$346.24
- Monthly HOA dues:$107.67
About this home
Welcome to your next home, where comfort and convenience come together in a friendly neighborhood setting! This inviting single-level residence offers two spacious bedrooms, a versatile den, and 2.5 bathrooms—perfect for relaxing or entertaining. The gourmet kitchen is a chef’s dream, featuring a 5-burner gas cooktop, double oven, beautiful granite countertops, and two separate sinks. Enjoy natural light streaming through skylights, stylish bamboo and tile floors, a cozy gas-log heating stove, and efficient ductless mini-split climate control. The large laundry room includes a deep utility sink, shower, and stacking washer/dryer for added ease. Store your vehicles and hobbies in the extra-large 768 sq. ft. garage. Step outside to a beautifully landscaped, low-maintenance yard- ditch the lawn mower! Experience a vibrant community with a clubhouse, tennis courts, scenic trails, and private beach access. Discover the lifestyle you’ve been dreaming of—schedule your visit today!
Contact an agent
Home facts
- Year built:2005
- Subdivision & Development:Terrace
- Listing ID #:2602102
- Updated:November 09, 2026 at 11:09 PM
Rooms and interior
- Bedrooms:2
- Total bathrooms:2
- Full bathrooms:1
- Flooring:Bamboo, Ceramic Tile Floor
- Kitchen Description:Dishwasher, Disposal, Double Oven, Microwave, Refrigerator
- Bedroom Description:Main Level Bedrooms : 2
- Basement Description:Unfinished
- Living area:1,834 sq. ft.
Heating and cooling
- Heating:Free Standing Stove Heat
Structure and exterior
- Roof:Tile
- Year built:2005
- Building area:1,834 sq. ft.
- Lot area:0.28 Acres
- Lot Features:Corner, Cul-De-Sac, Dead-end Street, Paved
- Architectural Style:Contemporary
- Construction Materials:Cement Planked
- Exterior Features:Deck
- Foundation Description:Unfinished
- Levels:1 Story
Schools
- High school:Port Townsend High
- Middle school:Blue Heron Mid
- Elementary school:Salish Coast Elementary
Utilities
- Water:Community, Public
- Sewer:Septic Tank
Finances and disclosures
- Price:$635,000
- Price per sq. ft.:$346.24
- Tax amount:$5,430 (2027)
Features and amenities
- Appliances:Dishwasher, Refrigerator, Washer
- Laundry features:Dryer, Washer
- Amenities:Built-In Vacuum, Propane, Skylight(s), Vaulted Ceiling(s), Walk-In Closet(s), Water Heater
Parking
- Total parking spaces:5
- Parking description:Attached Garage, Driveway
- Garage:Yes
 Listings courtesy of Northwest MLS as distributed by MLS GRID. Based on information submitted to the MLS GRID as of November 9, 2026. All data is obtained from various sources and may not have been verified by broker or MLS GRID. Supplied Open House Information is subject to change without notice. All information should be independently reviewed and verified for accuracy. Properties may or may not be listed by the office/agent presenting the information. Listing information is provided for consumers' personal, non-commercial use, solely to identify prospective properties for potential purchase; all other use is strictly prohibited and may violate relevant federal and state law. Information deemed reliable but not guaranteed. Copyright © 2026 MLS GRID. All Rights Reserved.
New listings near 74 Terrace Drive
- Coming SoonOpen Sat, 11 to 1pm
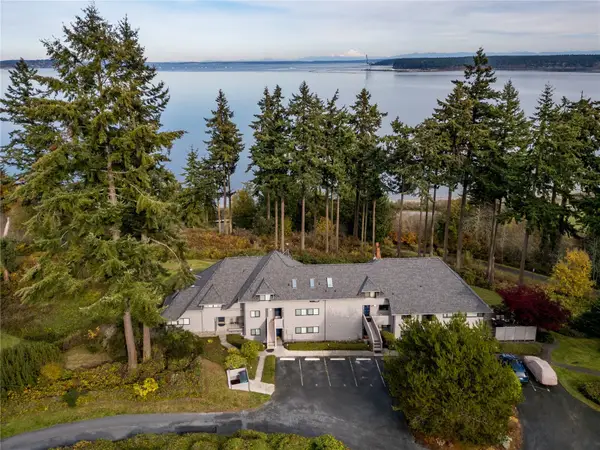 $465,000First Look1 beds 1 baths753 sq. ft.
30 Harborview Drive #4, Port Townsend, WA 98368
MLS# 2599560Listed by: COLDWELL BANKER 360 TEAM - New
 $225,000Active0.11 Acres
9999 P Street #5, Port Townsend, WA 98368
MLS# 2601036Listed by: BELL TOWER BROKERS - New
 $399,950Active3 beds 2 baths1,232 sq. ft.
2736 Wonderland Way, Port Townsend, WA 98368
MLS# 2601871Listed by: LENNAR SALES CORP. - New
 $625,000Active3 beds 2 baths1,730 sq. ft.
1718 Washington Street, Port Townsend, WA 98368
MLS# 2600287Listed by: WINDERMERE R.E. PORT TOWNSEND - New
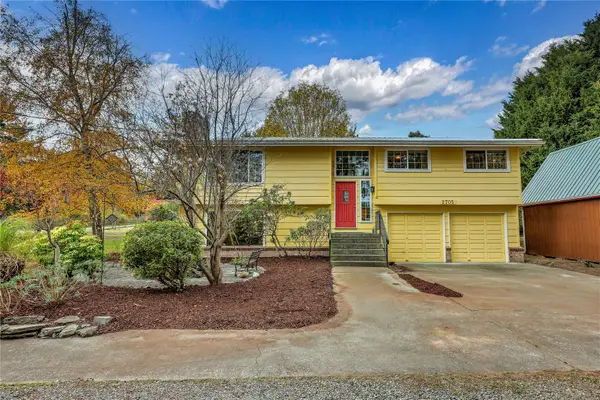 $929,000Active3 beds 3 baths2,046 sq. ft.
2705 Landes St, Port Townsend, WA 98368
MLS# 2600902Listed by: BELL TOWER BROKERS - New
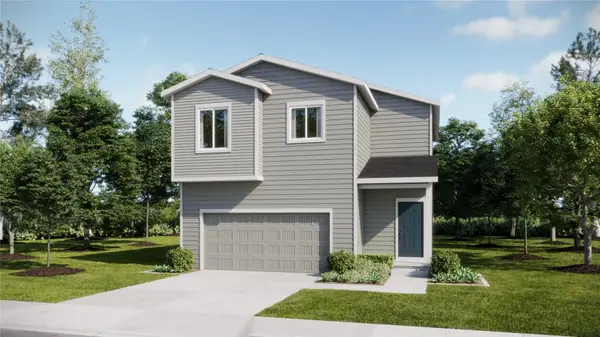 $484,950Active4 beds 3 baths1,877 sq. ft.
1619 Illusion Way, Port Townsend, WA 98368
MLS# 2600545Listed by: LENNAR SALES CORP. - New
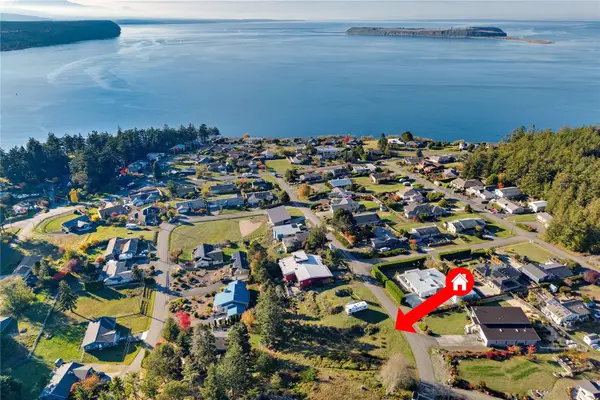 $185,000Active0.27 Acres
172 S Rhododendron Drive #30, Port Townsend, WA 98368
MLS# 2599253Listed by: COLDWELL BANKER BEST HOMES - New
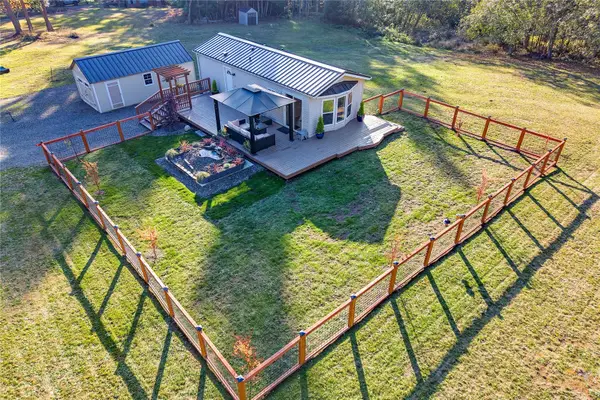 $310,000Active1 beds 1 baths504 sq. ft.
32 S Duquesne Avenue, Port Townsend, WA 98368
MLS# 2599254Listed by: COLDWELL BANKER BEST HOMES 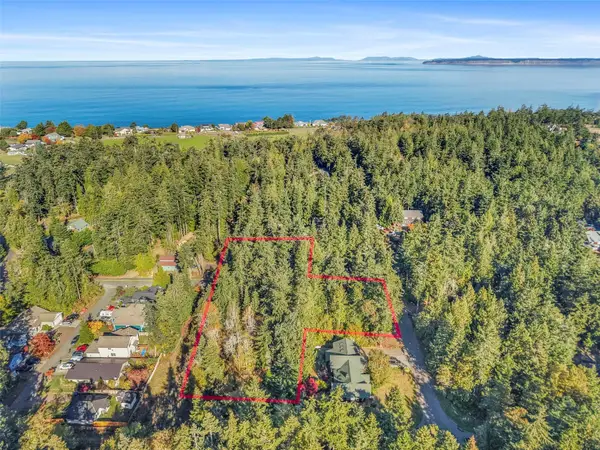 $320,000Pending0.91 Acres
0 Willamette Street #1-6, 17 & 18, Port Townsend, WA 98368
MLS# 2599972Listed by: THE AGENCY - PORT TOWNSEND


Protect your home and budget from life's surprises with an Assurant Home Warranty, backed by a partner that supports you through every step of homeownership. Explore Plans.
© 2026 Better Homes and Gardens Real Estate LLC. An Anywhere Real Estate company. All rights reserved. Better Homes and Gardens® Real Estate is a registered trademark owned by Meredith Operations Corporation, licensed to Better Homes and Gardens Real Estate LLC and used with permission. Better Homes and Gardens Real Estate LLC fully supports the principles of the Fair Housing Act and the Equal Opportunity Act. Listing information is deemed reliable but is not guaranteed accurate.
Each office is independently owned and operated.
Any services or products provided by third parties are not provided by, affiliated with or related to Better Homes and Gardens Real Estate LLC, or its affiliated companies.