
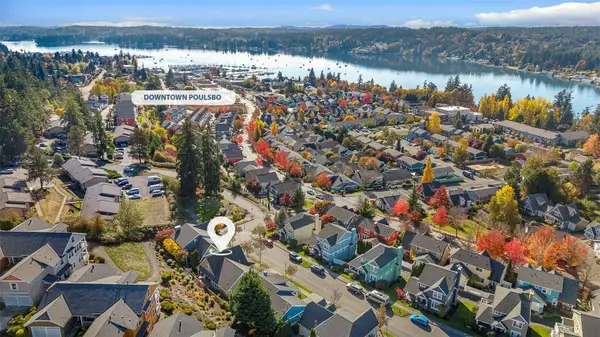
17944 Thompson Place Ne, Poulsbo, WA 98370
Local realty services provided by:Better Homes and Gardens Real Estate Gary Mann Realty
Listed by: linda hilton
Office: windermere re west sound inc
MLS#:2579506
Source:NWMLS
17944 Thompson Place Ne,Poulsbo, WA 98370
$595,000
- 2 Beds
- 2 Baths
- 1,108 sq. ft.
- Single family
- Active
Upcoming open houses
- Sat, Oct 2411:00 am - 01:00 pm
- Sun, Oct 2501:30 pm - 03:30 pm
Price summary
- Price:$595,000
- Price per sq. ft.:$537
About this home
Welcome to this beautifully remodeled 1,108-square-foot home in downtown Poulsbo, featuring two bedrooms and two bathrooms. Fresh interior paint creates a bright, inviting atmosphere, while the new front porch offers a charming place to relax and enjoy views of Liberty Bay. With its updated finishes, comfortable layout, and convenient location near downtown shops, restaurants, and waterfront attractions, this move-in-ready home combines modern comfort with Poulsbo’s distinctive coastal charm.
Contact an agent
Home facts
- Year built:1974
- Subdivision & Development:Poulsbo
- Listing ID #:2579506
- Updated:October 22, 2026 at 12:32 AM
Rooms and interior
- Bedrooms:2
- Total bathrooms:2
- Full bathrooms:1
- Flooring:Bamboo, Ceramic Tile Floor
- Kitchen Description:Dishwasher, Disposal, Refrigerator
- Bedroom Description:Main Level Bedrooms : 2
- Living area:1,108 sq. ft.
Heating and cooling
- Heating:Baseboard, Free Standing Stove Heat
Structure and exterior
- Roof:Composition
- Year built:1974
- Building area:1,108 sq. ft.
- Lot area:0.22 Acres
- Lot Features:Dead-end Street, Paved
- Construction Materials:Cement/Concrete Exterior Finish
- Exterior Features:Deck, Fenced-Fully, Patio, Sprinkler System
- Foundation Description:None
- Levels:1 Story
Utilities
- Water:Public
- Sewer:Sewer Connected
Finances and disclosures
- Price:$595,000
- Price per sq. ft.:$537
- Tax amount:$4,284 (2026)
Features and amenities
- Appliances:Dishwasher, Refrigerator, Washer
- Laundry features:Dryer, Washer
- Amenities:Walk-In Closet(s), Water Heater
Parking
- Total parking spaces:4
- Parking description:Attached Garage
- Garage:Yes
 Listings courtesy of Northwest MLS as distributed by MLS GRID. Based on information submitted to the MLS GRID as of October 22, 2026. All data is obtained from various sources and may not have been verified by broker or MLS GRID. Supplied Open House Information is subject to change without notice. All information should be independently reviewed and verified for accuracy. Properties may or may not be listed by the office/agent presenting the information. Listing information is provided for consumers' personal, non-commercial use, solely to identify prospective properties for potential purchase; all other use is strictly prohibited and may violate relevant federal and state law. Information deemed reliable but not guaranteed. Copyright © 2026 MLS GRID. All Rights Reserved.
New listings near 17944 Thompson Place Ne
- Open Sat, 12 to 3pmNew
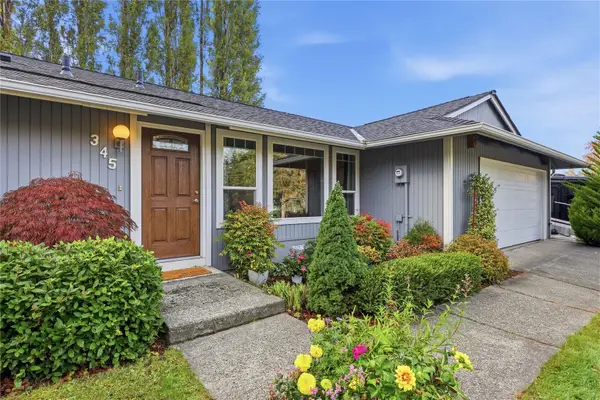 $539,000Active4 beds 2 baths1,291 sq. ft.
345 NE Torval Canyon Road, Poulsbo, WA 98370
MLS# 2596718Listed by: WINDERMERE RE WEST SOUND INC - New
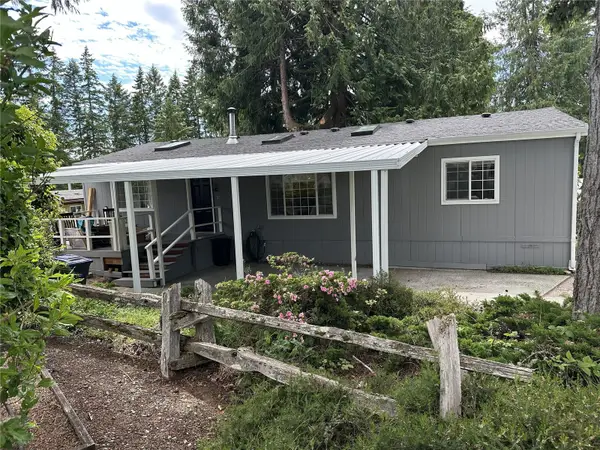 $155,000Active2 beds 2 baths1,344 sq. ft.
16300 State Hwy3 Space 19, Poulsbo, WA 98370
MLS# 2595801Listed by: DESIGNED REAL ESTATE - Open Sat, 12 to 2pmNew
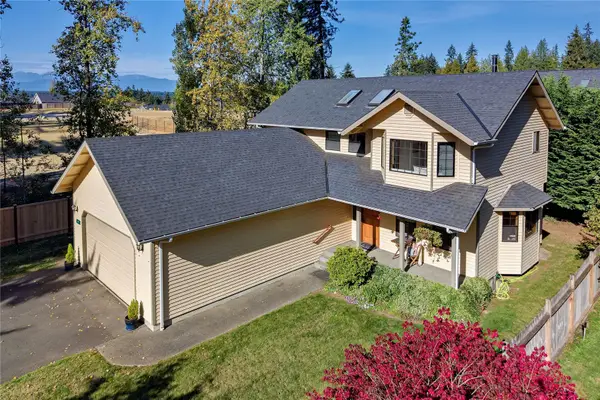 $585,000Active3 beds 3 baths2,260 sq. ft.
1919 NE Ridgewood Court, Poulsbo, WA 98370
MLS# 2596312Listed by: WINDERMERE RE WEST SOUND INC. 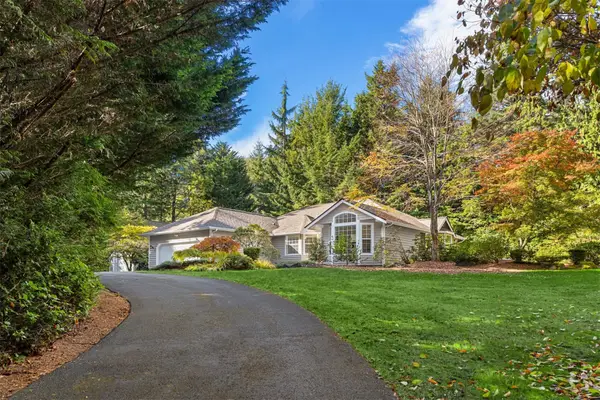 $825,000Pending Inspection3 beds 3 baths2,620 sq. ft.
4731 Tree Ridge Lane Ne, Poulsbo, WA 98370
MLS# 2580336Listed by: WINDERMERE RE BAINBRIDGE- New
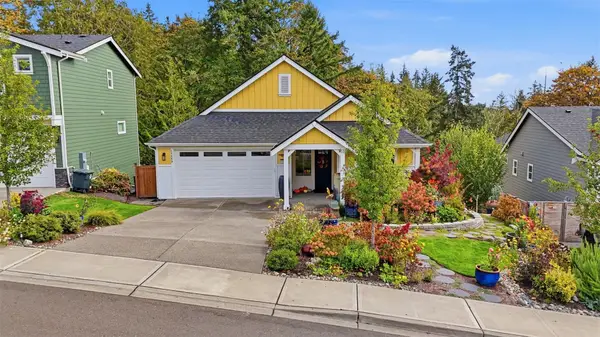 $935,000Active4 beds 3 baths3,073 sq. ft.
17823 Sunrise Ridge Avenue Ne, Poulsbo, WA 98370
MLS# 2595490Listed by: EXP REALTY - New
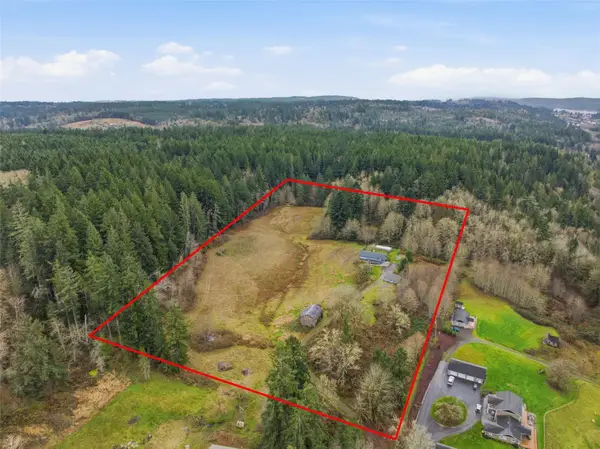 $949,000Active3 beds 2 baths2,156 sq. ft.
22628 Holgar Court Ne, Poulsbo, WA 98370
MLS# 2595485Listed by: JOHN L. SCOTT, INC. - New
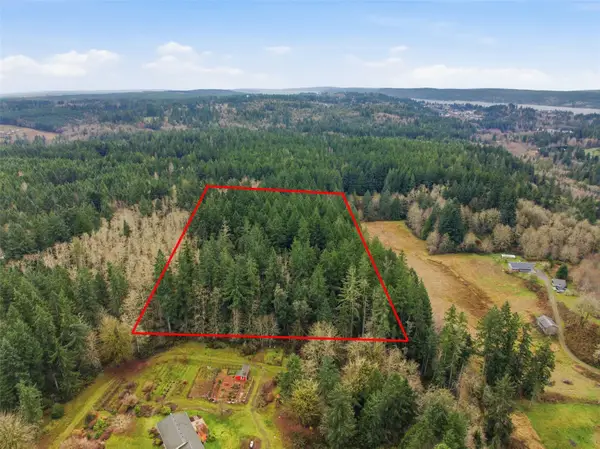 $399,000Active19.98 Acres
0 Holgar Court Ne, Poulsbo, WA 98370
MLS# 2595508Listed by: JOHN L. SCOTT, INC. 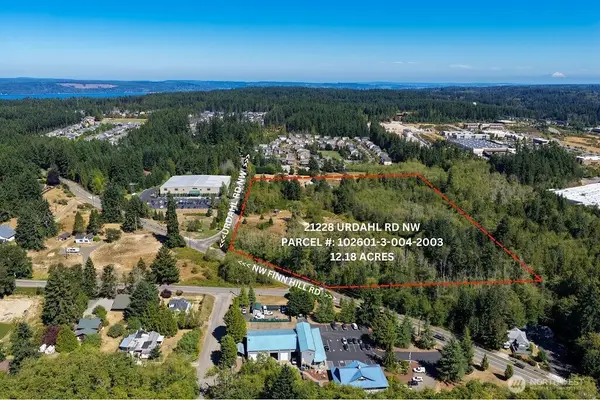 $1,890,000Active12.18 Acres
21228 Urdahl Road Nw, Poulsbo, WA 98370
MLS# 2591867Listed by: JCM PROPERTY MANAGEMENT LLC- Open Sat, 1 to 3pmNew
 $768,000Active3 beds 3 baths2,197 sq. ft.
19722 Ash Crest Loop Ne, Poulsbo, WA 98370
MLS# 2594490Listed by: BAINBRIDGE HOMES REAL ESTATE


Protect your home and budget from life's surprises with an Assurant Home Warranty, backed by a partner that supports you through every step of homeownership. Explore Plans.
© 2026 Better Homes and Gardens Real Estate LLC. An Anywhere Real Estate company. All rights reserved. Better Homes and Gardens® Real Estate is a registered trademark owned by Meredith Operations Corporation, licensed to Better Homes and Gardens Real Estate LLC and used with permission. Better Homes and Gardens Real Estate LLC fully supports the principles of the Fair Housing Act and the Equal Opportunity Act. Listing information is deemed reliable but is not guaranteed accurate.
Each office is independently owned and operated.
Any services or products provided by third parties are not provided by, affiliated with or related to Better Homes and Gardens Real Estate LLC, or its affiliated companies.