
19144 Clear Creek Road Nw, Poulsbo, WA 98370
Local realty services provided by:Better Homes and Gardens Real Estate Northwest Home Team
Listed by: kim coletti
Office: bainbridge homes real estate
MLS#:2564663
Source:NWMLS
19144 Clear Creek Road Nw,Poulsbo, WA 98370
$1,099,000
- 4 Beds
- 3 Baths
- 2,888 sq. ft.
- Single family
- Active
Price summary
- Price:$1,099,000
- Price per sq. ft.:$380.54
About this home
Exceptional Poulsbo opportunity situated on 4.83 private, wooded acres with potential future development possibilities. Buyer to verify zoning, subdivision feasibility, utilities, and permitted uses with Kitsap County. A gated entry and paved driveway lead to a private, secluded setting. The layout includes 4 bedrooms and 2.5 baths, with maple hardwood floors downstairs, carpet upstairs, and fir doors and trim throughout. The primary bath features custom tile work, and the primary suite includes a propane stove. Skylights bring natural light into the main living areas, and the great room is wired with built-in speakers.The kitchen has custom cabinetry in maple, hickory, and pine, a newer double oven, and a 5-burner propane cooktop with downdraft venting on the island. Outdoor features include apple trees, blueberry bushes, dogwoods, and palm trees, along with newly painted decking, a hot tub pad, and RV parking. A detached two-car garage (772 sq ft, built 2007) has an unfinished upper level that could be converted to an office, studio, or ADU — buyer to verify with the county. The home is wired for a generator and includes an ADT security system. The property is just minutes from two major naval installations as well as shopping, dining, and everyday services. A 2.25% VA assumable loan may be available; contact the listing agent for details....
Contact an agent
Home facts
- Year built:2005
- Subdivision & Development:Central Valley
- Listing ID #:2564663
- Updated:September 22, 2026 at 11:31 AM
Rooms and interior
- Bedrooms:4
- Total bathrooms:3
- Full bathrooms:2
- Half bathrooms:1
- Flooring:Carpet, Ceramic Tile Floor, Hardwood
- Kitchen Description:Dishwasher, Microwave, Refrigerator
- Bedroom Description:Upper Level Bedrooms : 4
- Basement:Yes
- Living area:2,888 sq. ft.
Heating and cooling
- Heating:Heat Pump
Structure and exterior
- Roof:Composition
- Year built:2005
- Building area:2,888 sq. ft.
- Lot area:4.83 Acres
- Lot Features:Secluded
- Architectural Style:Craftsman
- Construction Materials:Cement Planked, Wood Exterior Finish, Wood Products Exterior Finish
- Exterior Features:Deck
- Foundation Description:None
- Levels:2 Story
Schools
- High school:North Kitsap High
- Middle school:Poulsbo Middle
- Elementary school:Hilder Pearson Elem
Utilities
- Water:Shared Well
- Sewer:Septic Tank
Finances and disclosures
- Price:$1,099,000
- Price per sq. ft.:$380.54
- Tax amount:$8,160 (2026)
Features and amenities
- Appliances:Dishwasher, Refrigerator, Washer
- Laundry features:Dryer, Washer
- Amenities:Ceiling Fan(s), French Doors, High Speed Internet, Pantry, Propane, Skylight(s), Sprinkler System, Vaulted Ceiling(s), Walk-In Closet(s), Water Heater, Wired for Generator
Parking
- Total parking spaces:5
- Parking description:Attached Garage, Detached Garage, Driveway, RV Parking
- Garage:Yes
 Listings courtesy of Northwest MLS as distributed by MLS GRID. Based on information submitted to the MLS GRID as of September 22, 2026. All data is obtained from various sources and may not have been verified by broker or MLS GRID. Supplied Open House Information is subject to change without notice. All information should be independently reviewed and verified for accuracy. Properties may or may not be listed by the office/agent presenting the information. Listing information is provided for consumers' personal, non-commercial use, solely to identify prospective properties for potential purchase; all other use is strictly prohibited and may violate relevant federal and state law. Information deemed reliable but not guaranteed. Copyright © 2026 MLS GRID. All Rights Reserved.
New listings near 19144 Clear Creek Road Nw
- Coming Soon
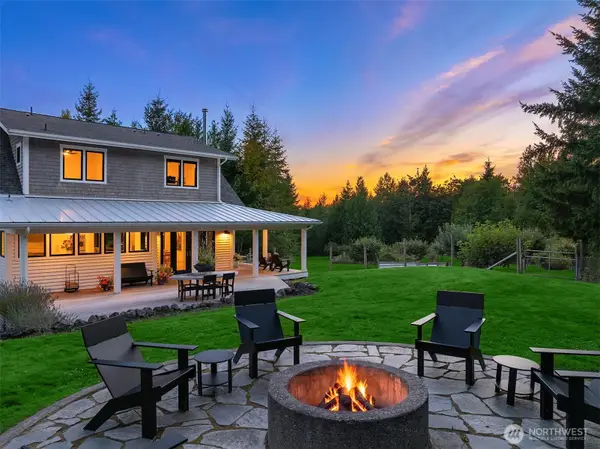 $2,399,500First Look3 beds 4 baths3,516 sq. ft.
1198 NE Raspberry Ridge Lane, Poulsbo, WA 98370
MLS# 2581790Listed by: THE AGENCY BAINBRIDGE ISLAND - Coming Soon
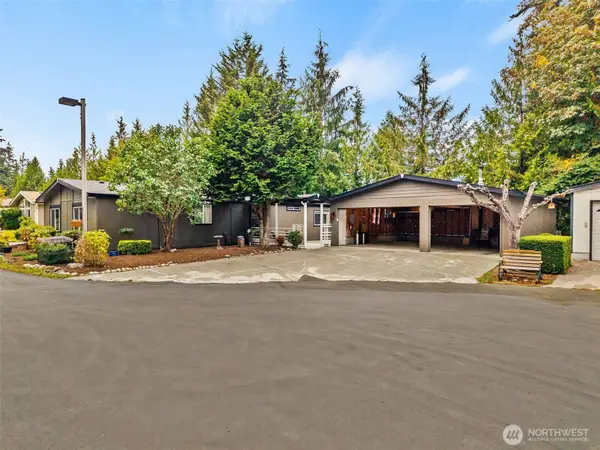 $275,000First Look2 beds 2 baths1,512 sq. ft.
1754 NE Mesford Road #19, Poulsbo, WA 98370
MLS# 2582612Listed by: ADEPT REAL ESTATE - Coming Soon
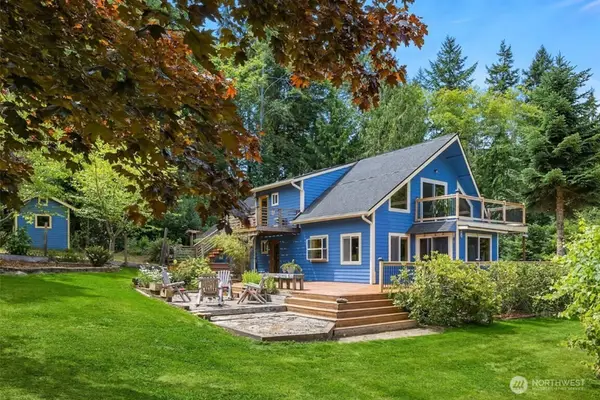 $769,000First Look3 beds 3 baths2,065 sq. ft.
28753 View Drive Ne, Poulsbo, WA 98370
MLS# 2582235Listed by: ADEPT REAL ESTATE 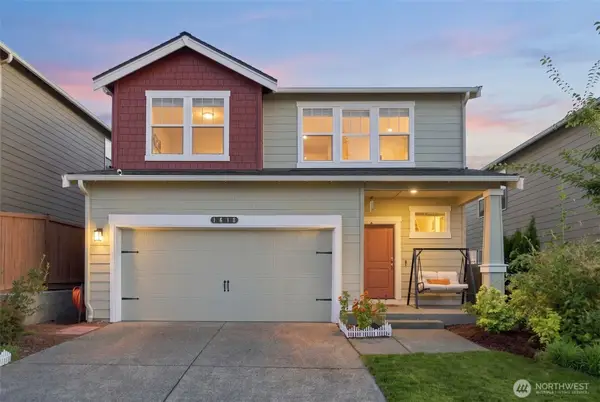 $699,999Active5 beds 3 baths2,535 sq. ft.
1613 NE Calavista Street, Poulsbo, WA 98370
MLS# 2577808Listed by: FIRST AND MAIN- New
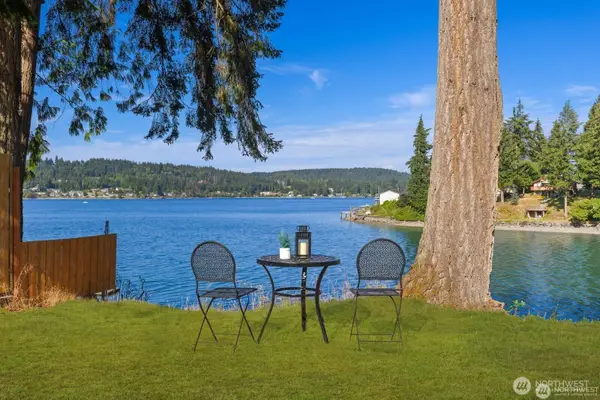 $919,000Active3 beds 2 baths1,896 sq. ft.
16468 Thorpe Road Ne, Poulsbo, WA 98370
MLS# 2585111Listed by: PARAMOUNT REAL ESTATE GROUP - New
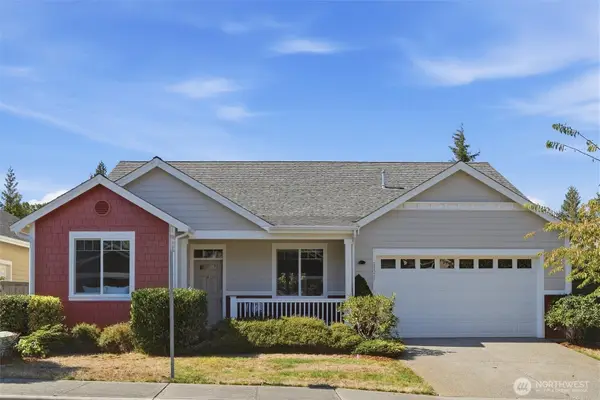 $599,000Active3 beds 2 baths1,690 sq. ft.
20267 Fortune Place Ne, Poulsbo, WA 98370
MLS# 2582795Listed by: KELLER WILLIAMS WEST SOUND 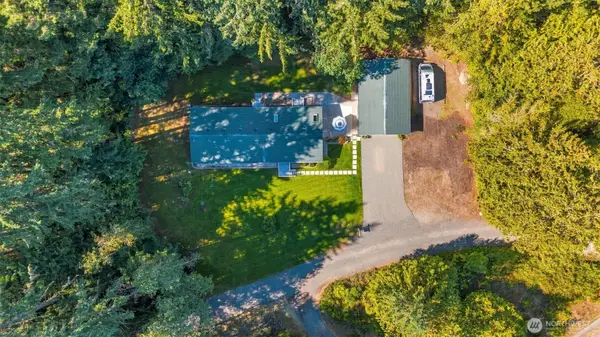 $489,000Pending Inspection3 beds 2 baths1,782 sq. ft.
19296 Widme Road Ne, Poulsbo, WA 98370
MLS# 2584794Listed by: REAL BROKER LLC- Open Sat, 11:30am to 2:30pmNew
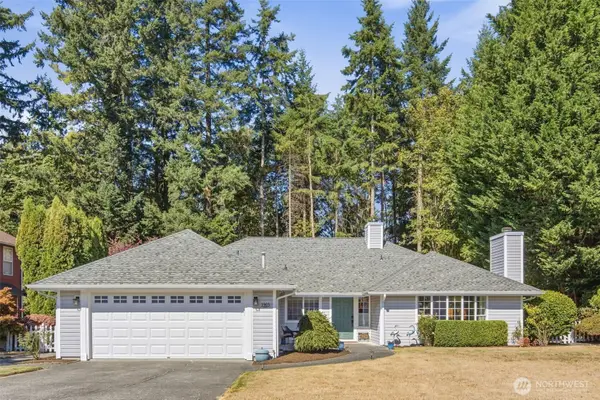 $699,000Active3 beds 2 baths1,768 sq. ft.
1903 NE Laurie Vei Loop, Poulsbo, WA 98370
MLS# 2584387Listed by: KELLER WILLIAMS GREATER 360 - New
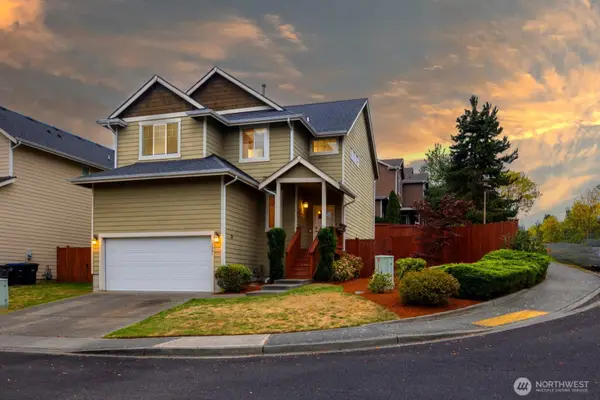 $590,000Active4 beds 3 baths2,079 sq. ft.
19601 Rosebud Place Ne, Poulsbo, WA 98370
MLS# 2583736Listed by: WINDERMERE RE WEST SOUND INC. - New
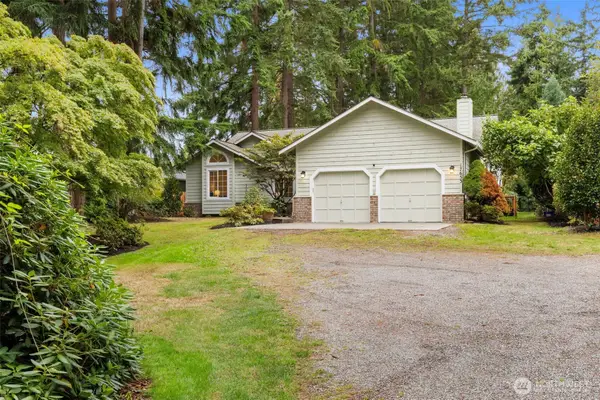 $650,000Active3 beds 2 baths1,722 sq. ft.
17653 NE Noll Road, Poulsbo, WA 98370
MLS# 2582239Listed by: WINDERMERE RE WEST SOUND INC.


Protect your home and budget from life's surprises with an Assurant Home Warranty, backed by a partner that supports you through every step of homeownership. Explore Plans.
© 2026 Better Homes and Gardens Real Estate LLC. An Anywhere Real Estate company. All rights reserved. Better Homes and Gardens® Real Estate is a registered trademark owned by Meredith Operations Corporation, licensed to Better Homes and Gardens Real Estate LLC and used with permission. Better Homes and Gardens Real Estate LLC fully supports the principles of the Fair Housing Act and the Equal Opportunity Act. Listing information is deemed reliable but is not guaranteed accurate.
Each office is independently owned and operated.
Any services or products provided by third parties are not provided by, affiliated with or related to Better Homes and Gardens Real Estate LLC, or its affiliated companies.