
19764 3rd Avenue Nw #45, Poulsbo, WA 98370
Local realty services provided by:Better Homes and Gardens Real Estate Realty Partners
Listed by: laura barnhill, shane ison
Office: ison realty
MLS#:2569380
Source:NWMLS
19764 3rd Avenue Nw #45,Poulsbo, WA 98370
$338,000
- 2 Beds
- 1 Baths
- 888 sq. ft.
- Condominium
- Active
Price summary
- Price:$338,000
- Price per sq. ft.:$380.63
- Monthly HOA dues:$585
About this home
WATERFRONT CONDO. Beautifully renovated ground-floor 2-bedroom, 1 bath Liberty Bay condo offering stunning views of Liberty Bay, the Poulsbo Marina, and local aquatic wildlife. Move-in ready with an updated kitchen featuring quartz countertops, stainless steel appliances, and a full-size stacked washer and dryer. Enjoy easy indoor-outdoor living with sliding glass doors leading to a private patio with an exterior locking storage closet. HOA dues ($574 p/m) include water, sewer, garbage, basic cable and access to the clubhouse, outdoor pool, and hot tub. Two vehicles permitted per unit, including one assigned parking space. No dogs allowed; one cat may be considered with HOA approval and an additional security deposit. Conveniently located just minutes from downtown Poulsbo's charming shops, restaurants, parks, and year-round community events. Schedule your showing today!
Contact an agent
Home facts
- Year built:1978
- Subdivision & Development:Finn Hill
- Listing ID #:2569380
- Updated:September 25, 2026 at 11:29 AM
Rooms and interior
- Bedrooms:2
- Total bathrooms:1
- Kitchen Description:Dishwasher, Disposal, Refrigerator
- Bedroom Description:Main Level Bedrooms : 2
- Living area:888 sq. ft.
Structure and exterior
- Roof:Composition
- Year built:1978
- Building area:888 sq. ft.
- Lot Features:Curbed Lot, Paved, Sidewalk
- Construction Materials:Wood Exterior Finish
- Exterior Features:Garden Space
- Levels:1 Story
Finances and disclosures
- Price:$338,000
- Price per sq. ft.:$380.63
- Tax amount:$2,191 (2026)
Features and amenities
- Appliances:Dishwasher, Refrigerator, Washer
- Laundry features:Dryer, Washer
- Amenities:Cable TV, High Speed Int Avail, Water Heater
Parking
- Total parking spaces:1
- Parking description:Uncovered Parking
 Listings courtesy of Northwest MLS as distributed by MLS GRID. Based on information submitted to the MLS GRID as of September 25, 2026. All data is obtained from various sources and may not have been verified by broker or MLS GRID. Supplied Open House Information is subject to change without notice. All information should be independently reviewed and verified for accuracy. Properties may or may not be listed by the office/agent presenting the information. Listing information is provided for consumers' personal, non-commercial use, solely to identify prospective properties for potential purchase; all other use is strictly prohibited and may violate relevant federal and state law. Information deemed reliable but not guaranteed. Copyright © 2026 MLS GRID. All Rights Reserved.
New listings near 19764 3rd Avenue Nw #45
- Coming Soon
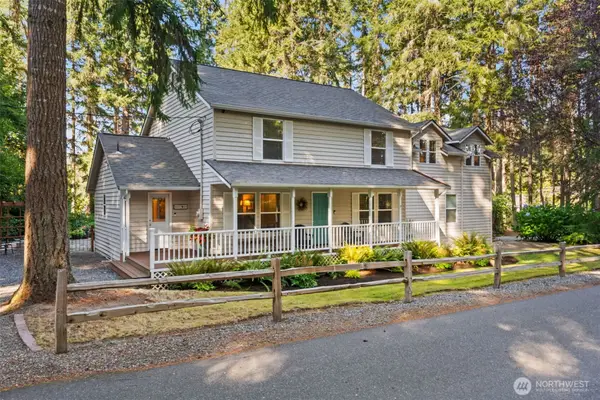 $835,000First Look3 beds 2 baths2,316 sq. ft.
1990 NE Jacobson Road, Poulsbo, WA 98370
MLS# 2583402Listed by: KELLER WILLIAMS GREATER 360 - Coming Soon
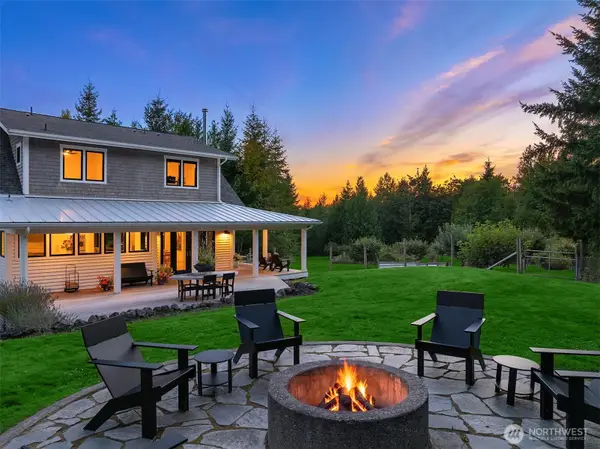 $2,399,500First Look3 beds 4 baths3,516 sq. ft.
1198 NE Raspberry Ridge Lane, Poulsbo, WA 98370
MLS# 2581790Listed by: THE AGENCY BAINBRIDGE ISLAND - Open Sat, 2 to 4pmNew
 $968,000Active5 beds 4 baths4,133 sq. ft.
22776 Clear Creek Road Nw, Poulsbo, WA 98370
MLS# 2585322Listed by: REALOGICS SOTHEBY'S INT'L RLTY - Open Wed, 10am to 1pmNew
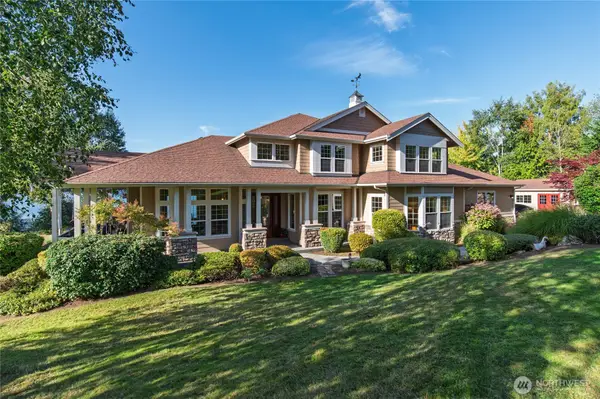 $2,500,000Active4 beds 4 baths4,734 sq. ft.
580 NW Lofall Road, Poulsbo, WA 98370
MLS# 2585656Listed by: STERLING PROPERTY GROUP - Open Sat, 11am to 1pmNew
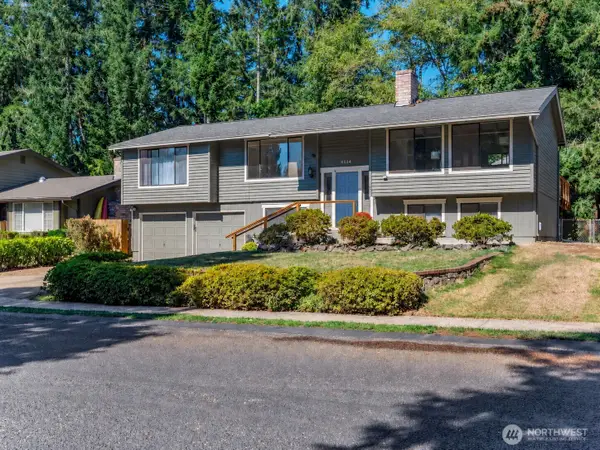 $599,000Active4 beds 3 baths2,178 sq. ft.
2114 NE Bartre Court, Poulsbo, WA 98370
MLS# 2584665Listed by: RE/MAX CONNECT 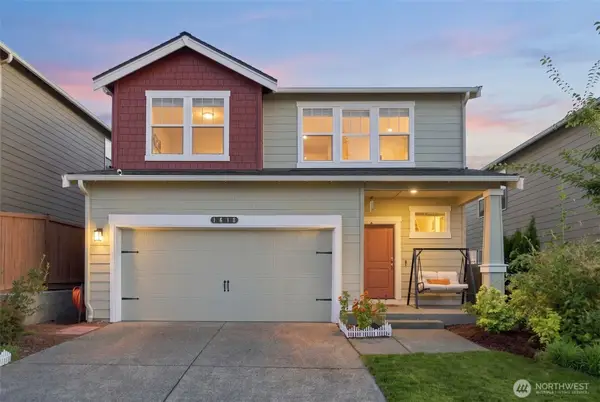 $699,999Active5 beds 3 baths2,535 sq. ft.
1613 NE Calavista Street, Poulsbo, WA 98370
MLS# 2577808Listed by: FIRST AND MAIN- Open Sat, 11am to 1pmNew
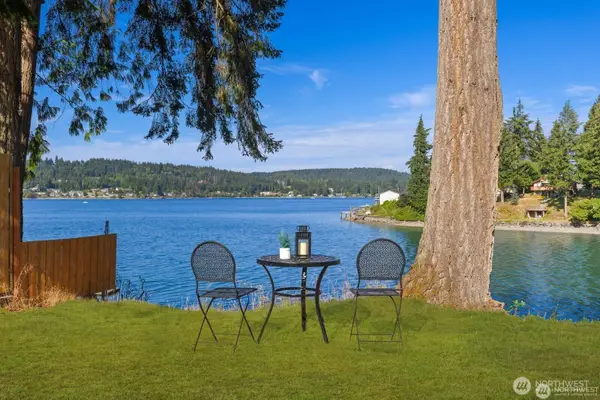 $919,000Active3 beds 2 baths1,896 sq. ft.
16468 Thorpe Road Ne, Poulsbo, WA 98370
MLS# 2585111Listed by: PARAMOUNT REAL ESTATE GROUP - Open Sat, 12 to 2pmNew
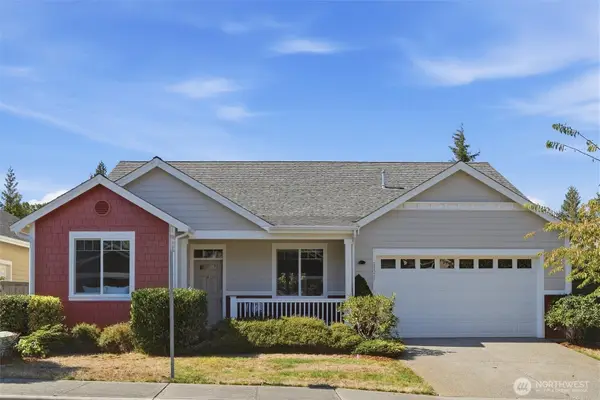 $599,000Active3 beds 2 baths1,690 sq. ft.
20267 Fortune Place Ne, Poulsbo, WA 98370
MLS# 2582795Listed by: KELLER WILLIAMS WEST SOUND 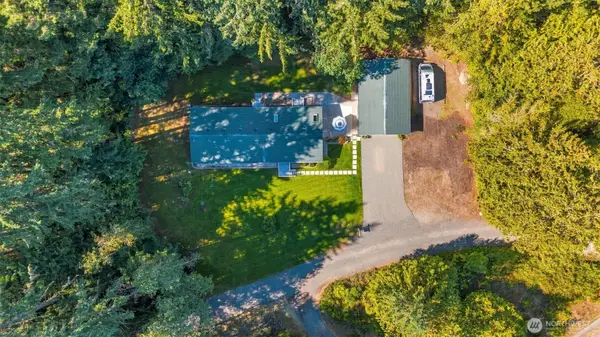 $489,000Pending Inspection3 beds 2 baths1,782 sq. ft.
19296 Widme Road Ne, Poulsbo, WA 98370
MLS# 2584794Listed by: REAL BROKER LLC- Open Sat, 11:30am to 2:30pmNew
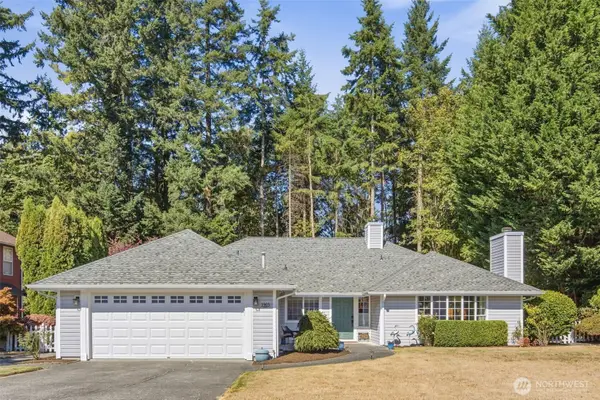 $699,000Active3 beds 2 baths1,768 sq. ft.
1903 NE Laurie Vei Loop, Poulsbo, WA 98370
MLS# 2584387Listed by: KELLER WILLIAMS GREATER 360


Protect your home and budget from life's surprises with an Assurant Home Warranty, backed by a partner that supports you through every step of homeownership. Explore Plans.
© 2026 Better Homes and Gardens Real Estate LLC. An Anywhere Real Estate company. All rights reserved. Better Homes and Gardens® Real Estate is a registered trademark owned by Meredith Operations Corporation, licensed to Better Homes and Gardens Real Estate LLC and used with permission. Better Homes and Gardens Real Estate LLC fully supports the principles of the Fair Housing Act and the Equal Opportunity Act. Listing information is deemed reliable but is not guaranteed accurate.
Each office is independently owned and operated.
Any services or products provided by third parties are not provided by, affiliated with or related to Better Homes and Gardens Real Estate LLC, or its affiliated companies.