
2016 NE Norseman Way, Poulsbo, WA 98370
Local realty services provided by:Better Homes and Gardens Real Estate Realty Partners
Listed by: jessica sulliman
Office: bmc realty advisors inc
MLS#:2526989
Source:NWMLS
2016 NE Norseman Way,Poulsbo, WA 98370
$829,990
- 5 Beds
- 3 Baths
- - sq. ft.
- Single family
- Sold
Sorry, we are unable to map this address
Price summary
- Price:$829,990
- Monthly HOA dues:$85
About this home
Low Promotional Rate Available! The final remaining Asher MODEL HOME at Liberty Bay Vista comes fully loaded & upgraded w/custom model features, boasting 2741 sq ft, 5 bedrooms, 3 baths, bonus rm & 2+car garage. Model Furnishings & Decor negotiable on a separate bill of sale! The main level features 9' ceilings, expansive windows & open great room anchored by a gas fireplace w/wainscotting surround. The main-floor BR & bath is ideal for guests, multi-gen living., or an office. The chef's gourmet island kitchen impresses w/42" soft-close solid-wood white cabinetry, quartz countertops, tile backsplash, under-cabinet lighting, gas cooktop w/hood, wall ovens, pantry & built-in desk, ideal for storage/homework/buffet station. The covered patio & fully landscaped (w/sprinkler system)/fenced yard w/no rear neighbor provide private outdoor living. Upstairs, the owner’s suite features a large WIC & en-suite bath w/powder room, soaking tub & separate walk-in shower w/a heavy frameless glass surround. A bonus room w/French doors is ideal for gaming or movie nights. Both upstairs baths offer raised-height quartz topped vanities w/2 undermount sinks. All tubs & showers in the home include a tile surround. The Laundry rm is compete w/sink & cabs Washer/Dryer/Fridge Included! Only Minutes to Bainbridge/Kingston ferries. All 3 North Kitsap schools & downtown Poulsbo waterfront shopping/dining are just steps away! Buyer’s Broker must accompany and/or register Buyer at or before 1st visit...
Contact an agent
Home facts
- Year built:2024
- Subdivision & Development:Poulsbo
- Listing ID #:2526989
- Updated:September 06, 2026 at 07:07 AM
Rooms and interior
- Bedrooms:5
- Total bathrooms:3
- Full bathrooms:2
- Flooring:Carpet, Vinyl Plank
- Kitchen Description:Dishwasher, Disposal, Double Oven, Microwave, Refrigerator
- Bedroom Description:Main Level Bedrooms : 1, Upper Level Bedrooms : 4
- Basement:Yes
Heating and cooling
- Cooling:90%+ High Efficiency
- Heating:90%+ High Efficiency, Forced Air, HRV/ERV System, Heat Pump
- Central air:Yes
Structure and exterior
- Roof:Composition
- Year built:2024
- Lot Features:Adjacent to Public Land, Curbed Lot, Open Space, Paved, Sidewalk
- Construction Materials:Cement Planked, Stone Exterior Finish
- Exterior Features:Fenced-Fully, Fenced-Partially, Patio, Sprinkler System
- Foundation Description:None
- Levels:2 Story
Schools
- High school:North Kitsap High
- Middle school:Poulsbo Middle
- Elementary school:Poulsbo Elem
Utilities
- Water:Public
- Sewer:Sewer Connected
Finances and disclosures
- Price:$829,990
- Tax amount:$921 (2025)
Features and amenities
- Appliances:Dishwasher, Refrigerator, Washer
- Laundry features:Dryer, Washer
- Amenities:Cable TV, Electric Car Charging, Gas Available, High Speed Internet, Irrigation, Pantry, SMART Wired, Walk-In Closet(s), Water Heater
Parking
- Total parking spaces:4
- Parking description:Attached Garage, Driveway
- Garage:Yes
 Listings courtesy of Northwest MLS as distributed by MLS GRID. Based on information submitted to the MLS GRID as of September 6, 2026. All data is obtained from various sources and may not have been verified by broker or MLS GRID. Supplied Open House Information is subject to change without notice. All information should be independently reviewed and verified for accuracy. Properties may or may not be listed by the office/agent presenting the information. Listing information is provided for consumers' personal, non-commercial use, solely to identify prospective properties for potential purchase; all other use is strictly prohibited and may violate relevant federal and state law. Information deemed reliable but not guaranteed. Copyright © 2026 MLS GRID. All Rights Reserved.
New listings near 2016 NE Norseman Way
- New
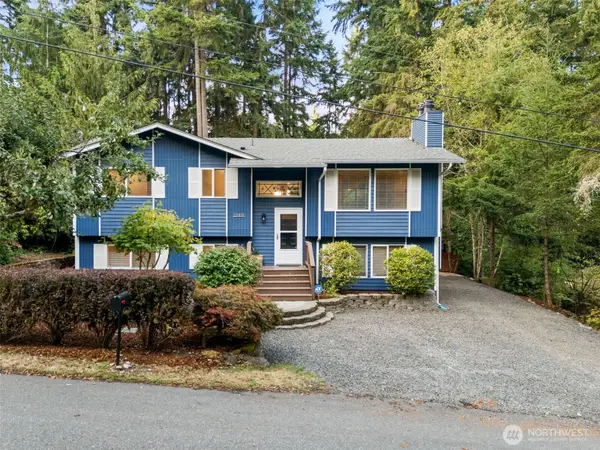 $535,000Active4 beds 2 baths2,136 sq. ft.
22415 Sunridge Way Ne, Poulsbo, WA 98370
MLS# 2578031Listed by: WINDERMERE RE WEST SOUND INC. - New
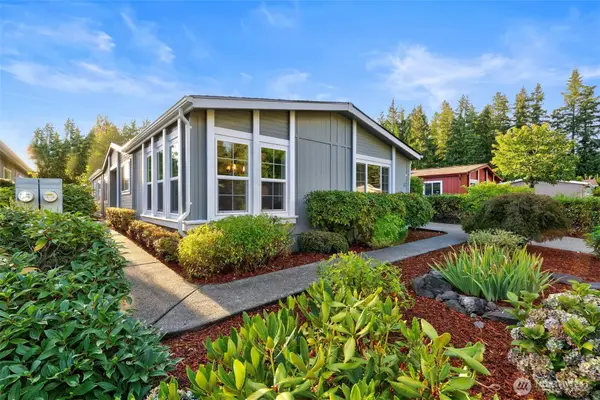 $199,000Active3 beds 2 baths1,782 sq. ft.
1754 NE Mesford Road #87, Poulsbo, WA 98370
MLS# 2569033Listed by: DRIFTWOOD REAL ESTATE - Open Wed, 10am to 12pmNew
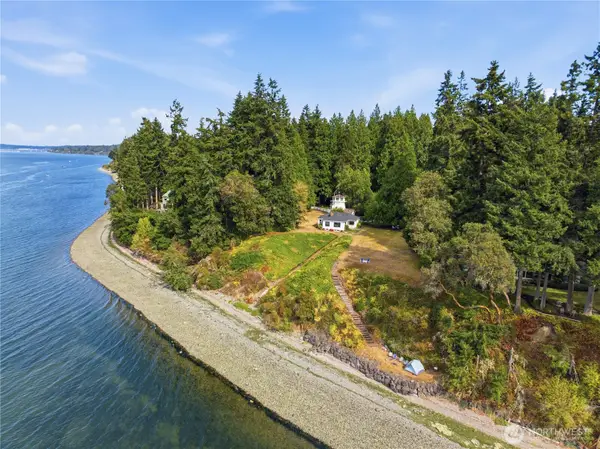 $1,549,000Active2 beds 2 baths2,711 sq. ft.
328 NE Oyster Point Drive, Poulsbo, WA 98370
MLS# 2576974Listed by: JOHN L. SCOTT, INC. 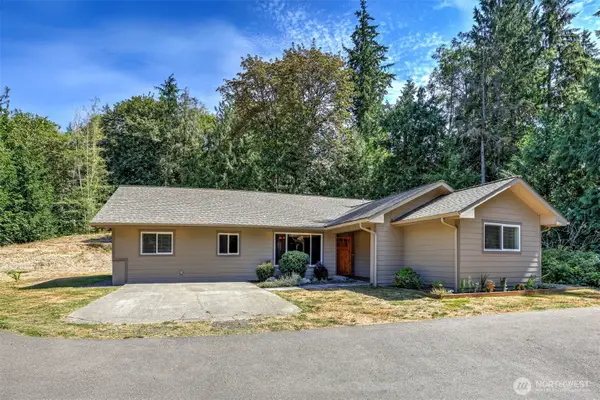 $635,000Pending2 beds 2 baths1,601 sq. ft.
4655 NE Thunder Lane, Poulsbo, WA 98370
MLS# 2525131Listed by: WINDERMERE RE WEST SOUND INC.- New
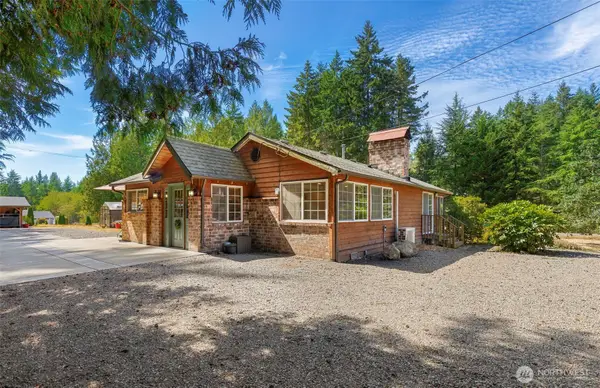 $499,999Active2 beds 1 baths1,033 sq. ft.
253 NW Lindor Way, Poulsbo, WA 98370
MLS# 2576536Listed by: BETTER PROPERTIES KITSAP - Open Sun, 11am to 1pmNew
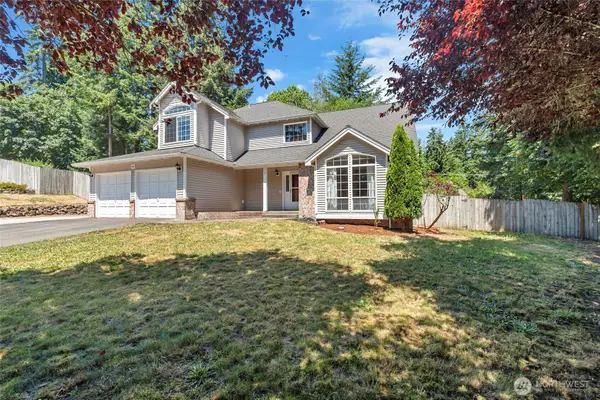 $599,950Active4 beds 3 baths2,460 sq. ft.
2052 NE Marina Vista Court, Poulsbo, WA 98370
MLS# 2576604Listed by: FATHOM REALTY WA LLC - New
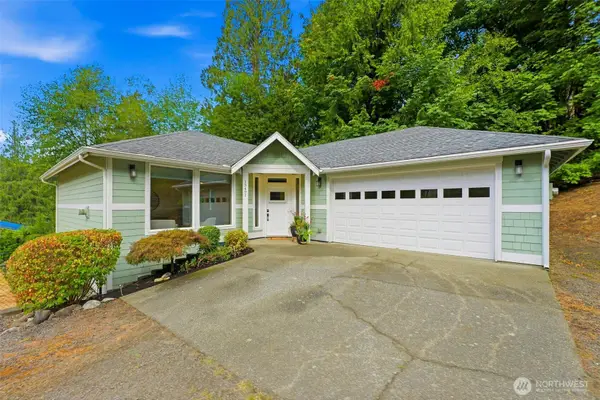 $799,000Active3 beds 3 baths2,762 sq. ft.
13491 Peekaboo Avenue Nw, Poulsbo, WA 98370
MLS# 2575142Listed by: SIEVERS REAL ESTATE - New
 $895,000Active37.81 Acres
26663 Big Valley Road Ne, Poulsbo, WA 98370
MLS# 2575937Listed by: EXP REALTY - New
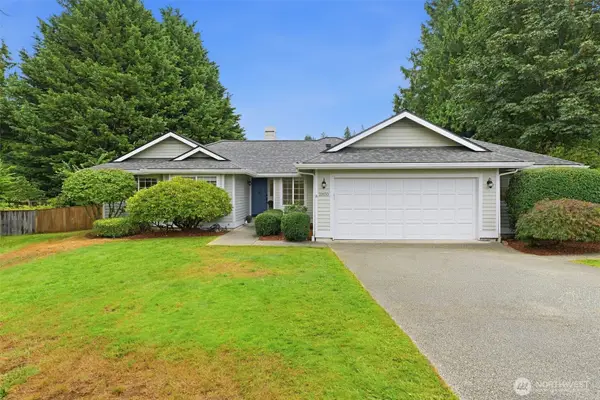 $599,000Active3 beds 2 baths1,604 sq. ft.
20130 Bue Rund Loop Ne, Poulsbo, WA 98370
MLS# 2575917Listed by: PARAMOUNT REAL ESTATE GROUP - New
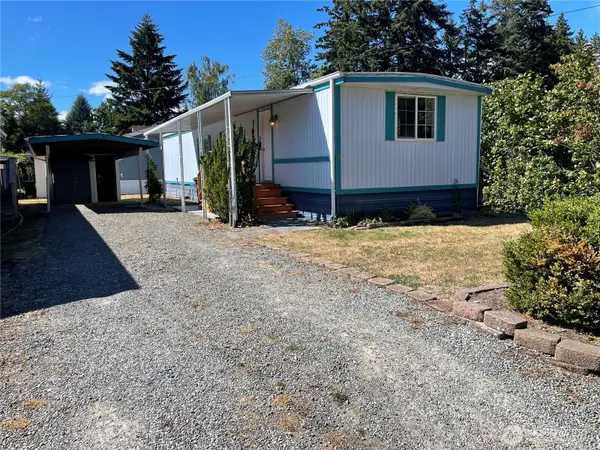 $59,999Active1 beds 1 baths784 sq. ft.
600 NE Lincoln Drive #8, Poulsbo, WA 98370
MLS# 2575696Listed by: MASTER MANAGEMENT


Protect your home and budget from life's surprises with an Assurant Home Warranty, backed by a partner that supports you through every step of homeownership. Explore Plans.
© 2026 Better Homes and Gardens Real Estate LLC. An Anywhere Real Estate company. All rights reserved. Better Homes and Gardens® Real Estate is a registered trademark owned by Meredith Operations Corporation, licensed to Better Homes and Gardens Real Estate LLC and used with permission. Better Homes and Gardens Real Estate LLC fully supports the principles of the Fair Housing Act and the Equal Opportunity Act. Listing information is deemed reliable but is not guaranteed accurate.
Each office is independently owned and operated.
Any services or products provided by third parties are not provided by, affiliated with or related to Better Homes and Gardens Real Estate LLC, or its affiliated companies.