
2297 NE Thistle Court, Poulsbo, WA 98370
Local realty services provided by:Better Homes and Gardens Real Estate Pacific Commons
Listed by: tara scouten
Office: keller williams west sound
MLS#:2565660
Source:NWMLS
Upcoming open houses
- Fri, Aug 1405:00 pm - 07:00 pm
- Sat, Aug 1511:00 am - 02:00 pm
- Sun, Aug 1611:00 am - 02:00 pm
Price summary
- Price:$748,800
- Price per sq. ft.:$306.76
About this home
Welcome home to this exceptional 4-bedroom residence on a quiet cul-de-sac in Poulsbo's desirable Knutson Place community. Built in 2003, the interior shines with beautiful hardwood floors and bright, open spaces. Host gatherings in the elegant formal dining room, detailed with classic wainscoting and a dramatic tray ceiling. The inviting living area anchors the home, centered around a cozy fireplace flanked by custom built-ins. Prepare meals in the chef's kitchen, featuring a breakfast bar, expansive windows to the backyard, gas range and an impressive wall of cabinets maximizing storage and style. Upstairs, the primary suite provides a peaceful sanctuary with a walk-in closet and private bath, while three additional bedrooms and a bonus room offer total versatility. Utility room is upstairs for additional convenience.Step outside into your private, lush backyard oasis—a fully fenced retreat complete with a covered patio perfect for year-round outdoor dining and relaxation amidst mature greenery. Location is paramount: walk or drive to Poulsbo Elementary and North Kitsap High, or explore historic downtown Poulsbo's charming waterfront, local boutiques, and artisan bakeries. Commuting is seamless, offering easy access to the Bainbridge and Kingston ferries, as well as local military installations including Naval Base Kitsap Bangor, Naval Base Kitsap Bremerton, and NUWC Keyport. This PNW gem truly has it all! Tell your broker you want to see it today!...
Contact an agent
Home facts
- Year built:2003
- Subdivision & Development:Poulsbo
- Listing ID #:2565660
- Updated:August 14, 2026 at 12:07 PM
Rooms and interior
- Bedrooms:4
- Total bathrooms:3
- Full bathrooms:2
- Half bathrooms:1
- Flooring:Carpet, Hardwood, Laminate, Vinyl Floor
- Kitchen Description:Dishwasher, Disposal, Microwave, Refrigerator
- Bedroom Description:Upper Level Bedrooms : 4
- Basement:Yes
- Living area:2,441 sq. ft.
Heating and cooling
- Heating:Forced Air
Structure and exterior
- Roof:Composition
- Year built:2003
- Building area:2,441 sq. ft.
- Lot area:0.17 Acres
- Lot Features:Cul-De-Sac, Curbed Lot, Dead-end Street, Paved, Secluded, Sidewalk
- Construction Materials:Brick Exterior Finish, Cement Planked, Wood Exterior Finish
- Exterior Features:Cabana/Gazebo, Fenced-Fully, Patio
- Foundation Description:None
- Levels:2 Story
Schools
- High school:North Kitsap High
- Middle school:Poulsbo Middle
- Elementary school:Poulsbo Elem
Utilities
- Water:Public
- Sewer:Sewer Connected
Finances and disclosures
- Price:$748,800
- Price per sq. ft.:$306.76
- Tax amount:$5,834 (2026)
Features and amenities
- Appliances:Dishwasher, Refrigerator, Washer
- Laundry features:Dryer, Washer
- Amenities:Electric Car Charging, French Doors, Gas Available, Pantry, Skylight(s), Vaulted Ceiling(s), Walk-In Closet(s), Wired for Generator
Parking
- Total parking spaces:9
- Parking description:Attached Garage, Driveway, Off Street Parking, RV Parking
- Garage:Yes
 Listings courtesy of Northwest MLS as distributed by MLS GRID. Based on information submitted to the MLS GRID as of August 14, 2026. All data is obtained from various sources and may not have been verified by broker or MLS GRID. Supplied Open House Information is subject to change without notice. All information should be independently reviewed and verified for accuracy. Properties may or may not be listed by the office/agent presenting the information. Listing information is provided for consumers' personal, non-commercial use, solely to identify prospective properties for potential purchase; all other use is strictly prohibited and may violate relevant federal and state law. Information deemed reliable but not guaranteed. Copyright © 2026 MLS GRID. All Rights Reserved.
New listings near 2297 NE Thistle Court
- Open Fri, 4 to 6:30pmNew
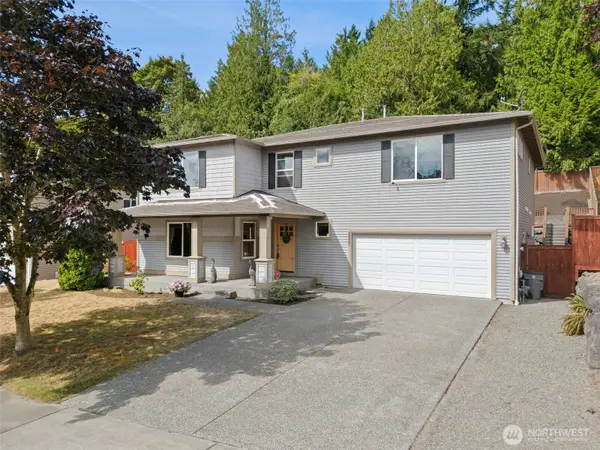 $720,000Active5 beds 4 baths3,656 sq. ft.
20901 NW Nordby, Poulsbo, WA 98370
MLS# 2567788Listed by: JOHN L. SCOTT, INC. - Open Sat, 10am to 12pmNew
 $1,250,000Active2 beds 1 baths896 sq. ft.
25613 Tytler Road Ne, Poulsbo, WA 98370
MLS# 2567529Listed by: KELLER WILLIAMS GREATER 360 - Open Fri, 3 to 5pmNew
 $925,000Active2 beds 2 baths2,280 sq. ft.
21325 Pugh Road Ne, Poulsbo, WA 98370
MLS# 2565207Listed by: KELLER WILLIAMS GREATER 360 - Open Sat, 11am to 1pmNew
 $1,750,000Active3 beds 3 baths2,968 sq. ft.
31879 S Bridge Way Ne, Poulsbo, WA 98370
MLS# 2567244Listed by: KELLER WILLIAMS GREATER 360 - New
 $695,000Active3 beds 3 baths1,982 sq. ft.
15944 NE Lemolo Shore Drive, Poulsbo, WA 98370
MLS# 2567309Listed by: REAL RESIDENTIAL - Open Fri, 4 to 6pmNew
 $475,000Active4 beds 3 baths2,105 sq. ft.
20769 Staffordshire Lane Nw, Poulsbo, WA 98370
MLS# 2568306Listed by: KELLER WILLIAMS GREATER 360 - Open Sun, 1 to 4pmNew
 $775,000Active3 beds 3 baths2,082 sq. ft.
12995 Lake Shore Drive Nw, Poulsbo, WA 98370
MLS# 2568585Listed by: REALLY PROPERTIES INC - Open Sat, 2 to 4pmNew
 $950,000Active3 beds 2 baths2,400 sq. ft.
16406 Thorpe Road Ne, Poulsbo, WA 98370
MLS# 2567784Listed by: WINDERMERE RE WEST SOUND INC. - Open Sat, 11am to 2pmNew
 $759,900Active3 beds 3 baths2,358 sq. ft.
19294 Bergen Drive Nw #23, Poulsbo, WA 98370
MLS# 2568193Listed by: TRI POINTE HOMES REAL ESTATE - Open Sat, 11am to 2pmNew
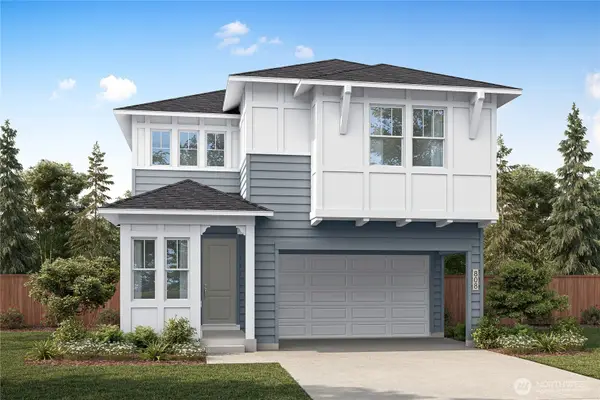 $718,900Active3 beds 3 baths2,380 sq. ft.
19306 Bergen Drive Nw #21, Poulsbo, WA 98370
MLS# 2567503Listed by: TRI POINTE HOMES REAL ESTATE


Protect your home and budget from life's surprises with an Assurant Home Warranty, backed by a partner that supports you through every step of homeownership. Explore Plans.
© 2026 Better Homes and Gardens Real Estate LLC. An Anywhere Real Estate company. All rights reserved. Better Homes and Gardens® Real Estate is a registered trademark owned by Meredith Operations Corporation, licensed to Better Homes and Gardens Real Estate LLC and used with permission. Better Homes and Gardens Real Estate LLC fully supports the principles of the Fair Housing Act and the Equal Opportunity Act. Listing information is deemed reliable but is not guaranteed accurate.
Each office is independently owned and operated.
Any services or products provided by third parties are not provided by, affiliated with or related to Better Homes and Gardens Real Estate LLC, or its affiliated companies.