
5250 NE See Forever Lane, Poulsbo, WA 98370
Local realty services provided by:Better Homes and Gardens Real Estate McKenzie Realty
Listed by: alyssa ahern, scott ahern
Office: windermere re west sound inc.
MLS#:2553440
Source:NWMLS
5250 NE See Forever Lane,Poulsbo, WA 98370
$850,000
- 2 Beds
- 3 Baths
- 2,720 sq. ft.
- Single family
- Active
Price summary
- Price:$850,000
- Price per sq. ft.:$312.5
- Monthly HOA dues:$35
About this home
Thoughtfully reimagined to maximize both flexibility and lifestyle, this exceptional Poulsbo estate is just 15 minutes from the Kingston–Seattle fast ferry, offering convenient access to downtown Seattle while enjoying exceptional privacy and space. The home features dual primary suites—one on the main level and one upstairs—plus five additional rooms that easily adapt to your needs. Highlights include a spacious daylight lower-level rec room, two dorm-style rooms with closets, a bright upper loft, and the signature 250+ sq. ft. view studio, created from a former indoor/outdoor deck and ideal as an art studio, fitness room, home office, or creative retreat. Outside, the gated acreage has been extensively enhanced with mature landscaping, expanded gardens, a greenhouse, fruit trees, and a private gulch trail system winding through the peaceful grounds. Expansive decks capture sweeping territorial, mountain, and Sound views with unforgettable sunsets, while the large recreation field invites games, gatherings, and outdoor enjoyment. Five covered parking spaces between the attached garage and barn-style carport provide exceptional room for vehicles, boats, and toys, with EV charging adding modern convenience. Exceptionally private and just minutes from downtown Poulsbo, this is a truly special Pacific Northwest retreat....
Contact an agent
Home facts
- Year built:1993
- Subdivision & Development:Poulsbo
- Listing ID #:2553440
- Updated:September 22, 2026 at 02:16 PM
Rooms and interior
- Bedrooms:2
- Total bathrooms:3
- Full bathrooms:2
- Half bathrooms:1
- Flooring:Carpet, Ceramic Tile Floor, Concrete Floor, Hardwood, Laminate
- Kitchen Description:Dishwasher, Microwave, Refrigerator
- Bedroom Description:Main Level Bedrooms : 1, Upper Level Bedrooms : 1
- Basement:Yes
- Basement Description:Daylight, Finished
- Living area:2,720 sq. ft.
Heating and cooling
- Heating:Free Standing Stove Heat
Structure and exterior
- Roof:Composition
- Year built:1993
- Building area:2,720 sq. ft.
- Lot area:2.5 Acres
- Lot Features:Dead-end Street, Dirt Road, Paved, Secluded, Value In Land
- Architectural Style:Contemporary
- Construction Materials:Wood Exterior Finish
- Exterior Features:Deck, Fenced-Partially, Patio, Rooftop Deck
- Foundation Description:Daylight, Finished
- Levels:2 Story
Schools
- High school:North Kitsap High
- Middle school:Poulsbo Middle
- Elementary school:Poulsbo Elem
Utilities
- Water:Community
- Sewer:Septic Tank
Finances and disclosures
- Price:$850,000
- Price per sq. ft.:$312.5
- Tax amount:$7,013 (2026)
Features and amenities
- Appliances:Dishwasher, Refrigerator, Washer
- Laundry features:Dryer, Washer
- Amenities:Cable TV, Ceiling Fan(s), Electric Car Charging, Gated Entry, Green House, Rooftop Deck, Skylight(s), Vaulted Ceiling(s), Water Heater
Parking
- Total parking spaces:5
- Parking description:Attached Carport, Attached Garage, RV Parking
- Garage:Yes
 Listings courtesy of Northwest MLS as distributed by MLS GRID. Based on information submitted to the MLS GRID as of September 22, 2026. All data is obtained from various sources and may not have been verified by broker or MLS GRID. Supplied Open House Information is subject to change without notice. All information should be independently reviewed and verified for accuracy. Properties may or may not be listed by the office/agent presenting the information. Listing information is provided for consumers' personal, non-commercial use, solely to identify prospective properties for potential purchase; all other use is strictly prohibited and may violate relevant federal and state law. Information deemed reliable but not guaranteed. Copyright © 2026 MLS GRID. All Rights Reserved.
New listings near 5250 NE See Forever Lane
- Coming Soon
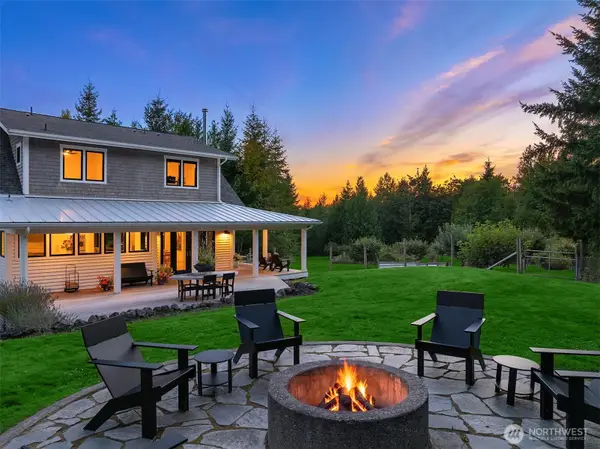 $2,399,500First Look3 beds 4 baths3,516 sq. ft.
1198 NE Raspberry Ridge Lane, Poulsbo, WA 98370
MLS# 2581790Listed by: THE AGENCY BAINBRIDGE ISLAND - Coming Soon
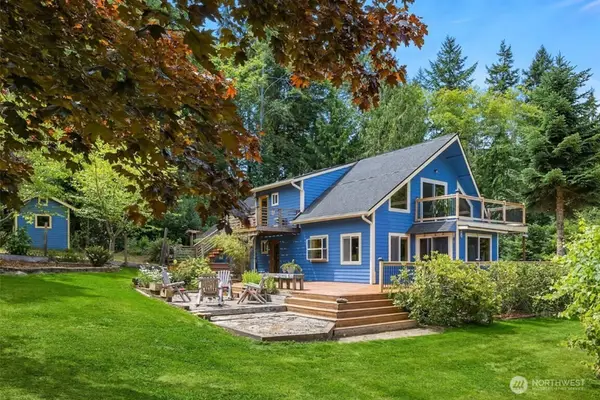 $769,000First Look3 beds 3 baths2,065 sq. ft.
28753 View Drive Ne, Poulsbo, WA 98370
MLS# 2582235Listed by: ADEPT REAL ESTATE 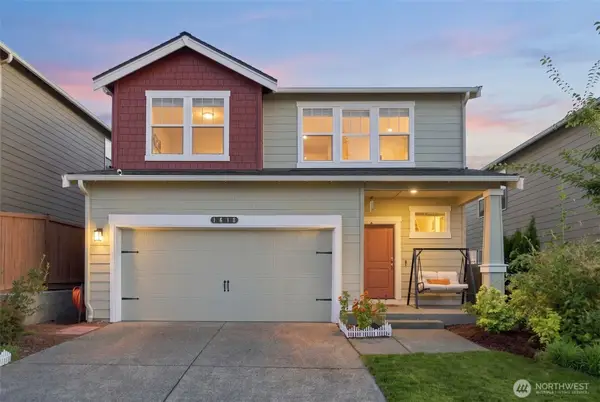 $699,999Active5 beds 3 baths2,535 sq. ft.
1613 NE Calavista Street, Poulsbo, WA 98370
MLS# 2577808Listed by: FIRST AND MAIN- New
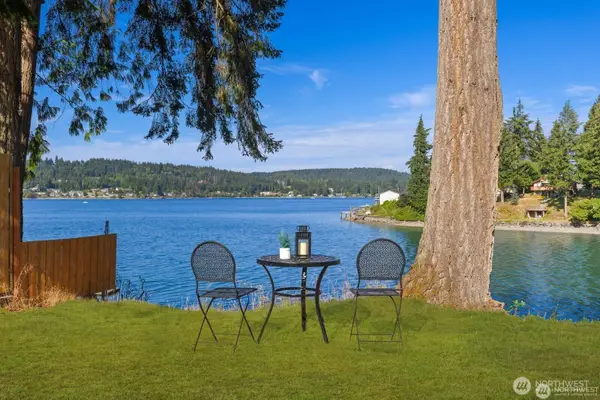 $919,000Active3 beds 2 baths1,896 sq. ft.
16468 Thorpe Road Ne, Poulsbo, WA 98370
MLS# 2585111Listed by: PARAMOUNT REAL ESTATE GROUP - New
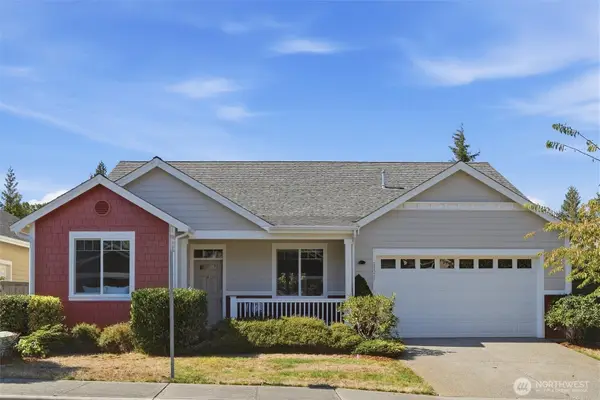 $599,000Active3 beds 2 baths1,690 sq. ft.
20267 Fortune Place Ne, Poulsbo, WA 98370
MLS# 2582795Listed by: KELLER WILLIAMS WEST SOUND 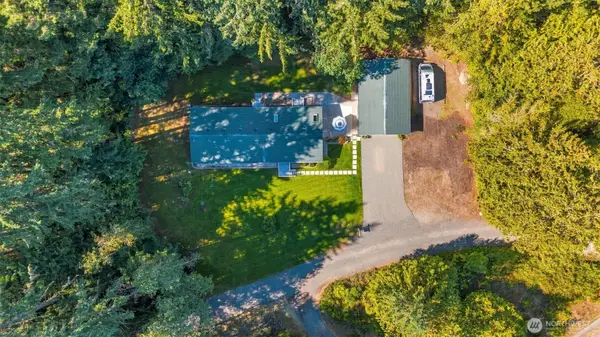 $489,000Pending Inspection3 beds 2 baths1,782 sq. ft.
19296 Widme Road Ne, Poulsbo, WA 98370
MLS# 2584794Listed by: REAL BROKER LLC- Open Sat, 11:30am to 2:30pmNew
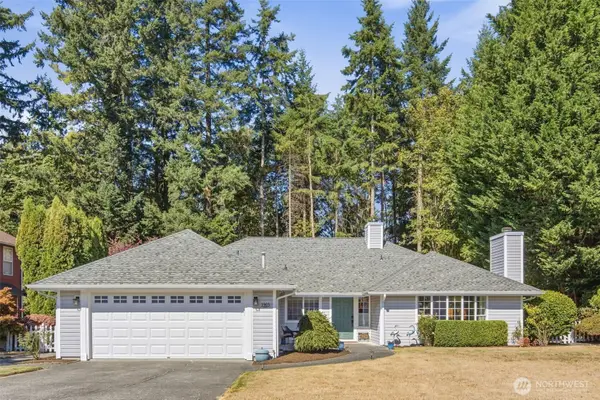 $699,000Active3 beds 2 baths1,768 sq. ft.
1903 NE Laurie Vei Loop, Poulsbo, WA 98370
MLS# 2584387Listed by: KELLER WILLIAMS GREATER 360 - New
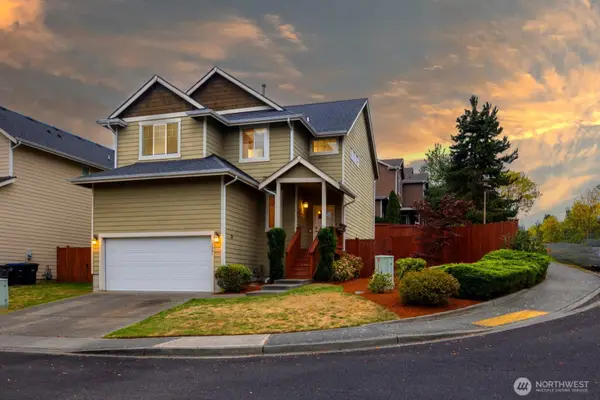 $590,000Active4 beds 3 baths2,079 sq. ft.
19601 Rosebud Place Ne, Poulsbo, WA 98370
MLS# 2583736Listed by: WINDERMERE RE WEST SOUND INC. - New
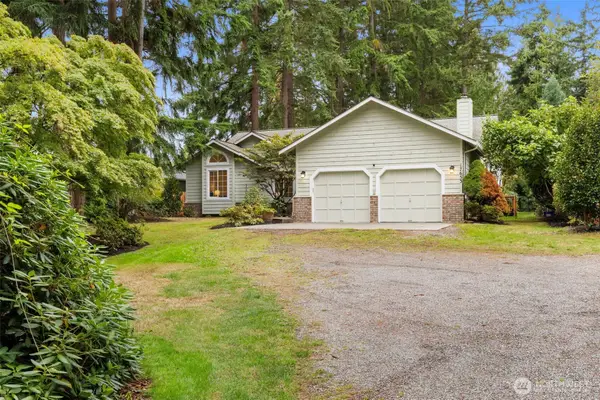 $650,000Active3 beds 2 baths1,722 sq. ft.
17653 NE Noll Road, Poulsbo, WA 98370
MLS# 2582239Listed by: WINDERMERE RE WEST SOUND INC. - New
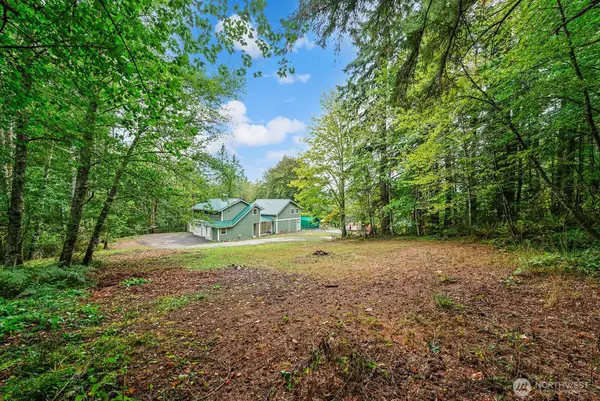 $775,000Active2 beds 1 baths1,260 sq. ft.
517 NW Old Orchard Way, Poulsbo, WA 98370
MLS# 2583367Listed by: RED DOT REAL ESTATE GROUP LLC


Protect your home and budget from life's surprises with an Assurant Home Warranty, backed by a partner that supports you through every step of homeownership. Explore Plans.
© 2026 Better Homes and Gardens Real Estate LLC. An Anywhere Real Estate company. All rights reserved. Better Homes and Gardens® Real Estate is a registered trademark owned by Meredith Operations Corporation, licensed to Better Homes and Gardens Real Estate LLC and used with permission. Better Homes and Gardens Real Estate LLC fully supports the principles of the Fair Housing Act and the Equal Opportunity Act. Listing information is deemed reliable but is not guaranteed accurate.
Each office is independently owned and operated.
Any services or products provided by third parties are not provided by, affiliated with or related to Better Homes and Gardens Real Estate LLC, or its affiliated companies.