
86 Ellie Ann Court, Prosser, WA 99350
Local realty services provided by:Better Homes and Gardens Real Estate McKenzie Realty
Listed by: todd watkins
Office: exp realty
MLS#:2568149
Source:NWMLS
Price summary
- Price:$450,000
- Price per sq. ft.:$312.5
About this home
MLS# 295511 Better than new living in Prosser! Built in 2019, this immaculate 3-bedroom, 2-bath home offers 1,440 SF of thoughtfully designed single-level space. The open floor plan showcases vaulted ceilings, durable LVP flooring, granite countertops, and soft-close cabinetry. Cozy up to the propane fireplace on cool evenings or cook with ease on the propane range. The primary suite features its own full bath and spacious walk-in closet. Outside, unwind on the patio with a gas BBQ hookup enjoying the comfort of a fully fenced in backyard. Single-level, low-maintenance, and seven years newer than most of what is available in Prosser at this price.
Contact an agent
Home facts
- Year built:2019
- Subdivision & Development:Prosser
- Listing ID #:2568149
- Updated:October 10, 2026 at 11:18 AM
Rooms and interior
- Bedrooms:3
- Total bathrooms:2
- Full bathrooms:2
- Flooring:Carpet, Laminate, Vinyl Plank
- Kitchen Description:Dishwasher, Microwave
- Bedroom Description:Main Level Bedrooms : 3
- Living area:1,440 sq. ft.
Heating and cooling
- Heating:Forced Air, Heat Pump
- Central air:Yes
Structure and exterior
- Roof:Composition
- Year built:2019
- Building area:1,440 sq. ft.
- Lot area:0.21 Acres
- Lot Features:Cul-De-Sac, Curbed Lot, Paved, Sidewalk
- Construction Materials:Wood Exterior Finish
- Exterior Features:Patio
- Foundation Description:None
- Levels:1 Story
Utilities
- Water:Public
- Sewer:Sewer Connected
Finances and disclosures
- Price:$450,000
- Price per sq. ft.:$312.5
- Tax amount:$3,868 (2026)
Features and amenities
- Appliances:Dishwasher
- Amenities:Ceiling Fan(s), Vaulted Ceiling(s), Walk-In Closet(s)
Parking
- Total parking spaces:2
- Parking description:Attached Garage
- Garage:Yes
 Listings courtesy of Northwest MLS as distributed by MLS GRID. Based on information submitted to the MLS GRID as of October 10, 2026. All data is obtained from various sources and may not have been verified by broker or MLS GRID. Supplied Open House Information is subject to change without notice. All information should be independently reviewed and verified for accuracy. Properties may or may not be listed by the office/agent presenting the information. Listing information is provided for consumers' personal, non-commercial use, solely to identify prospective properties for potential purchase; all other use is strictly prohibited and may violate relevant federal and state law. Information deemed reliable but not guaranteed. Copyright © 2026 MLS GRID. All Rights Reserved.
New listings near 86 Ellie Ann Court
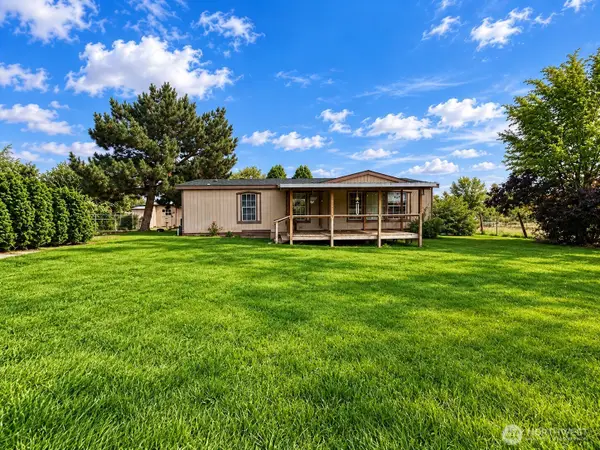 $359,999Active2 beds 2 baths1,296 sq. ft.
8305 S Missimer Road, Prosser, WA 99350
MLS# 2587926Listed by: REAL BROKER LLC $930,000Active3 beds 3 baths2,471 sq. ft.
1036 Lower County Line Road, Prosser, WA 99350
MLS# 2568120Listed by: REALOGICS SOTHEBY'S INT'L RLTY $2,199,000Active3 beds 4 baths3,464 sq. ft.
175407 Rivers Edge Drive, Prosser, WA 99350
MLS# 2577202Listed by: CENTURY 21 TRI-CITIES $235,000Active3.35 Acres
28005 N Crosby Road, Prosser, WA 99350
MLS# 2577754Listed by: REAL BROKER LLC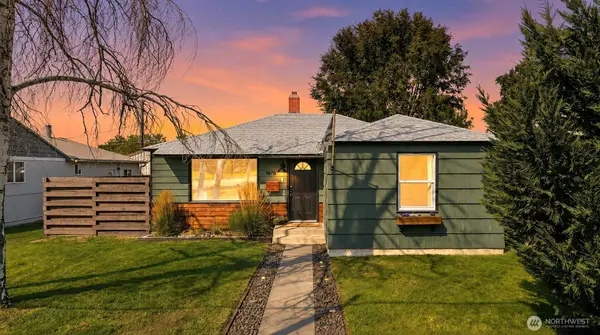 $310,000Pending3 beds 1 baths1,024 sq. ft.
1816 Highland Drive, Prosser, WA 99350
MLS# 2577668Listed by: BETTER PROPERTIES EASTSIDE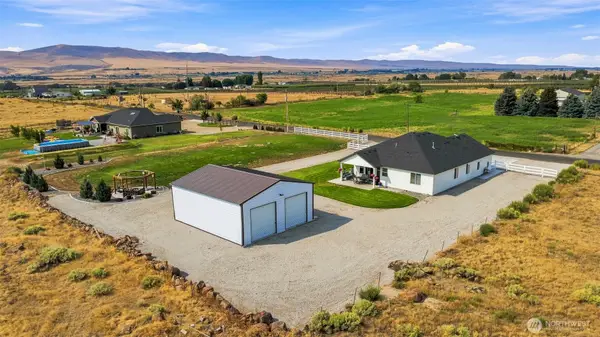 $650,000Pending4 beds 2 baths2,030 sq. ft.
217 Lower County Line Rd, Prosser, WA 99350
MLS# 2573115Listed by: KELLER WILLIAMS TRI-CITIES- Open Sat, 11am to 1pm
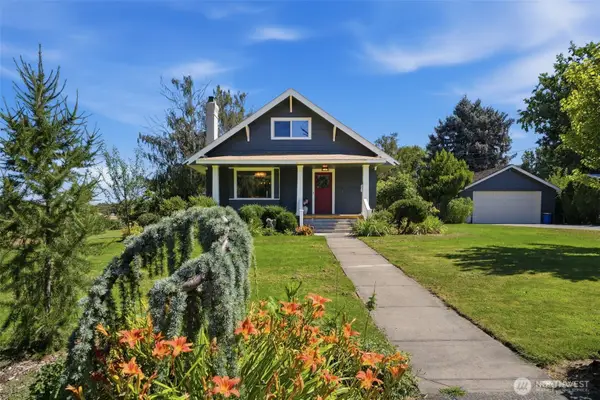 $625,000Active3 beds 2 baths2,816 sq. ft.
106 7th Street, Prosser, WA 99350
MLS# 2556222Listed by: RE/MAX NORTHWEST 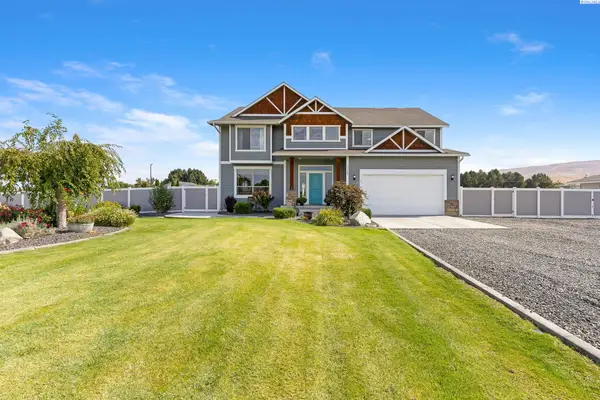 $859,900Active4 beds 3 baths3,038 sq. ft.
16409 S Lanell, Prosser, WA 99350
MLS# 2551032Listed by: COLDWELL BANKER TOMLINSON $719,000Active3 beds 3 baths3,100 sq. ft.
100608 W Old Inland Empire Hwy, Prosser, WA 99350
MLS# 2549656Listed by: EXP REALTY


Protect your home and budget from life's surprises with an Assurant Home Warranty, backed by a partner that supports you through every step of homeownership. Explore Plans.
© 2026 Better Homes and Gardens Real Estate LLC. An Anywhere Real Estate company. All rights reserved. Better Homes and Gardens® Real Estate is a registered trademark owned by Meredith Operations Corporation, licensed to Better Homes and Gardens Real Estate LLC and used with permission. Better Homes and Gardens Real Estate LLC fully supports the principles of the Fair Housing Act and the Equal Opportunity Act. Listing information is deemed reliable but is not guaranteed accurate.
Each office is independently owned and operated.
Any services or products provided by third parties are not provided by, affiliated with or related to Better Homes and Gardens Real Estate LLC, or its affiliated companies.