
11032 188th Street E, Puyallup, WA 98374
Local realty services provided by:Better Homes and Gardens Real Estate Gary Mann Realty
Listed by: kaylee salsbury
Office: windermere re/lake tapps, inc
MLS#:2568803
Source:NWMLS
11032 188th Street E,Puyallup, WA 98374
$515,000
- 4 Beds
- 3 Baths
- 1,769 sq. ft.
- Single family
- Active
Price summary
- Price:$515,000
- Price per sq. ft.:$291.12
- Monthly HOA dues:$42.67
About this home
Built in 2022, this 4-bedroom, 2.5-bath Lupine floor plan in Rainier Ridge offers 1,769 sq ft of thoughtfully designed living space. The open-concept main floor connects the kitchen, dining area, and great room, with a center island, pantry, generous counter space, and abundant cabinet storage. Upstairs, all four bedrooms are located near the full bathroom and laundry room. The primary suite features a private bath and spacious walk-in closet. A heat pump provides year-round heating and cooling, while smart-home technology adds convenience throughout. Owner-added updates include blinds, new ceiling fans, updated light fixtures, and a fully landscaped, fully fenced yard. Attached 2-car garage. Rainier Ridge features community parks, walking trails, sidewalks, and additional amenities, with convenient access to shopping, South Hill, and major commuter routes. 10-year transferable warranty included with the home, and pre-inspection has been completed for buyer peace of mind!
Contact an agent
Home facts
- Year built:2022
- Subdivision & Development:South Hill
- Listing ID #:2568803
- Updated:August 13, 2026 at 10:59 PM
Rooms and interior
- Bedrooms:4
- Total bathrooms:3
- Full bathrooms:2
- Half bathrooms:1
- Flooring:Carpet, Laminate, Vinyl Floor
- Kitchen Description:Dishwasher, Disposal, Microwave, Refrigerator
- Bedroom Description:Upper Level Bedrooms : 4
- Basement:Yes
- Living area:1,769 sq. ft.
Heating and cooling
- Cooling:90%+ High Efficiency
- Heating:90%+ High Efficiency, Forced Air, Heat Pump
Structure and exterior
- Roof:Composition
- Year built:2022
- Building area:1,769 sq. ft.
- Lot area:0.09 Acres
- Lot Features:Curbed Lot, Paved, Sidewalk
- Construction Materials:Cement Planked, Wood Exterior Finish
- Exterior Features:Fenced-Fully, Patio
- Foundation Description:None
- Levels:2 Story
Schools
- High school:Graham-Kapowsin High
- Middle school:Liberty JH
- Elementary school:Graham Elem
Utilities
- Water:Public
- Sewer:Sewer Connected
Finances and disclosures
- Price:$515,000
- Price per sq. ft.:$291.12
- Tax amount:$5,457 (2026)
Features and amenities
- Appliances:Dishwasher, Refrigerator, Washer
- Laundry features:Dryer, Washer
- Amenities:Cable TV, Ceiling Fan(s), Electric Car Charging, French Doors, High Speed Internet, Security System, Walk-In Closet(s)
- Smart home:Yes
Parking
- Total parking spaces:2
- Parking description:Attached Garage, Driveway, Off Street Parking
- Garage:Yes
 Listings courtesy of Northwest MLS as distributed by MLS GRID. Based on information submitted to the MLS GRID as of August 13, 2026. All data is obtained from various sources and may not have been verified by broker or MLS GRID. Supplied Open House Information is subject to change without notice. All information should be independently reviewed and verified for accuracy. Properties may or may not be listed by the office/agent presenting the information. Listing information is provided for consumers' personal, non-commercial use, solely to identify prospective properties for potential purchase; all other use is strictly prohibited and may violate relevant federal and state law. Information deemed reliable but not guaranteed. Copyright © 2026 MLS GRID. All Rights Reserved.
New listings near 11032 188th Street E
- New
 $499,950Active6 beds 3 baths3,236 sq. ft.
18312 93rd Avenue E, Puyallup, WA 98375
MLS# 2569111Listed by: REALTY ONE GROUP TURN KEY - Open Sun, 11am to 1pmNew
 $582,450Active4 beds 3 baths2,258 sq. ft.
9016 190th Street E, Puyallup, WA 98375
MLS# 2566534Listed by: GATEWAY REAL ESTATE - New
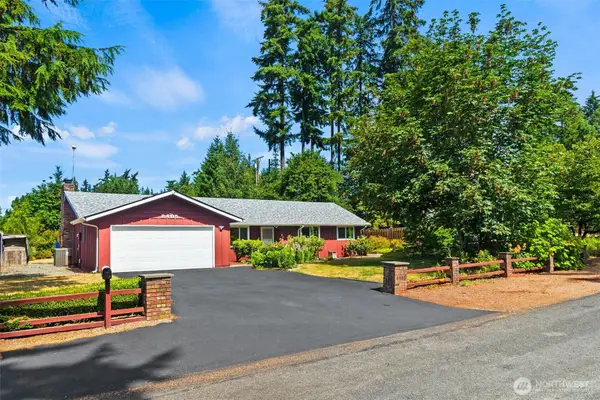 $519,000Active3 beds 2 baths1,481 sq. ft.
8405 113th Street E, Puyallup, WA 98373
MLS# 2568735Listed by: VIRGIL ADAMS REAL ESTATE, INC. - Open Sat, 1 to 3pmNew
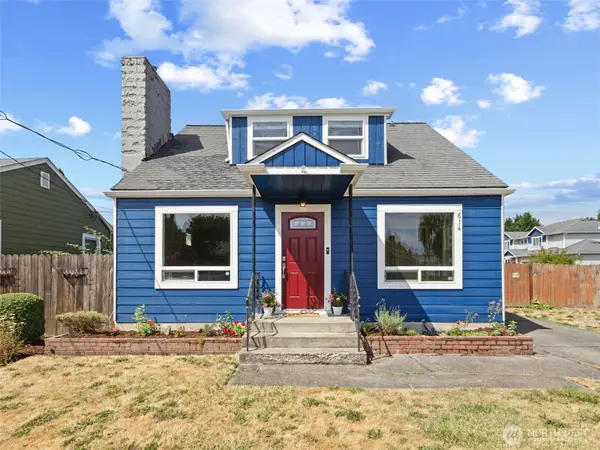 $459,950Active2 beds 2 baths1,404 sq. ft.
614 15th Street Nw, Puyallup, WA 98371
MLS# 2564011Listed by: JOHN L. SCOTT, INC. - Open Thu, 4 to 6pmNew
 $450,000Active3 beds 2 baths1,526 sq. ft.
15207 94th Avenue E, Puyallup, WA 98375
MLS# 2567111Listed by: COMPASS - Open Sat, 1 to 3pmNew
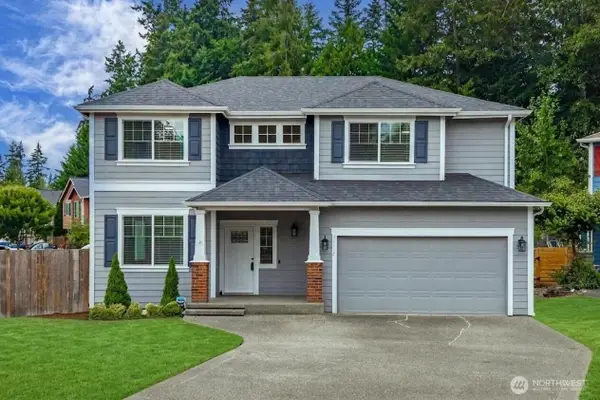 $539,950Active4 beds 3 baths2,210 sq. ft.
11117 132nd Street Ct E, Puyallup, WA 98374
MLS# 2567124Listed by: THE AMBER BILLS GROUP - Open Fri, 6 to 8pmNew
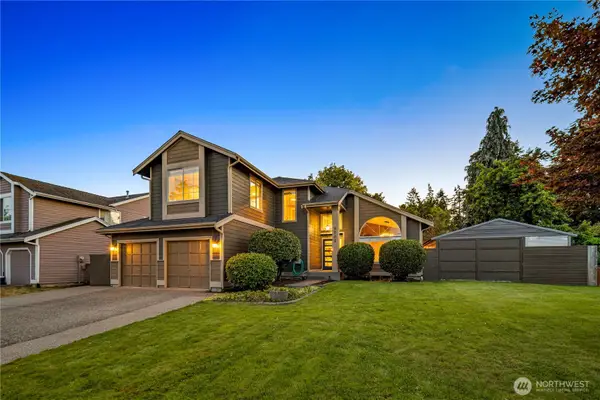 $650,000Active4 beds 3 baths2,104 sq. ft.
8702 63rd Avenue E, Puyallup, WA 98371
MLS# 2567139Listed by: COMPASS - New
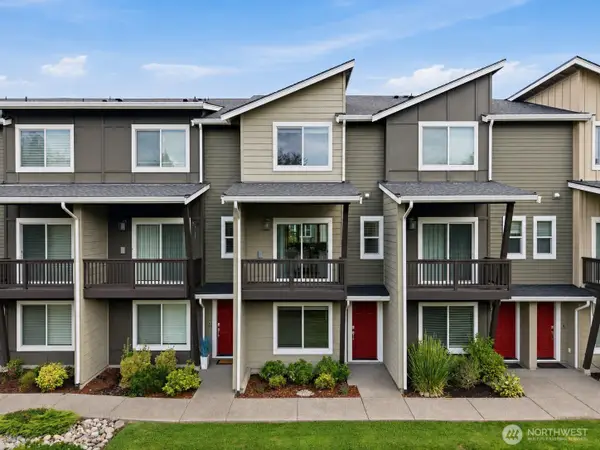 $390,000Active2 beds 3 baths1,572 sq. ft.
17416 118th Ave Court E #F, Puyallup, WA 98374
MLS# 2568018Listed by: RE/MAX ELITE - Open Sat, 1 to 3pmNew
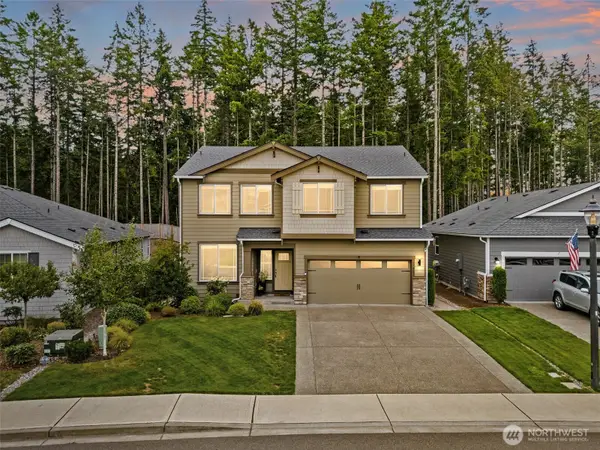 $700,000Active3 beds 3 baths2,551 sq. ft.
17803 130th Avenue E, Puyallup, WA 98374
MLS# 2568376Listed by: KELLER WILLIAMS RTY TACOMA - Open Sat, 9:30am to 12:30pmNew
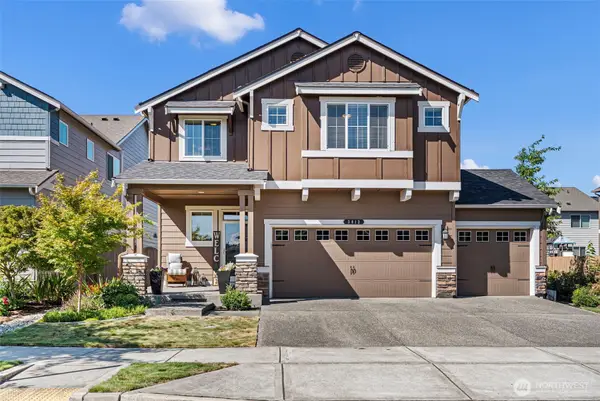 $674,950Active5 beds 3 baths2,722 sq. ft.
3013 13th Avenue Ct Nw, Puyallup, WA 98371
MLS# 2568457Listed by: REALOGICS SOTHEBY'S INT'L RLTY


Protect your home and budget from life's surprises with an Assurant Home Warranty, backed by a partner that supports you through every step of homeownership. Explore Plans.
© 2026 Better Homes and Gardens Real Estate LLC. An Anywhere Real Estate company. All rights reserved. Better Homes and Gardens® Real Estate is a registered trademark owned by Meredith Operations Corporation, licensed to Better Homes and Gardens Real Estate LLC and used with permission. Better Homes and Gardens Real Estate LLC fully supports the principles of the Fair Housing Act and the Equal Opportunity Act. Listing information is deemed reliable but is not guaranteed accurate.
Each office is independently owned and operated.
Any services or products provided by third parties are not provided by, affiliated with or related to Better Homes and Gardens Real Estate LLC, or its affiliated companies.