
12828 117th Street E, Puyallup, WA 98374
Local realty services provided by:Better Homes and Gardens Real Estate Realty Partners
Listed by: christine bowers
Office: real broker llc.855-450-0442
MLS#:2602756
Source:NWMLS
12828 117th Street E,Puyallup, WA 98374
$799,950
- 4 Beds
- 3 Baths
- 2,343 sq. ft.
- Single family
- Active
Upcoming open houses
- Sat, Nov 1410:00 am - 12:00 pm
Price summary
- Price:$799,950
- Price per sq. ft.:$341.42
About this home
Some homes just have that special something and this one delivers! Nestled on a sprawling lot in a peaceful, private setting, this warm and inviting home offers the perfect blend of comfort, space, and convenience. At the heart of the home is a beautifully remodeled, open-concept kitchen designed for gathering, entertaining, and everyday living. The spacious primary suite provides a relaxing escape, complete with a five-piece bath. Outside is your own private oasis! Covered hot tub, fire pit, fruit trees multiple outbuildings, and endless space to relax or entertain. Need space for your toys, hobbies, or extra vehicles? You’ll love the attached two-car garage, detached one-car garage, covered RV/boat parking, and abundant additional parking. Enjoy the feeling of being tucked away from it all while staying just minutes from Puyallup’s shopping, restaurants, and amenities. AC to keep cool in the summer, gas fireplace to keep cozy in the winter. With so much to offer inside and out, this is more than a home, it’s a lifestyle!...
Contact an agent
Home facts
- Year built:1999
- Subdivision & Development:Shaw Road
- Listing ID #:2602756
- Updated:November 13, 2026 at 01:41 AM
Rooms and interior
- Bedrooms:4
- Total bathrooms:3
- Full bathrooms:2
- Half bathrooms:1
- Flooring:Carpet, Vinyl Floor, Vinyl Plank
- Kitchen Description:Dishwasher, Microwave, Refrigerator
- Bedroom Description:Upper Level Bedrooms : 4
- Living area:2,343 sq. ft.
Heating and cooling
- Heating:Forced Air
- Central air:Yes
Structure and exterior
- Roof:Composition
- Year built:1999
- Building area:2,343 sq. ft.
- Lot area:0.41 Acres
- Lot Features:Dead-end Street, Secluded
- Architectural Style:See Remarks
- Construction Materials:Metal/Vinyl Exterior Finish
- Exterior Features:Cabana/Gazebo, Fenced-Fully, Patio
- Foundation Description:None
- Levels:2 Story
Schools
- High school:Emerald Ridge High
- Middle school:Ferrucci Jnr High
- Elementary school:Ridgecrest Elem
Utilities
- Water:Public
- Sewer:Septic Tank
Finances and disclosures
- Price:$799,950
- Price per sq. ft.:$341.42
- Tax amount:$6,911 (2026)
Features and amenities
- Appliances:Dishwasher, Refrigerator, Washer
- Laundry features:Dryer, Washer
- Amenities:Cable TV, Ceiling Fan(s), Gas Available, High Speed Internet, Vaulted Ceiling(s), Walk-In Closet(s)
Parking
- Total parking spaces:3
- Parking description:Attached Garage, Detached Garage, Driveway, RV Parking
- Garage:Yes
 Listings courtesy of Northwest MLS as distributed by MLS GRID. Based on information submitted to the MLS GRID as of November 13, 2026. All data is obtained from various sources and may not have been verified by broker or MLS GRID. Supplied Open House Information is subject to change without notice. All information should be independently reviewed and verified for accuracy. Properties may or may not be listed by the office/agent presenting the information. Listing information is provided for consumers' personal, non-commercial use, solely to identify prospective properties for potential purchase; all other use is strictly prohibited and may violate relevant federal and state law. Information deemed reliable but not guaranteed. Copyright © 2026 MLS GRID. All Rights Reserved.
New listings near 12828 117th Street E
- Coming Soon
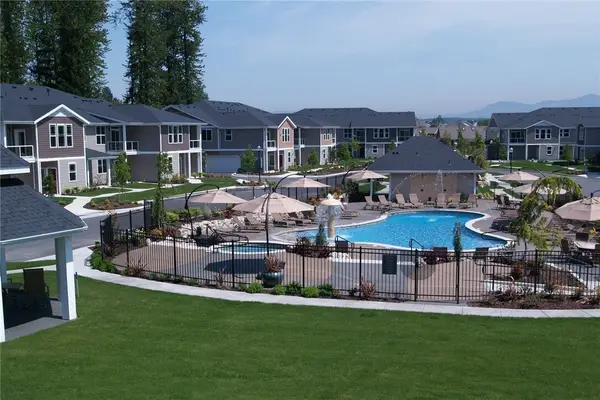 $365,000First Look3 beds 3 baths1,378 sq. ft.
12419 172nd Street E #NN103, Puyallup, WA 98374
MLS# 2603417Listed by: RE/MAX ALL CITY - Coming Soon
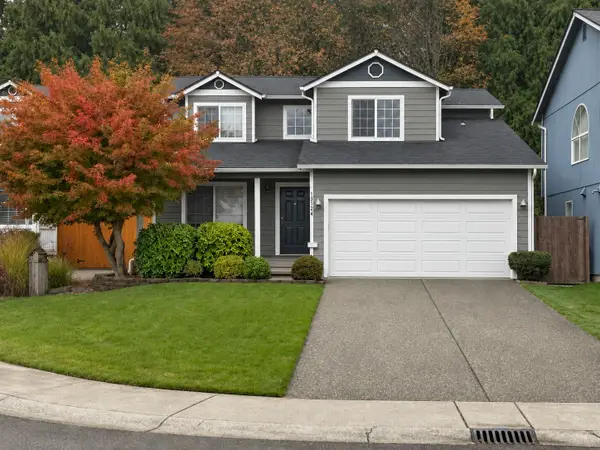 $450,000First Look4 beds 2 baths1,796 sq. ft.
13124 66th Avenue Ct E, Puyallup, WA 98373
MLS# 2601196Listed by: KW MOUNTAINS TO SOUND REALTY - Coming Soon
 $574,999First Look3 beds 2 baths1,659 sq. ft.
12024 106th Avenue Ct E, Puyallup, WA 98374
MLS# 2601487Listed by: SKYLINE PROPERTIES, INC. - Coming Soon
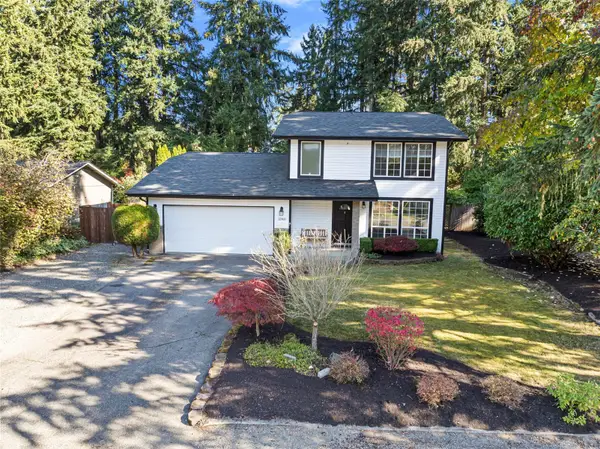 $575,000First Look3 beds 2 baths1,734 sq. ft.
12903 130th Avenue Ct E, Puyallup, WA 98374
MLS# 2600859Listed by: WINDERMERE RE SOUTH SOUND, INC - Coming Soon
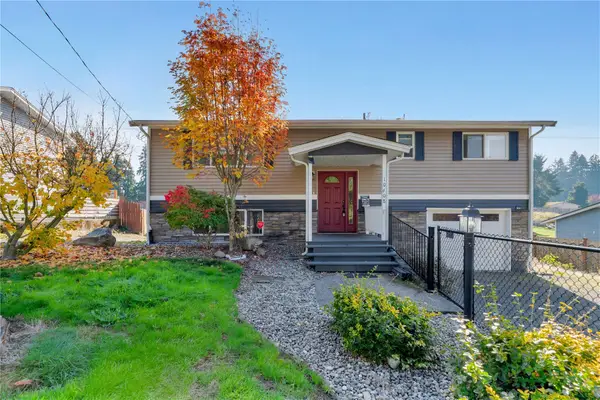 $450,000First Look3 beds 2 baths1,584 sq. ft.
10608 123rd Court St E, Puyallup, WA 98374
MLS# 2600707Listed by: SKYLINE PROPERTIES, INC. - Open Sat, 11am to 1pmNew
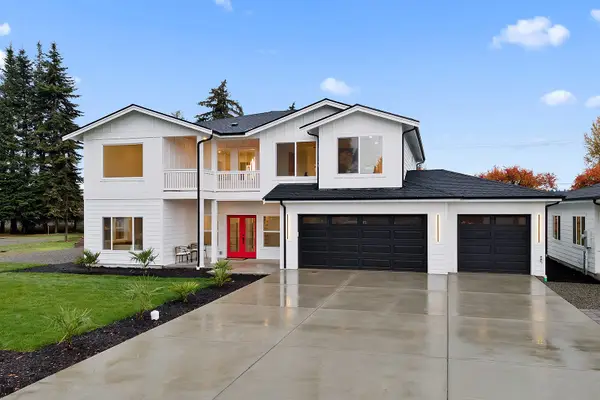 $1,250,000Active4 beds 5 baths3,532 sq. ft.
1825 5th Avenue Nw, Puyallup, WA 98371
MLS# 2602032Listed by: REDFIN - New
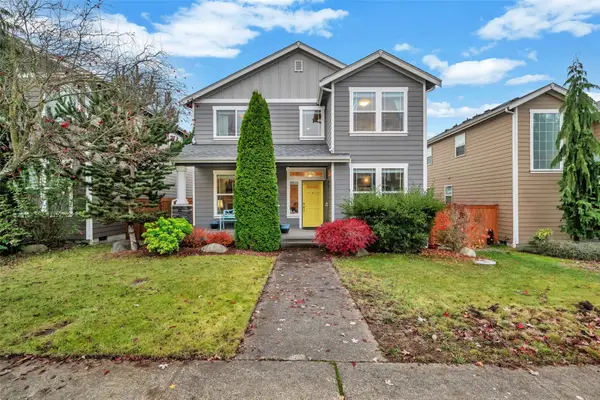 $550,000Active4 beds 3 baths2,492 sq. ft.
18410 97th Avenue Ct E, Puyallup, WA 98375
MLS# 2602579Listed by: BERKSHIRE HATHAWAY HS NW - New
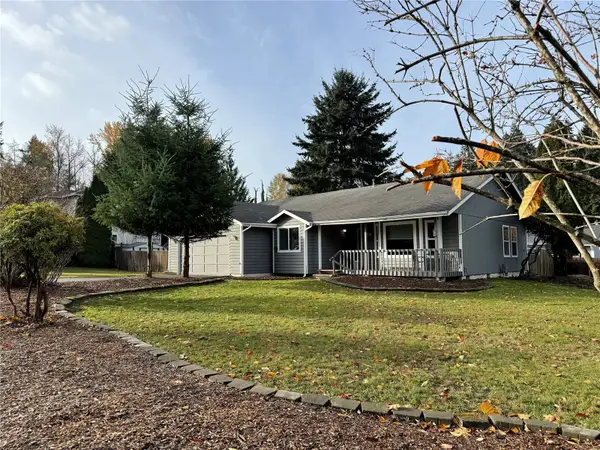 $465,000Active3 beds 2 baths1,416 sq. ft.
15718 E 119th Avenue Ct E, Puyallup, WA 98374
MLS# 2603025Listed by: BETTER PROPERTIES KENT LLC - New
 $474,900Active4 beds 3 baths2,004 sq. ft.
8528 186th Street Ct E, Puyallup, WA 98375
MLS# 2603041Listed by: ELITE PROPERTIES


Protect your home and budget from life's surprises with an Assurant Home Warranty, backed by a partner that supports you through every step of homeownership. Explore Plans.
© 2026 Better Homes and Gardens Real Estate LLC. An Anywhere Real Estate company. All rights reserved. Better Homes and Gardens® Real Estate is a registered trademark owned by Meredith Operations Corporation, licensed to Better Homes and Gardens Real Estate LLC and used with permission. Better Homes and Gardens Real Estate LLC fully supports the principles of the Fair Housing Act and the Equal Opportunity Act. Listing information is deemed reliable but is not guaranteed accurate.
Each office is independently owned and operated.
Any services or products provided by third parties are not provided by, affiliated with or related to Better Homes and Gardens Real Estate LLC, or its affiliated companies.