
12906 114th Avenue Ct E, Puyallup, WA 98374
Local realty services provided by:Better Homes and Gardens Real Estate McKenzie Realty
Listed by: haley gee, aaron n. thomas
Office: real broker llc.
MLS#:2586466
Source:NWMLS
Price summary
- Price:$585,000
- Price per sq. ft.:$229.41
- Monthly HOA dues:$32.42
About this home
Welcome home to this spacious 2,550 sq. ft. Puyallup home offering 4 bedrooms, 2.5 baths, and a thoughtful floor plan designed for comfortable everyday living. The impressive great room features a fireplace and built-ins, creating a warm gathering space that flows into the open kitchen with granite countertops, stainless steel appliances, gas range, eating bar, nook, and pantry. A separate dining room adds flexibility for entertaining. Upstairs, the generous primary suite offers a walk-in closet and 5-piece bath, while the loft provides a versatile space for a home office, hobby area, or additional living space. Enjoy year-round comfort with central A/C, plus the convenience of a 3-car garage and outdoor living with a deck and extended patio. Hardwood entry, white painted millwork, 6-panel interior doors, oil-rubbed bronze fixtures, and tile backsplash in the kitchen and bathrooms add timeless finishing touches throughout. Conveniently located near South Hill Mall, Costco, Hwy 512, shopping, dining, and more, this home offers space, comfort, and an easy-to-enjoy location....
Contact an agent
Home facts
- Year built:2012
- Subdivision & Development:South Hill
- Listing ID #:2586466
- Updated:September 26, 2026 at 12:57 AM
Rooms and interior
- Bedrooms:4
- Total bathrooms:3
- Full bathrooms:2
- Half bathrooms:1
- Flooring:Carpet, Laminate, Vinyl Floor
- Kitchen Description:Dishwasher, Microwave, Refrigerator
- Bedroom Description:Upper Level Bedrooms : 4
- Basement:Yes
- Living area:2,550 sq. ft.
Heating and cooling
- Heating:Forced Air
- Central air:Yes
Structure and exterior
- Roof:Composition
- Year built:2012
- Building area:2,550 sq. ft.
- Lot area:0.11 Acres
- Lot Features:Curbed Lot, Dead-end Street, Paved, Sidewalk
- Architectural Style:Craftsman
- Construction Materials:Cement Planked, Stone Exterior Finish
- Exterior Features:Deck, Fenced-Fully, Patio
- Foundation Description:None
- Levels:2 Story
Schools
- High school:Buyer To Verify
- Middle school:Buyer To Verify
- Elementary school:Buyer To Verify
Utilities
- Water:Public
- Sewer:Sewer Connected
Finances and disclosures
- Price:$585,000
- Price per sq. ft.:$229.41
- Tax amount:$6,664 (2026)
Features and amenities
- Appliances:Dishwasher, Refrigerator, Washer
- Laundry features:Dryer, Washer
- Amenities:Cable TV, Gas Available, High Speed Internet, Walk-In Closet(s), Water Heater
Parking
- Total parking spaces:2
- Parking description:Attached Garage, Driveway
- Garage:Yes
 Listings courtesy of Northwest MLS as distributed by MLS GRID. Based on information submitted to the MLS GRID as of September 26, 2026. All data is obtained from various sources and may not have been verified by broker or MLS GRID. Supplied Open House Information is subject to change without notice. All information should be independently reviewed and verified for accuracy. Properties may or may not be listed by the office/agent presenting the information. Listing information is provided for consumers' personal, non-commercial use, solely to identify prospective properties for potential purchase; all other use is strictly prohibited and may violate relevant federal and state law. Information deemed reliable but not guaranteed. Copyright © 2026 MLS GRID. All Rights Reserved.
New listings near 12906 114th Avenue Ct E
- Coming Soon
 $410,000First Look2 beds 2 baths1,274 sq. ft.
8331 175th Street E, Puyallup, WA 98375
MLS# 2586953Listed by: WINDERMERE RE WEST CAMPUS INC - Coming Soon
 $524,950First Look3 beds 3 baths1,533 sq. ft.
8902 158th Street E, Puyallup, WA 98375
MLS# 2584485Listed by: BEST CHOICE REALTY LLC - Coming Soon
 $549,950First Look4 beds 3 baths1,723 sq. ft.
12802 111th Ave E, Puyallup, WA 98374
MLS# 2585388Listed by: KW MOUNTAINS TO SOUND REALTY - Coming Soon
 $949,999First Look3 beds 3 baths3,013 sq. ft.
13704 120th Street E, Puyallup, WA 98374
MLS# 2585268Listed by: KELLER WILLIAMS RTY TACOMA - Coming Soon
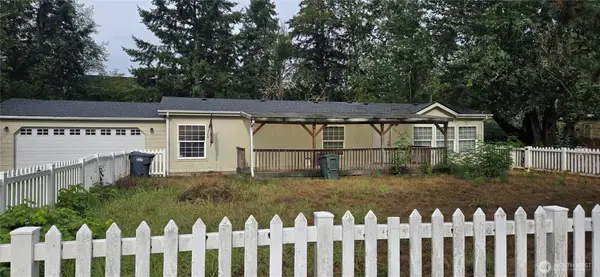 $475,000First Look3 beds 2 baths1,404 sq. ft.
18210 82nd Ave Court E, Puyallup, WA 98375
MLS# 2584220Listed by: RE/MAX ELITE - Coming Soon
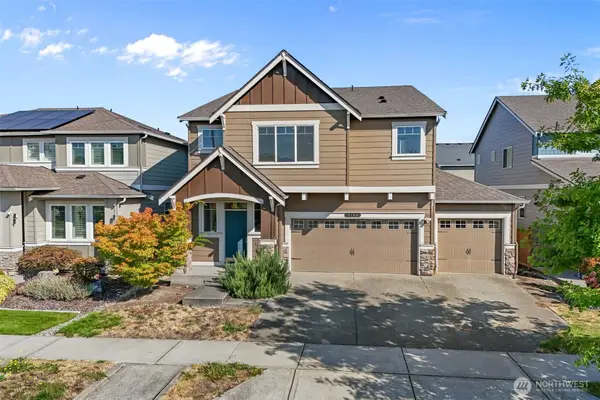 $659,950First Look5 beds 3 baths3,120 sq. ft.
3103 13th Avenue Ct Nw, Puyallup, WA 98371
MLS# 2581149Listed by: COMPASS - Coming Soon
 $624,900First Look3 beds 3 baths2,334 sq. ft.
1617 5th Street Se, Puyallup, WA 98372
MLS# 2583024Listed by: BERKSHIRE HATHAWAY HS NW - Coming Soon
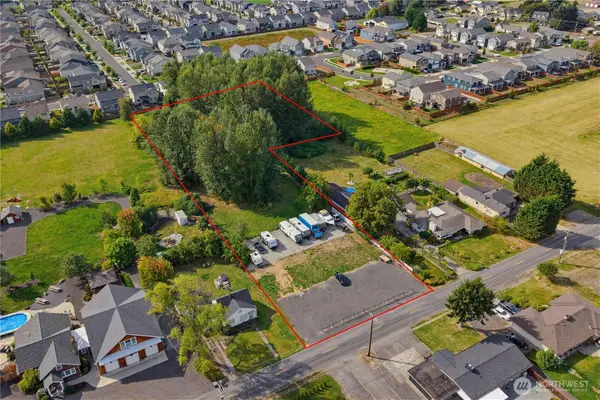 $839,000First Look2.37 Acres
13 26th Street Nw, Puyallup, WA 98371
MLS# 2581577Listed by: COLDWELL BANKER BAIN  $524,999Active4 beds 3 baths1,603 sq. ft.
1512 34th Ave Ct Sw, Puyallup, WA 98373
MLS# 2574640Listed by: GATEWAY REAL ESTATE- New
 $309,950Active3 beds 2 baths1,166 sq. ft.
18615 101st Avenue Ct E #260, Puyallup, WA 98375
MLS# 2585392Listed by: WINDERMERE PROF PARTNERS


Protect your home and budget from life's surprises with an Assurant Home Warranty, backed by a partner that supports you through every step of homeownership. Explore Plans.
© 2026 Better Homes and Gardens Real Estate LLC. An Anywhere Real Estate company. All rights reserved. Better Homes and Gardens® Real Estate is a registered trademark owned by Meredith Operations Corporation, licensed to Better Homes and Gardens Real Estate LLC and used with permission. Better Homes and Gardens Real Estate LLC fully supports the principles of the Fair Housing Act and the Equal Opportunity Act. Listing information is deemed reliable but is not guaranteed accurate.
Each office is independently owned and operated.
Any services or products provided by third parties are not provided by, affiliated with or related to Better Homes and Gardens Real Estate LLC, or its affiliated companies.