
14801 136th Avenue E, Puyallup, WA 98374
Local realty services provided by:Better Homes and Gardens Real Estate Pacific Commons
Listed by: kyong e. kwon
Office: berkshire hathaway hs nw
MLS#:2555337
Source:NWMLS
Upcoming open houses
- Fri, Jul 2404:00 pm - 07:00 pm
Price summary
- Price:$1,250,000
- Price per sq. ft.:$353.31
About this home
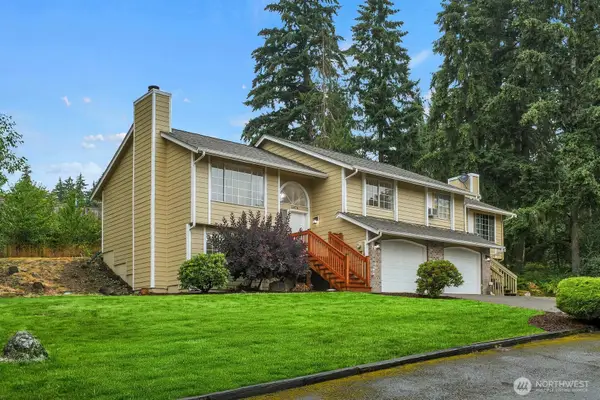
A rare opportunity to own an exceptional custom home w/ spectacular&unforgettable Mt. Rainier & valley views, modern updates & timeless appeal. Custom-crafted & exceptional Northwest contemporary home nestled on 2+ Acre. Fully fenced & beautifully landscaped acres. Offering the perfect blend of luxury, comfort & privacy. Soaring ceilings & skylights. Rich hdwd floors & walls of windows flood the home w/natural light while showcasing breathtaking scenery & exquisite craftsmanship throughout. High-end quality window coverings. The stunning chef's kitchen is tastefully remodeled in 2024 w/quartz countertops, custom cabinetry, premium appliances. A spacious dining area designed for effortless entertaining. The impressive 1,302 sqft 3-car garage offers abundant shop/storage space, a wall of built-in cabinetry & an EV charger. Main-level en-suite bedrooms provide ideal flexibility for guests, multigenerational living or a home office. The luxurious primary suite features a spa-inspired bath, a Hollywood-caliber walk-in closet. A unique bridgeway leading to an upper-level en-suite bedroom/bonus rm W/3/4 bathroom. Relax or entertain on the expansive Trex deck & gazebo(2024), 2 hot water heaters. Additional upgrades include pre-colored Hardie Plank siding (2024). New Copper color gutter&downspout(2024). Central A/C for year-round comfort. This immaculate property offers endless possibilities for future expansion or Subdivision potential. Plumbed central vacuum. RV parking. Must see!...
Contact an agent
Home facts
- Year built:1988
- Listing ID #:2555337
- Updated:July 21, 2026 at 11:42 AM
Rooms and interior
- Bedrooms:4
- Total bathrooms:5
- Full bathrooms:2
- Half bathrooms:2
- Flooring:Carpet, Ceramic Tile Floor, Engineered Hardwood, Hardwood
- Kitchen Description:Dishwasher, Disposal, Microwave, Refrigerator
- Bedroom Description:Main Level Bedrooms : 2, Upper Level Bedrooms : 2
- Basement:Yes
- Living area:3,538 sq. ft.
Heating and cooling
- Heating:Forced Air
- Central air:Yes
Structure and exterior
- Roof:Tile
- Year built:1988
- Building area:3,538 sq. ft.
- Lot area:2.09 Acres
- Lot Features:Dead-end Street, Paved
- Architectural Style:Contemporary
- Construction Materials:Brick Exterior Finish, Cement Planked, Wood Exterior Finish
- Exterior Features:Deck, Fenced-Fully, Sprinkler System
- Foundation Description:None
Schools
- High school:Emerald Ridge High
- Middle school:Glacier View Jr High
- Elementary school:Warren Hunt Elem
Utilities
- Water:Public
- Sewer:Septic Tank
Finances and disclosures
- Price:$1,250,000
- Price per sq. ft.:$353.31
- Tax amount:$10,700 (2026)
Features and amenities
- Appliances:Dishwasher, Refrigerator, Washer
- Laundry features:Dryer, Washer
- Amenities:Built-In Vacuum, Cable TV, Ceiling Fan(s), Electric Car Charging, Gas Available, Security System, Skylight(s), Vaulted Ceiling(s), Walk-In Closet(s), Water Heater, Wired for Generator
Parking
- Total parking spaces:11
- Parking description:Attached Garage, Driveway, Off Street Parking, RV Parking
- Garage:Yes
 Listings courtesy of Northwest MLS as distributed by MLS GRID. Based on information submitted to the MLS GRID as of July 21, 2026. All data is obtained from various sources and may not have been verified by broker or MLS GRID. Supplied Open House Information is subject to change without notice. All information should be independently reviewed and verified for accuracy. Properties may or may not be listed by the office/agent presenting the information. Listing information is provided for consumers' personal, non-commercial use, solely to identify prospective properties for potential purchase; all other use is strictly prohibited and may violate relevant federal and state law. Information deemed reliable but not guaranteed. Copyright © 2026 MLS GRID. All Rights Reserved.
New listings near 14801 136th Avenue E
- New
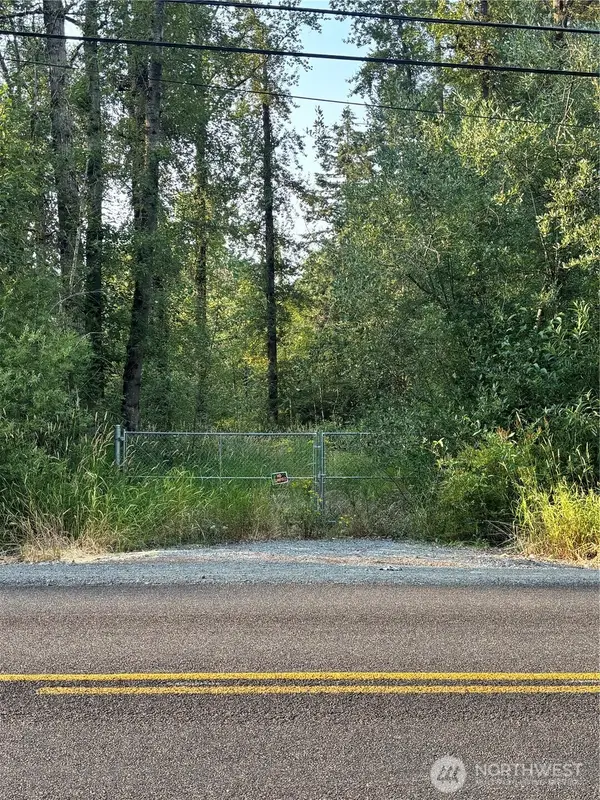 $155,000Active5 Acres
8307 E 144th Street, Puyallup, WA 98375
MLS# 2557764Listed by: JOHN L. SCOTT, INC 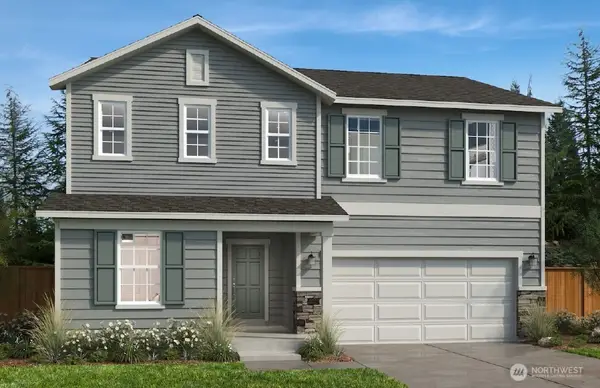 $666,711Pending3 beds 3 baths2,350 sq. ft.
13664 184th Street Ct E #148, Puyallup, WA 98374
MLS# 2557564Listed by: KB HOME SALES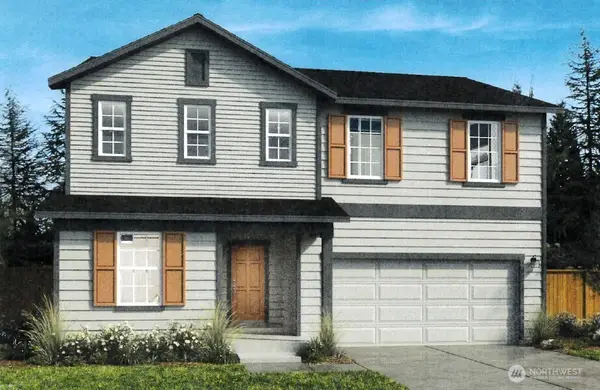 $614,095Pending4 beds 3 baths2,350 sq. ft.
18514 137th Avenue Ct E #163, Puyallup, WA 98374
MLS# 2557583Listed by: KB HOME SALES- New
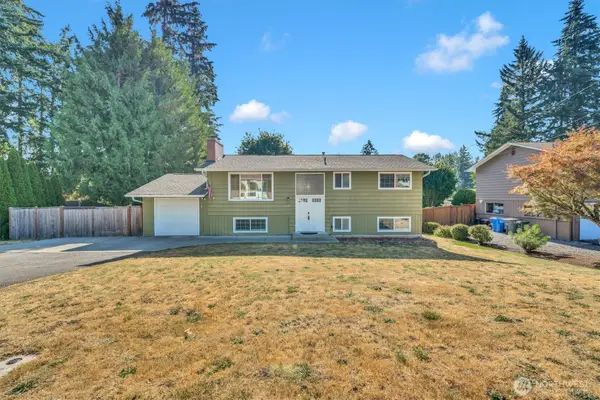 $514,900Active4 beds 2 baths1,920 sq. ft.
10207 64th Avenue Ct E, Puyallup, WA 98373
MLS# 2556842Listed by: WASHINGTON REALTY GROUP - Open Tue, 10 to 6amNew
 $719,995Active5 beds 3 baths3,002 sq. ft.
14703 59th Avenue E #18, Puyallup, WA 98375
MLS# 2557110Listed by: D.R. HORTON - Open Tue, 10 to 6amNew
 $667,995Active5 beds 3 baths2,625 sq. ft.
14707 59th Ave E #19, Puyallup, WA 98375
MLS# 2557102Listed by: D.R. HORTON - Open Sun, 1 to 3pmNew
 $399,950Active3 beds 1 baths830 sq. ft.
805 1/2 4th Avenue Sw, Puyallup, WA 98371
MLS# 2556965Listed by: RE/MAX EXTRA INC. - New
 $825,000Active5 beds 4 baths3,008 sq. ft.
2010 30th Street Ct Se, Puyallup, WA 98372
MLS# 2556334Listed by: TERRAFIN - New
 $799,950Active-- beds -- baths2,706 sq. ft.
12702 119th Street Ct E, Puyallup, WA 98374
MLS# 2555352Listed by: THEORY REAL ESTATE - New
 $849,900Active-- beds -- baths3,478 sq. ft.
12408 82nd Avenue E, Puyallup, WA 98373
MLS# 2556884Listed by: REAL ESTATE GLADIATORS


Protect your home and budget from life's surprises with an Assurant Home Warranty, backed by a partner that supports you through every step of homeownership. Explore Plans.
© 2026 Better Homes and Gardens Real Estate LLC. An Anywhere Real Estate company. All rights reserved. Better Homes and Gardens® Real Estate is a registered trademark owned by Meredith Operations Corporation, licensed to Better Homes and Gardens Real Estate LLC and used with permission. Better Homes and Gardens Real Estate LLC fully supports the principles of the Fair Housing Act and the Equal Opportunity Act. Listing information is deemed reliable but is not guaranteed accurate.
Each office is independently owned and operated.
Any services or products provided by third parties are not provided by, affiliated with or related to Better Homes and Gardens Real Estate LLC, or its affiliated companies.