
16237 76th Avenue Court E, Puyallup, WA 98375
Local realty services provided by:Better Homes and Gardens Real Estate Gary Mann Realty
Listed by: jesse tronson
Office: aqua real estate
MLS#:2569793
Source:NWMLS
Price summary
- Price:$650,000
- Price per sq. ft.:$246.59
- Monthly HOA dues:$36.67
About this home
Classic Craftsman style, generous living spaces & a beautifully landscaped corner lot come together in this inviting home within Puyallup’s desirable Redhawk community. A lush wraparound yard & covered front porch create a welcoming first impression. Inside, the entryway opens to an expansive home office & a light-filled open floor plan designed for everyday living & entertaining. The kitchen features granite counters, white soft-close cabinetry, pull-out storage, walk-in pantry, 5-burner gas range & an oversized fridge/freezer. Extended counter seating connects naturally to the dining & family areas, where expansive windows, built-in shelving & a gas fireplace create a cozy gathering space. Upstairs, the spacious primary suite features a large walk-in closet & 5-piece bath w/ dual vanity, quartz counters, soaking tub & a glass shower enclosure. A massive front-facing loft/flex room w/ double-door entry offers incredible versatility, while two additional bedrooms, a dual-sink full bath & laundry room complete the upper level. Outside, the fully fenced backyard offers a covered patio for year-round entertaining, generous lawn space, separate paver grilling area & a dedicated garden/planting area. A/C, oversized driveway & 2-car garage w/ built-in storage complete the home. With Redhawk Park & playground a short walk away, plus coffee, dining & everyday conveniences minutes from home, this property blends comfort with convenience in one of Puyallup’s most desirable communities....
Contact an agent
Home facts
- Year built:2014
- Subdivision & Development:South Hill
- Listing ID #:2569793
- Updated:September 05, 2026 at 11:33 AM
Rooms and interior
- Bedrooms:4
- Total bathrooms:3
- Full bathrooms:2
- Half bathrooms:1
- Flooring:Carpet, Engineered Hardwood, Vinyl Floor
- Kitchen Description:Dishwasher, Disposal, Refrigerator, Trash Compactor
- Bedroom Description:Upper Level Bedrooms : 4
- Basement:Yes
- Living area:2,636 sq. ft.
Heating and cooling
- Heating:90%+ High Efficiency, Forced Air
- Central air:Yes
Structure and exterior
- Roof:Composition
- Year built:2014
- Building area:2,636 sq. ft.
- Lot area:0.14 Acres
- Lot Features:Corner, Curbed Lot, Dead-end Street, Paved, Sidewalk
- Architectural Style:Contemporary
- Construction Materials:Cement Planked, Wood Exterior Finish
- Exterior Features:Fenced-Fully, Patio
- Foundation Description:None
- Levels:2 Story
Schools
- High school:Graham-Kapowsin High
- Middle school:Liberty JH
- Elementary school:Clover Creek Elem
Utilities
- Water:Public
- Sewer:Sewer Connected
Finances and disclosures
- Price:$650,000
- Price per sq. ft.:$246.59
- Tax amount:$6,714 (2026)
Features and amenities
- Appliances:Dishwasher, Refrigerator, Washer
- Laundry features:Dryer, Washer
- Amenities:Cable TV, Ceiling Fan(s), Gas Available, High Speed Internet, Pantry, SMART Wired, Walk-In Closet(s), Water Heater
Parking
- Total parking spaces:2
- Parking description:Attached Garage, Off Street Parking
- Garage:Yes
 Listings courtesy of Northwest MLS as distributed by MLS GRID. Based on information submitted to the MLS GRID as of September 5, 2026. All data is obtained from various sources and may not have been verified by broker or MLS GRID. Supplied Open House Information is subject to change without notice. All information should be independently reviewed and verified for accuracy. Properties may or may not be listed by the office/agent presenting the information. Listing information is provided for consumers' personal, non-commercial use, solely to identify prospective properties for potential purchase; all other use is strictly prohibited and may violate relevant federal and state law. Information deemed reliable but not guaranteed. Copyright © 2026 MLS GRID. All Rights Reserved.
New listings near 16237 76th Avenue Court E
- Coming Soon
 $425,000First Look1 beds 1 baths741 sq. ft.
1419 14th Street Sw, Puyallup, WA 98371
MLS# 2578613Listed by: SKYLINE PROPERTIES, INC. - Coming Soon
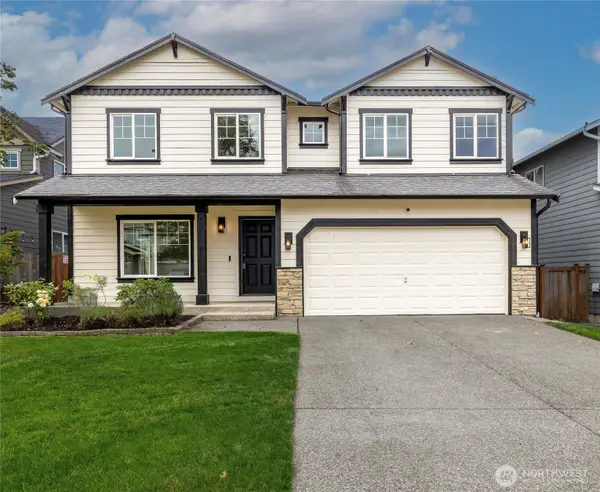 $549,000First Look5 beds 3 baths2,254 sq. ft.
18306 71st Avenue E, Puyallup, WA 98375
MLS# 2578052Listed by: EXP REALTY - New
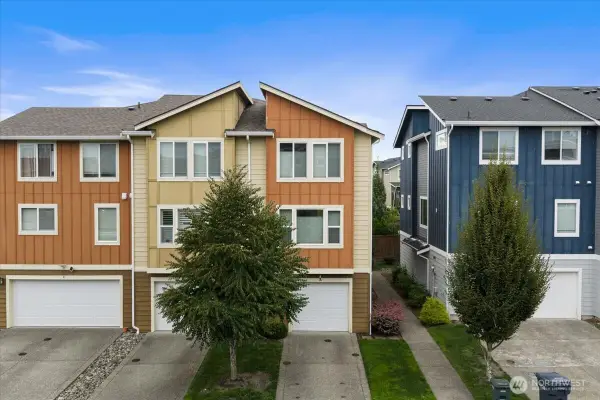 $349,000Active2 beds 4 baths1,606 sq. ft.
17424 118th Avenue Ct E #A, Puyallup, WA 98374
MLS# 2578826Listed by: JOHN L. SCOTT, INC. - New
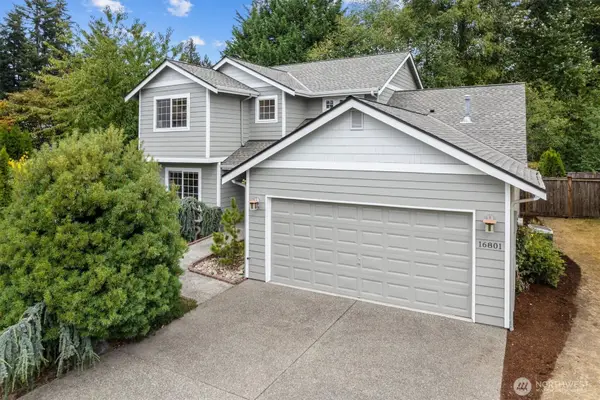 $550,000Active3 beds 3 baths1,936 sq. ft.
16801 129th Avenue E, Puyallup, WA 98374
MLS# 2576455Listed by: K PROPERTIES NW - New
 $325,000Active3 beds 1 baths960 sq. ft.
520 12th Street Se, Puyallup, WA 98372
MLS# 2576979Listed by: TERRAFIN - New
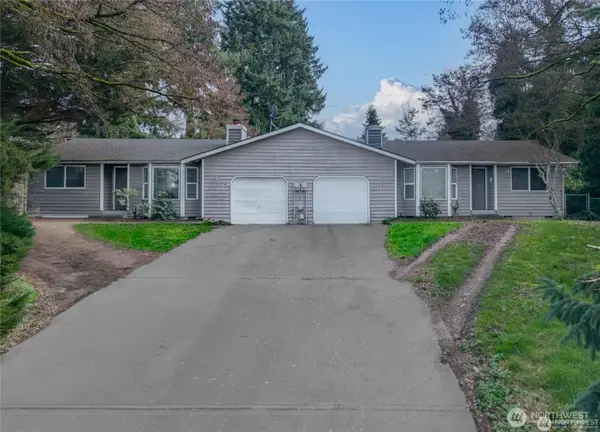 $589,000Active-- beds -- baths1,768 sq. ft.
11209 89th Avenue Ct E, Puyallup, WA 98373
MLS# 2577553Listed by: RE/MAX EXCLUSIVE - Open Sun, 1 to 3pmNew
 $465,000Active3 beds 3 baths1,588 sq. ft.
18512 98th Avenue E, Puyallup, WA 98375
MLS# 2578675Listed by: KELLER WILLIAMS REALTY - New
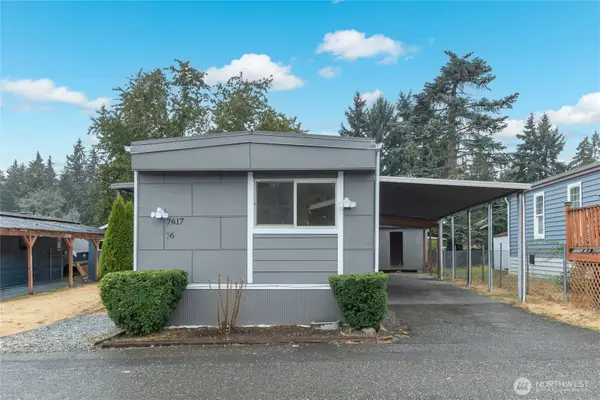 $120,000Active3 beds 2 baths1,008 sq. ft.
7617 157th Street Ct E #76, Puyallup, WA 98375
MLS# 2578745Listed by: EXP REALTY - New
 $699,999Active4 beds 3 baths2,724 sq. ft.
12925 178th Street Ct E, Puyallup, WA 98374
MLS# 2578338Listed by: KELLY RIGHT RE OF SEATTLE LLC - Open Sat, 11am to 1pmNew
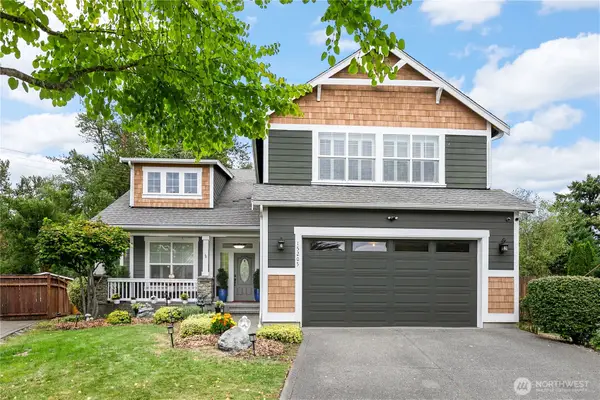 $665,000Active4 beds 3 baths2,902 sq. ft.
15205 84th Avenue Ct E, Puyallup, WA 98375
MLS# 2575451Listed by: REDFIN


Protect your home and budget from life's surprises with an Assurant Home Warranty, backed by a partner that supports you through every step of homeownership. Explore Plans.
© 2026 Better Homes and Gardens Real Estate LLC. An Anywhere Real Estate company. All rights reserved. Better Homes and Gardens® Real Estate is a registered trademark owned by Meredith Operations Corporation, licensed to Better Homes and Gardens Real Estate LLC and used with permission. Better Homes and Gardens Real Estate LLC fully supports the principles of the Fair Housing Act and the Equal Opportunity Act. Listing information is deemed reliable but is not guaranteed accurate.
Each office is independently owned and operated.
Any services or products provided by third parties are not provided by, affiliated with or related to Better Homes and Gardens Real Estate LLC, or its affiliated companies.