
16812 118th Avenue Ct E, Puyallup, WA 98374
Local realty services provided by:Better Homes and Gardens Real Estate Northwest Home Team
Listed by: randy white
Office: pellego, inc.
MLS#:2555482
Source:NWMLS
16812 118th Avenue Ct E,Puyallup, WA 98374
$555,000
- 4 Beds
- 3 Baths
- 2,297 sq. ft.
- Single family
- Active
Price summary
- Price:$555,000
- Price per sq. ft.:$241.62
- Monthly HOA dues:$33.33
About this home
Welcome home to this priced-to-move gem with a huge 4-car garage! 9-foot ceilings on the Main Floor, vaulted ceilings in the Living Room & Master Bedroom. Formal Living & Dining Room, Island Kitchen with granite counters, eat-in area & breakfast bar with seating. The Family Room adjoins the kitchen and has a cozy gas fireplace. The Master has a 5-piece bath and walk-in closet. Deck and patio for entertaining. Gas heat plus central air. The home sits in a cul-de-sac for no through traffic. All appliances stay, close to shopping & schools. It needs a bit of love to bring it back to its glory days, but at this price it can't be beat!
Contact an agent
Home facts
- Year built:2002
- Subdivision & Development:Sunrise
- Listing ID #:2555482
- Updated:August 15, 2026 at 11:13 AM
Rooms and interior
- Bedrooms:4
- Total bathrooms:3
- Full bathrooms:2
- Flooring:Carpet, Hardwood, Vinyl Floor
- Kitchen Description:Dishwasher, Disposal, Microwave, Refrigerator
- Bedroom Description:Upper Level Bedrooms : 4
- Basement:Yes
- Living area:2,297 sq. ft.
Heating and cooling
- Heating:Forced Air
- Central air:Yes
Structure and exterior
- Roof:Composition
- Year built:2002
- Building area:2,297 sq. ft.
- Lot area:0.16 Acres
- Architectural Style:Contemporary
- Construction Materials:Metal/Vinyl Exterior Finish
- Foundation Description:None
- Levels:2 Story
Utilities
- Water:Public
- Sewer:Sewer Connected
Finances and disclosures
- Price:$555,000
- Price per sq. ft.:$241.62
- Tax amount:$6,437 (2026)
Features and amenities
- Appliances:Dishwasher, Refrigerator, Washer
- Laundry features:Dryer, Washer
- Amenities:Water Heater
Parking
- Total parking spaces:4
- Parking description:Attached Garage
- Garage:Yes
 Listings courtesy of Northwest MLS as distributed by MLS GRID. Based on information submitted to the MLS GRID as of August 15, 2026. All data is obtained from various sources and may not have been verified by broker or MLS GRID. Supplied Open House Information is subject to change without notice. All information should be independently reviewed and verified for accuracy. Properties may or may not be listed by the office/agent presenting the information. Listing information is provided for consumers' personal, non-commercial use, solely to identify prospective properties for potential purchase; all other use is strictly prohibited and may violate relevant federal and state law. Information deemed reliable but not guaranteed. Copyright © 2026 MLS GRID. All Rights Reserved.
New listings near 16812 118th Avenue Ct E
 $580,670Pending3 beds 2 baths1,860 sq. ft.
18523 135th Avenue E #126, Puyallup, WA 98374
MLS# 2569670Listed by: KB HOME SALES- Open Sat, 1 to 4pmNew
 $524,995Active4 beds 3 baths1,928 sq. ft.
18434 110th Avenue E, Puyallup, WA 98374
MLS# 2569487Listed by: JOHN L. SCOTT, INC. - Open Sat, 2 to 4pmNew
 $695,000Active4 beds 3 baths2,745 sq. ft.
12106 172nd Street Ct E, Puyallup, WA 98374
MLS# 2569627Listed by: ANB HOMES - New
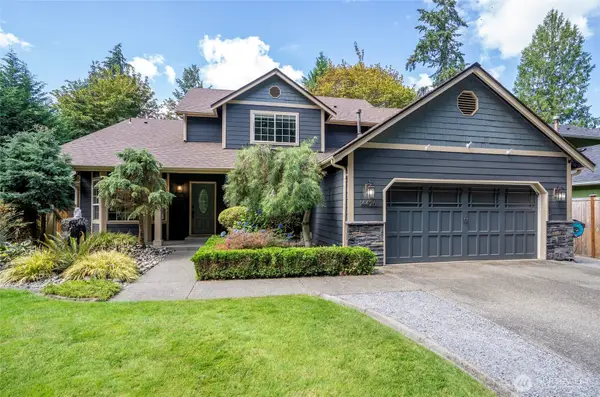 $775,000Active4 beds 3 baths2,248 sq. ft.
14426 119th Avenue Ct E, Puyallup, WA 98374
MLS# 2558579Listed by: EXP REALTY - New
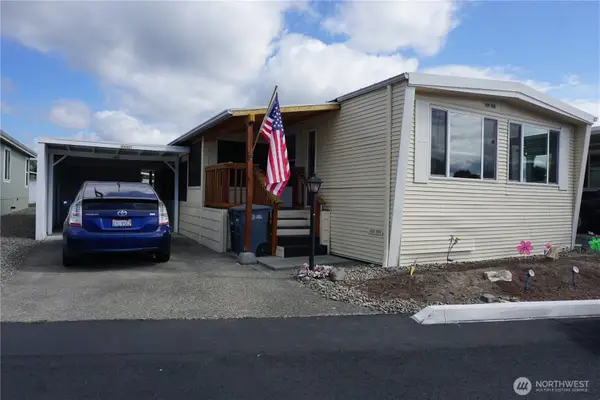 $70,000Active2 beds 2 baths1,040 sq. ft.
10605 62nd Street E #88, Puyallup, WA 98372
MLS# 2569132Listed by: EXP REALTY - Open Sat, 10am to 6pmNew
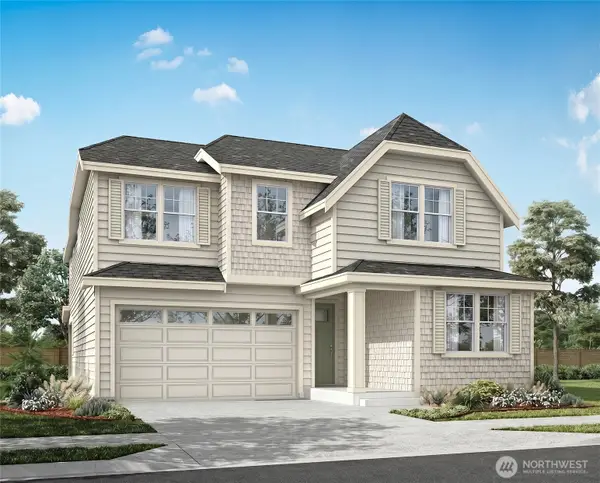 $796,650Active5 beds 4 baths3,022 sq. ft.
13925 178th Street E #56, Puyallup, WA 98374
MLS# 2569409Listed by: BERKSHIRE HATHAWAY HS SSP - Open Sat, 1 to 3pmNew
 $639,000Active4 beds 3 baths2,475 sq. ft.
13302 80th Avenue E, Puyallup, WA 98373
MLS# 2567569Listed by: JOHN L. SCOTT, INC - New
 $639,000Active3 beds 2 baths1,869 sq. ft.
10419 16th Street E, Puyallup, WA 98372
MLS# 2568639Listed by: TERRAFIN - Open Sat, 11am to 1pmNew
 $610,000Active5 beds 3 baths2,440 sq. ft.
3011 12th Street Pl Sw, Puyallup, WA 98373
MLS# 2569365Listed by: CNR REALTY - Open Sat, 12 to 2pmNew
 $530,000Active3 beds 3 baths1,668 sq. ft.
14219 67th Avenue Ct E, Puyallup, WA 98373
MLS# 2562074Listed by: BEST CHOICE REALTY LLC


Protect your home and budget from life's surprises with an Assurant Home Warranty, backed by a partner that supports you through every step of homeownership. Explore Plans.
© 2026 Better Homes and Gardens Real Estate LLC. An Anywhere Real Estate company. All rights reserved. Better Homes and Gardens® Real Estate is a registered trademark owned by Meredith Operations Corporation, licensed to Better Homes and Gardens Real Estate LLC and used with permission. Better Homes and Gardens Real Estate LLC fully supports the principles of the Fair Housing Act and the Equal Opportunity Act. Listing information is deemed reliable but is not guaranteed accurate.
Each office is independently owned and operated.
Any services or products provided by third parties are not provided by, affiliated with or related to Better Homes and Gardens Real Estate LLC, or its affiliated companies.