
16812 118th Avenue Ct E, Puyallup, WA 98374
Local realty services provided by:Better Homes and Gardens Real Estate McKenzie Realty
Listed by: derek j. wade
Office: re/max metro realty, inc.
MLS#:2575374
Source:NWMLS
16812 118th Avenue Ct E,Puyallup, WA 98374
$534,999
- 4 Beds
- 3 Baths
- 2,297 sq. ft.
- Single family
- Active
Price summary
- Price:$534,999
- Price per sq. ft.:$232.91
- Monthly HOA dues:$33.33
About this home
Great Opportunity for almost 2300 Square Foot Home set on private cul-de-sac. Conveniently located to area shops, parks , schools and highways. Light, bright open and spacious floor plan with high/vaulted ceilings. Large kitchen with island, family room and gas fireplace. Cozy living room and formal dining area. Four upper level bedrooms. Huge 4 car garage with plenty of room for storage and work space. Private, fenced rear yard. Gas heat. All appliance stay!
Contact an agent
Home facts
- Year built:2002
- Subdivision & Development:Sunrise
- Listing ID #:2575374
- Updated:September 05, 2026 at 11:33 AM
Rooms and interior
- Bedrooms:4
- Total bathrooms:3
- Full bathrooms:2
- Flooring:Carpet, Ceramic Tile Floor, Vinyl Floor
- Kitchen Description:Dishwasher, Disposal, Microwave, Refrigerator
- Bedroom Description:Upper Level Bedrooms : 4
- Basement:Yes
- Living area:2,297 sq. ft.
Heating and cooling
- Heating:Forced Air
- Central air:Yes
Structure and exterior
- Roof:Composition
- Year built:2002
- Building area:2,297 sq. ft.
- Lot area:0.16 Acres
- Lot Features:Cul-De-Sac, Curbed Lot, Dead-end Street, Paved, Sidewalk
- Construction Materials:Metal/Vinyl Exterior Finish
- Exterior Features:Fenced-Partially
- Foundation Description:None
- Levels:2 Story
Utilities
- Water:Public
- Sewer:Sewer Connected
Finances and disclosures
- Price:$534,999
- Price per sq. ft.:$232.91
- Tax amount:$6,437 (2026)
Features and amenities
- Appliances:Dishwasher, Refrigerator, Washer
- Laundry features:Dryer, Washer
- Amenities:Cable TV, Security System, Skylight(s), Vaulted Ceiling(s), Walk-In Closet(s)
Parking
- Total parking spaces:4
- Parking description:Attached Garage
- Garage:Yes
 Listings courtesy of Northwest MLS as distributed by MLS GRID. Based on information submitted to the MLS GRID as of September 5, 2026. All data is obtained from various sources and may not have been verified by broker or MLS GRID. Supplied Open House Information is subject to change without notice. All information should be independently reviewed and verified for accuracy. Properties may or may not be listed by the office/agent presenting the information. Listing information is provided for consumers' personal, non-commercial use, solely to identify prospective properties for potential purchase; all other use is strictly prohibited and may violate relevant federal and state law. Information deemed reliable but not guaranteed. Copyright © 2026 MLS GRID. All Rights Reserved.
New listings near 16812 118th Avenue Ct E
- Coming Soon
 $425,000First Look1 beds 1 baths741 sq. ft.
1419 14th Street Sw, Puyallup, WA 98371
MLS# 2578613Listed by: SKYLINE PROPERTIES, INC. - Coming Soon
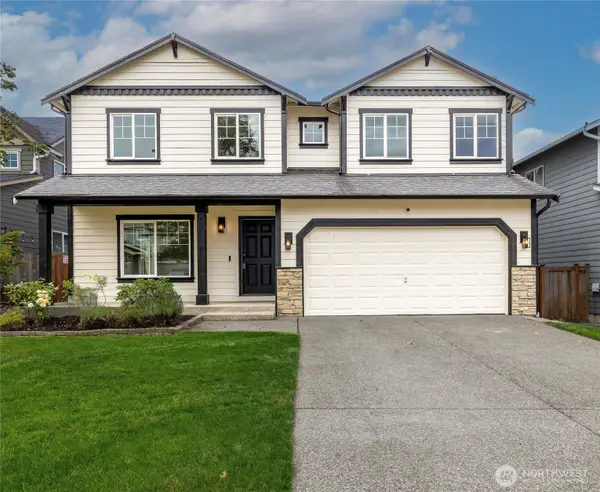 $549,000First Look5 beds 3 baths2,254 sq. ft.
18306 71st Avenue E, Puyallup, WA 98375
MLS# 2578052Listed by: EXP REALTY - New
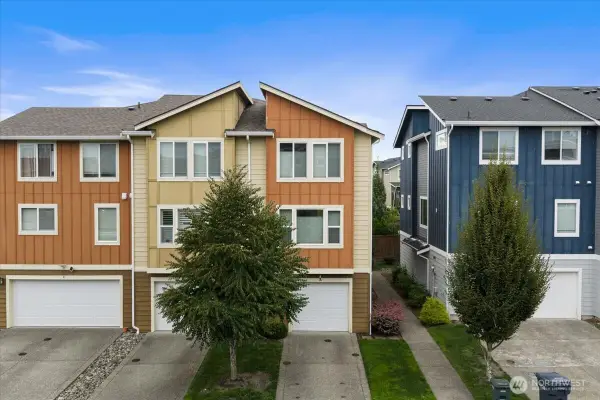 $349,000Active2 beds 4 baths1,606 sq. ft.
17424 118th Avenue Ct E #A, Puyallup, WA 98374
MLS# 2578826Listed by: JOHN L. SCOTT, INC. - New
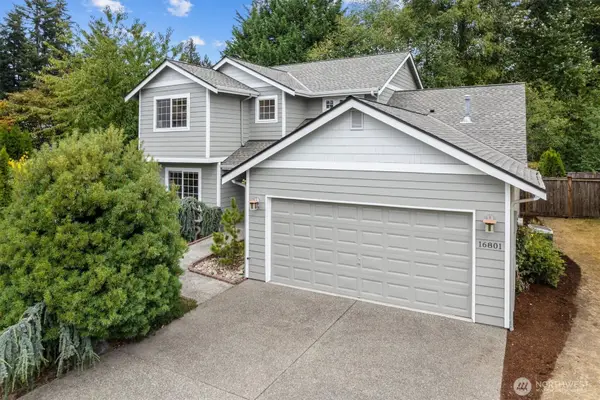 $550,000Active3 beds 3 baths1,936 sq. ft.
16801 129th Avenue E, Puyallup, WA 98374
MLS# 2576455Listed by: K PROPERTIES NW - New
 $325,000Active3 beds 1 baths960 sq. ft.
520 12th Street Se, Puyallup, WA 98372
MLS# 2576979Listed by: TERRAFIN - New
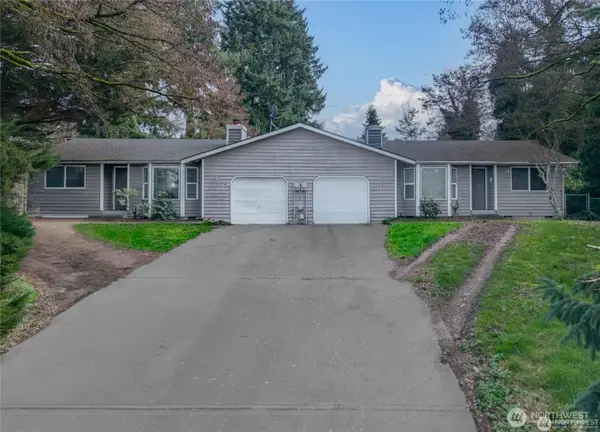 $589,000Active-- beds -- baths1,768 sq. ft.
11209 89th Avenue Ct E, Puyallup, WA 98373
MLS# 2577553Listed by: RE/MAX EXCLUSIVE - Open Sun, 1 to 3pmNew
 $465,000Active3 beds 3 baths1,588 sq. ft.
18512 98th Avenue E, Puyallup, WA 98375
MLS# 2578675Listed by: KELLER WILLIAMS REALTY - New
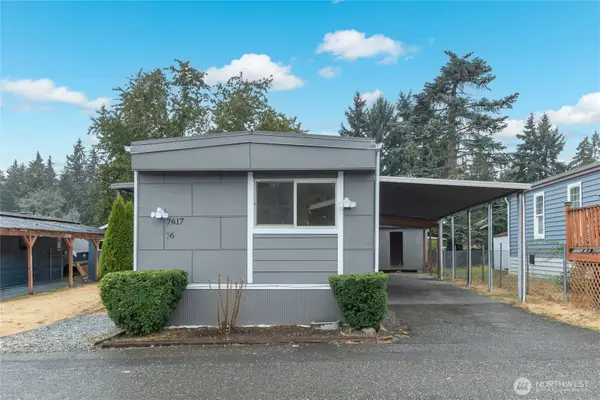 $120,000Active3 beds 2 baths1,008 sq. ft.
7617 157th Street Ct E #76, Puyallup, WA 98375
MLS# 2578745Listed by: EXP REALTY - New
 $699,999Active4 beds 3 baths2,724 sq. ft.
12925 178th Street Ct E, Puyallup, WA 98374
MLS# 2578338Listed by: KELLY RIGHT RE OF SEATTLE LLC - Open Sat, 11am to 1pmNew
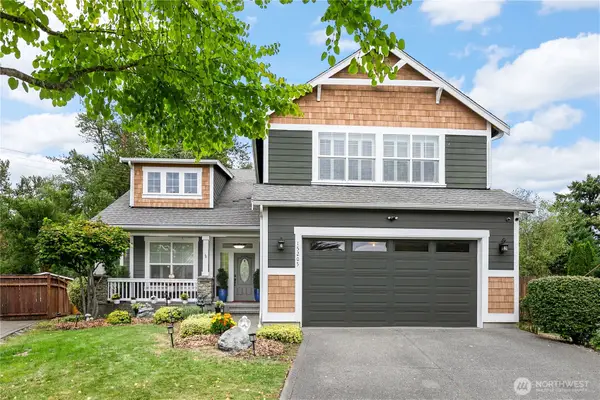 $665,000Active4 beds 3 baths2,902 sq. ft.
15205 84th Avenue Ct E, Puyallup, WA 98375
MLS# 2575451Listed by: REDFIN


Protect your home and budget from life's surprises with an Assurant Home Warranty, backed by a partner that supports you through every step of homeownership. Explore Plans.
© 2026 Better Homes and Gardens Real Estate LLC. An Anywhere Real Estate company. All rights reserved. Better Homes and Gardens® Real Estate is a registered trademark owned by Meredith Operations Corporation, licensed to Better Homes and Gardens Real Estate LLC and used with permission. Better Homes and Gardens Real Estate LLC fully supports the principles of the Fair Housing Act and the Equal Opportunity Act. Listing information is deemed reliable but is not guaranteed accurate.
Each office is independently owned and operated.
Any services or products provided by third parties are not provided by, affiliated with or related to Better Homes and Gardens Real Estate LLC, or its affiliated companies.