
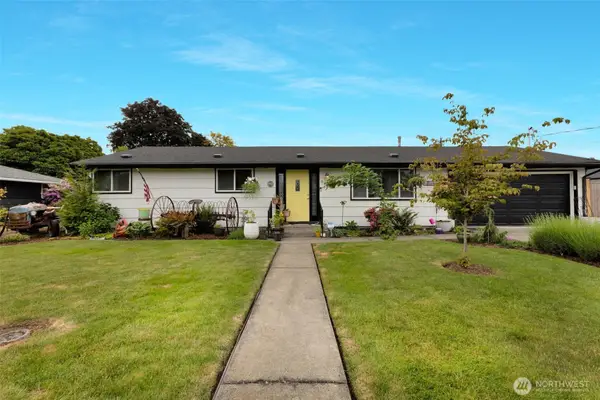
16914 127th Avenue Ct E, Puyallup, WA 98374
Local realty services provided by:Better Homes and Gardens Real Estate Pacific Commons
Listed by: emma gronholdt, stephanie gurden
Office: keller williams realty
MLS#:2525610
Source:NWMLS
16914 127th Avenue Ct E,Puyallup, WA 98374
$594,950
- 3 Beds
- 2 Baths
- 1,874 sq. ft.
- Single family
- Active
Price summary
- Price:$594,950
- Price per sq. ft.:$317.48
- Monthly HOA dues:$96
About this home
Beautifully upgraded home in the desirable Puyallup School District in a cul-de-sac! This thoughtfully designed home boasts $63,000 in builder upgrades + stunning curb appeal with stone veneer accents. Inside enjoy luxury vinyl plank flooring & faux wood cordless blinds. The gourmet kitchen is a showstopper featuring 42” Aristokraft Winstead maple cabinetry with soft-close drawers & cabinets, quartz countertops, full-height backsplash, stainless steel single basin sink, pantry, & upgraded smart stainless steel appliances including touch screen wall oven, microwave with Google Assist, 5-burner gas cooktop, & stainless hood vent. The open great room offers a cozy gas fireplace & flows seamlessly into the dining area, perfect for entertaining. The spacious primary suite is a relaxing retreat ft. large walk-in closet & luxurious ensuite bath with soaking tub wrapped in ceramic tile, frameless glass shower enclosure with tile surround, dual undermount sinks, quartz counters, upgraded glass backsplash, brushed nickel fixtures, soft-close cabinetry, & Kohler comfort height toilet. 2 additional bedrooms ft upgraded carpet & share a beautifully finished guest bath with quartz counters, glass backsplash & soft-close cabinetry. Smart WiFi dimmer switches, EV charger, generator pre-wired, & Genie WiFi garage door opener. Step outside to the large extended patio & fully fenced backyard, complete with garage man door to the side yard & Ring cameras that convey!...
Contact an agent
Home facts
- Year built:2022
- Listing ID #:2525610
- Updated:May 27, 2026 at 06:53 PM
Rooms and interior
- Bedrooms:3
- Total bathrooms:2
- Full bathrooms:2
- Flooring:Carpet, Vinyl Plank
- Kitchen Description:Dishwasher, Disposal, Microwave, Refrigerator
- Bedroom Description:Main Level Bedrooms : 3
- Basement:Yes
- Living area:1,874 sq. ft.
Heating and cooling
- Cooling:90%+ High Efficiency
- Heating:90%+ High Efficiency, Heat Pump
Structure and exterior
- Roof:Composition
- Year built:2022
- Building area:1,874 sq. ft.
- Lot area:0.13 Acres
- Lot Features:Cul-De-Sac, Curbed Lot, Dead-end Street, Paved, Sidewalk
- Construction Materials:Cement Planked, Stone Exterior Finish, Wood Products Exterior Finish
- Exterior Features:Fenced-Fully, Patio
- Foundation Description:None
- Levels:1 Story
Schools
- High school:Emerald Ridge High
- Middle school:Glacier View Jr High
- Elementary school:Edgerton Elem
Utilities
- Water:Public
- Sewer:Sewer Connected
Finances and disclosures
- Price:$594,950
- Price per sq. ft.:$317.48
- Tax amount:$5,928 (2026)
Features and amenities
- Appliances:Dishwasher, Refrigerator
- Amenities:Cable TV, Gas Available, High Speed Internet, Walk-In Closet(s), Water Heater, Wired for Generator
Parking
- Total parking spaces:4
- Parking description:Attached Garage, Driveway, Off Street Parking
- Garage:Yes
 Listings courtesy of Northwest MLS as distributed by MLS GRID. Based on information submitted to the MLS GRID as of May 27, 2026. All data is obtained from various sources and may not have been verified by broker or MLS GRID. Supplied Open House Information is subject to change without notice. All information should be independently reviewed and verified for accuracy. Properties may or may not be listed by the office/agent presenting the information. Listing information is provided for consumers' personal, non-commercial use, solely to identify prospective properties for potential purchase; all other use is strictly prohibited and may violate relevant federal and state law. Information deemed reliable but not guaranteed. Copyright © 2026 MLS GRID. All Rights Reserved.
New listings near 16914 127th Avenue Ct E
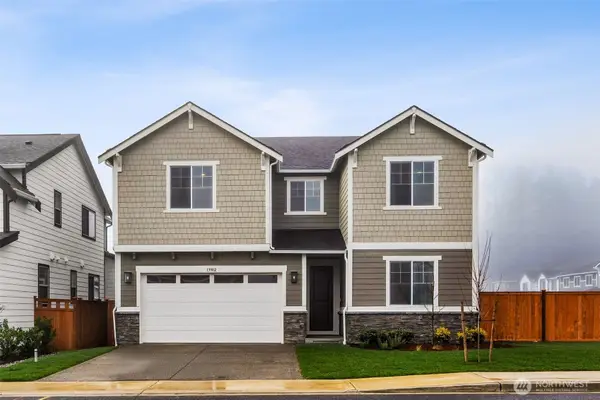 $759,990Pending4 beds 3 baths2,810 sq. ft.
13902 178th Street Ct E #161, Puyallup, WA 98374
MLS# 2529862Listed by: RICHMOND REALTY OF WASHINGTON- New
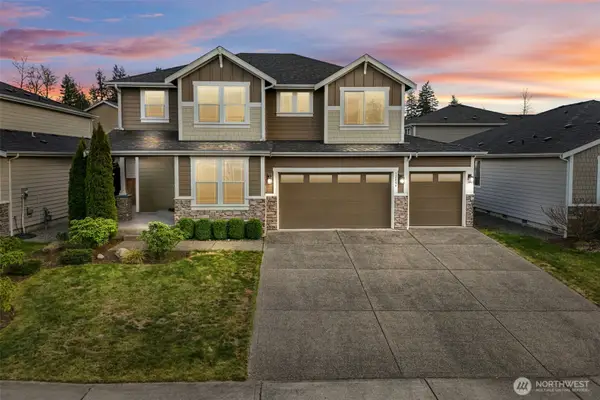 $774,167Active4 beds 3 baths3,101 sq. ft.
12806 173rd Street Ct E, Puyallup, WA 98374
MLS# 2529630Listed by: EVERY DOOR REAL ESTATE - New
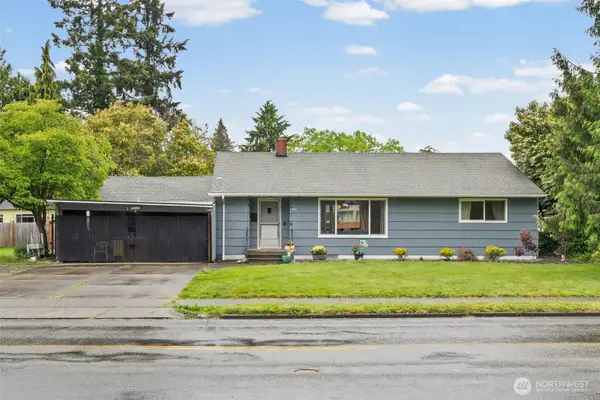 $489,900Active3 beds 2 baths1,830 sq. ft.
1609 W Pioneer Avenue, Puyallup, WA 98371
MLS# 2529270Listed by: TERRAFIN - Open Sat, 10:30am to 1pmNew
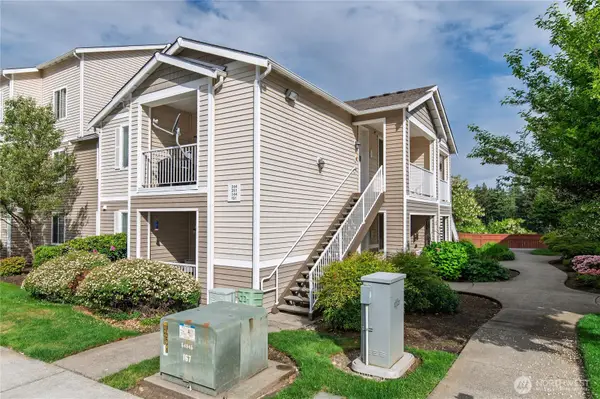 $345,000Active2 beds 2 baths1,021 sq. ft.
10109 186th Street E #144, Puyallup, WA 98375
MLS# 2529800Listed by: FIRSTPOINT REAL ESTATE LLC 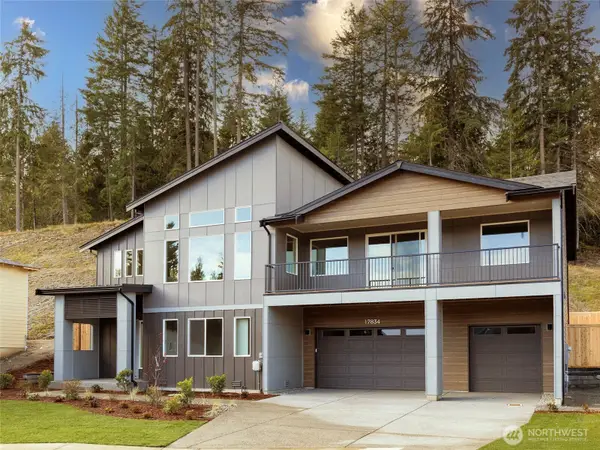 $839,990Pending4 beds 4 baths2,979 sq. ft.
17956 142nd Avenue E, Puyallup, WA 98374
MLS# 2529601Listed by: JAMES & ASSOCIATES R.E. INC.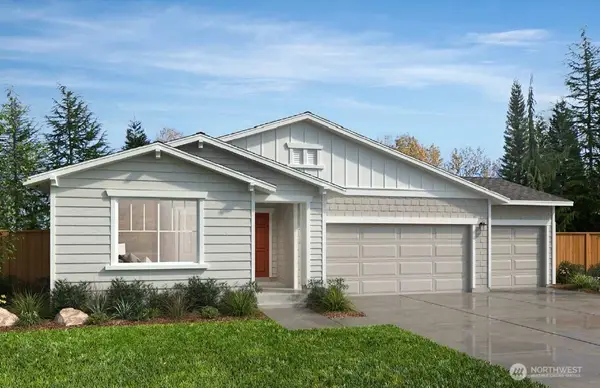 $774,734Pending4 beds 2 baths2,410 sq. ft.
18455 140th Avenue Ct E #62, Puyallup, WA 98374
MLS# 2529608Listed by: KB HOME SALES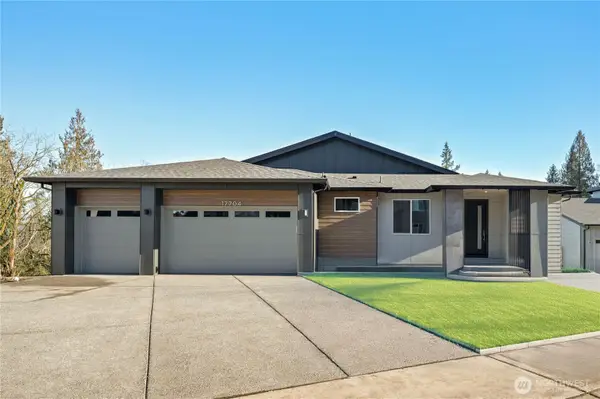 $950,000Pending5 beds 3 baths3,348 sq. ft.
17727 142nd Avenue E #18, Puyallup, WA 98374
MLS# 2529614Listed by: JAMES & ASSOCIATES R.E. INC.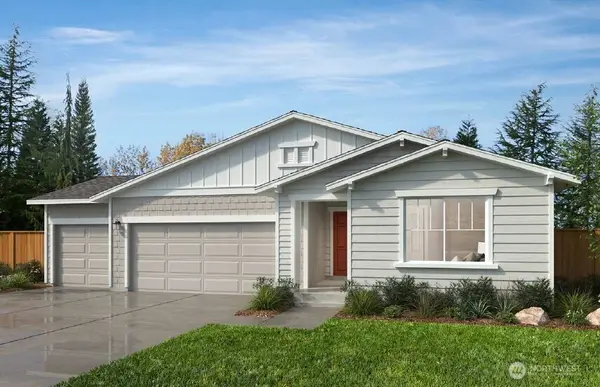 $719,443Pending4 beds 2 baths2,410 sq. ft.
13903 186th Street E #103, Puyallup, WA 98374
MLS# 2529632Listed by: KB HOME SALES- New
 $499,999Active3 beds 2 baths1,008 sq. ft.
608 10th Avenue Se, Puyallup, WA 98372
MLS# 2529395Listed by: KELLER WILLIAMS REALTY


Protect your home and budget from life's surprises with an Assurant Home Warranty, backed by a partner that supports you through every step of homeownership. Explore Plans.
© 2026 Better Homes and Gardens Real Estate LLC. An Anywhere Real Estate company. All rights reserved. Better Homes and Gardens® Real Estate is a registered trademark owned by Meredith Operations Corporation, licensed to Better Homes and Gardens Real Estate LLC and used with permission. Better Homes and Gardens Real Estate LLC fully supports the principles of the Fair Housing Act and the Equal Opportunity Act. Listing information is deemed reliable but is not guaranteed accurate.
Each office is independently owned and operated.
Any services or products provided by third parties are not provided by, affiliated with or related to Better Homes and Gardens Real Estate LLC, or its affiliated companies.