
17624 69th Avenue Ct E, Puyallup, WA 98375
Local realty services provided by:Better Homes and Gardens Real Estate McKenzie Realty
Listed by: scott beigh
Office: better properties n. proctor
MLS#:2552771
Source:NWMLS
17624 69th Avenue Ct E,Puyallup, WA 98375
$599,999
- 4 Beds
- 3 Baths
- 2,512 sq. ft.
- Single family
- Active
Price summary
- Price:$599,999
- Price per sq. ft.:$238.85
- Monthly HOA dues:$60.83
About this home
Beautifully maintained 4-bedroom, 3-bath home located in the desirable gated Tustin Ranch neighborhood. This spacious residence features four generous bedrooms, three full bathrooms, and a large, private backyard complete with a dedicated dog run. Fresh interior paint, brand-new carpet, and newly refinished hardwood floors throughout the main level create a warm, move-in-ready feel. The luxurious primary suite offers a spa-inspired retreat with a stunning five-piece bathroom, perfect for relaxing after a long day. Don’t miss this exceptional opportunity to own a beautifully updated home in one of the area’s most sought-after gated communities.
Contact an agent
Home facts
- Year built:2001
- Subdivision & Development:Puyallup
- Listing ID #:2552771
- Updated:August 26, 2026 at 11:26 AM
Rooms and interior
- Bedrooms:4
- Total bathrooms:3
- Full bathrooms:2
- Half bathrooms:1
- Flooring:Carpet, Ceramic Tile Floor, Hardwood, Vinyl Floor
- Kitchen Description:Dishwasher
- Bedroom Description:Upper Level Bedrooms : 4
- Basement:Yes
- Living area:2,512 sq. ft.
Heating and cooling
- Heating:Forced Air
- Central air:Yes
Structure and exterior
- Roof:Composition
- Year built:2001
- Building area:2,512 sq. ft.
- Lot area:0.35 Acres
- Construction Materials:Wood Products Exterior Finish
- Exterior Features:Deck, Dog Run, Fenced-Fully, Sprinkler System
- Foundation Description:None
- Levels:2 Story
Utilities
- Water:Public
- Sewer:Sewer Connected
Finances and disclosures
- Price:$599,999
- Price per sq. ft.:$238.85
- Tax amount:$6,270 (2026)
Features and amenities
- Appliances:Dishwasher
- Amenities:Cable TV, Gated Entry
Parking
- Total parking spaces:4
- Parking description:Attached Garage, RV Parking
- Garage:Yes
 Listings courtesy of Northwest MLS as distributed by MLS GRID. Based on information submitted to the MLS GRID as of August 26, 2026. All data is obtained from various sources and may not have been verified by broker or MLS GRID. Supplied Open House Information is subject to change without notice. All information should be independently reviewed and verified for accuracy. Properties may or may not be listed by the office/agent presenting the information. Listing information is provided for consumers' personal, non-commercial use, solely to identify prospective properties for potential purchase; all other use is strictly prohibited and may violate relevant federal and state law. Information deemed reliable but not guaranteed. Copyright © 2026 MLS GRID. All Rights Reserved.
New listings near 17624 69th Avenue Ct E
- New
 $615,000Active4 beds 3 baths2,359 sq. ft.
18313 73rd Avenue Ct E, Puyallup, WA 98375
MLS# 2571853Listed by: TERRAFIN - Open Wed, 1 to 6pmNew
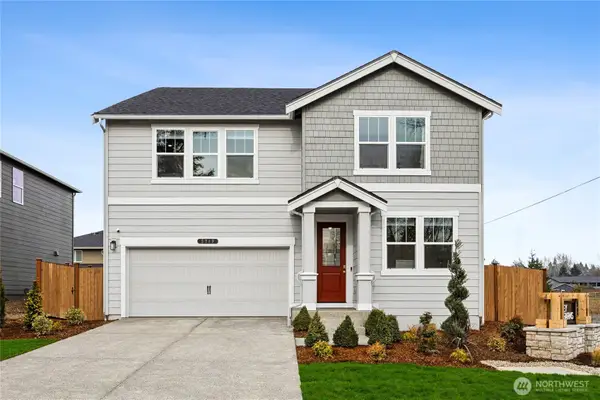 $734,995Active6 beds 3 baths2,985 sq. ft.
5719 147th Street Ct E, Puyallup, WA 98375
MLS# 2573526Listed by: D.R. HORTON - New
 $597,000Active4 beds 3 baths2,456 sq. ft.
6319 121st Ave E, Puyallup, WA 98372
MLS# 2573485Listed by: ELITE PROPERTIES - New
 $110,000Active2 beds 2 baths924 sq. ft.
7705 158th Street Ct E #119, Puyallup, WA 98375
MLS# 2572272Listed by: BEST CHOICE REALTY LLC - New
 $750,000Active0.99 Acres
6314 Milwaukee Avenue E, Puyallup, WA 98372
MLS# 2572637Listed by: WINDERMERE RE/LAKE TAPPS, INC 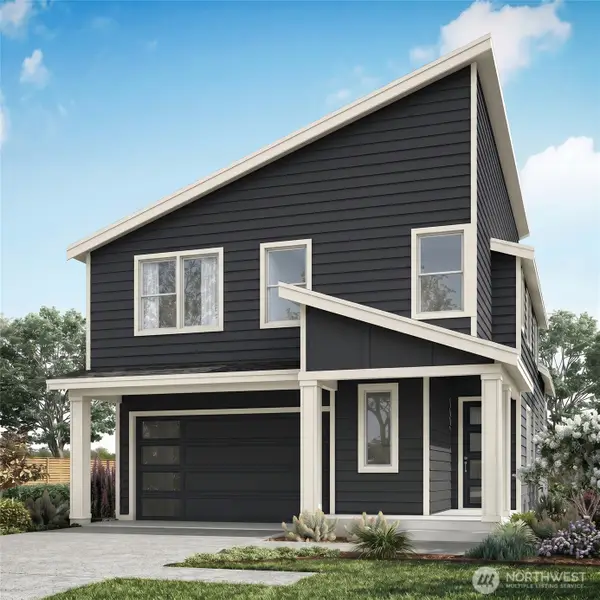 $714,850Pending4 beds 3 baths2,587 sq. ft.
17837 139th Avenue Ct E #49, Puyallup, WA 98374
MLS# 2572799Listed by: BERKSHIRE HATHAWAY HS SSP- New
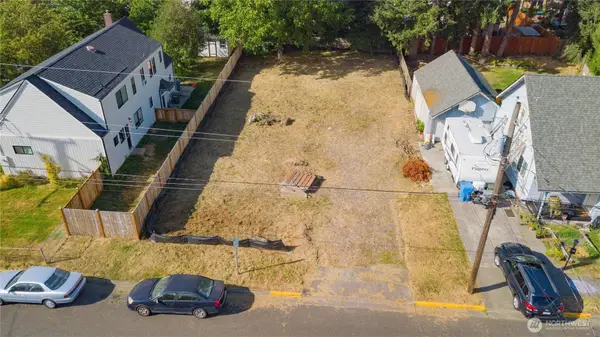 $210,000Active0.17 Acres
0 2nd Avenue Nw #5, Puyallup, WA 98372
MLS# 2571087Listed by: WASHINGTON REALTY GROUP - New
 $524,950Active4 beds 3 baths1,730 sq. ft.
9425 133rd Street E, Puyallup, WA 98373
MLS# 2572293Listed by: COLDWELL BANKER DANFORTH - New
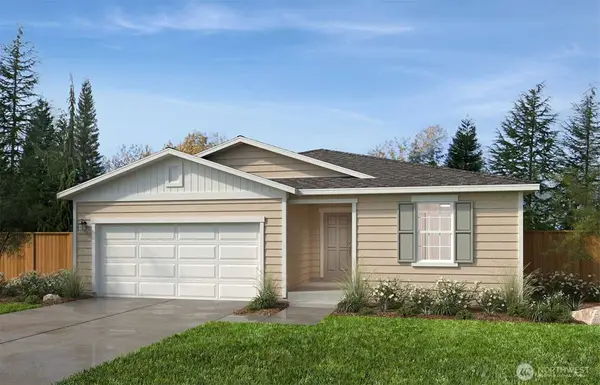 $654,950Active3 beds 2 baths1,990 sq. ft.
18505 135th Avenue E #122, Puyallup, WA 98374
MLS# 2573114Listed by: KB HOME SALES - Open Wed, 10am to 5:30pmNew
 $604,950Active4 beds 3 baths2,565 sq. ft.
13739 184th Street Ct E #142, Puyallup, WA 98374
MLS# 2573096Listed by: KB HOME SALES


Protect your home and budget from life's surprises with an Assurant Home Warranty, backed by a partner that supports you through every step of homeownership. Explore Plans.
© 2026 Better Homes and Gardens Real Estate LLC. An Anywhere Real Estate company. All rights reserved. Better Homes and Gardens® Real Estate is a registered trademark owned by Meredith Operations Corporation, licensed to Better Homes and Gardens Real Estate LLC and used with permission. Better Homes and Gardens Real Estate LLC fully supports the principles of the Fair Housing Act and the Equal Opportunity Act. Listing information is deemed reliable but is not guaranteed accurate.
Each office is independently owned and operated.
Any services or products provided by third parties are not provided by, affiliated with or related to Better Homes and Gardens Real Estate LLC, or its affiliated companies.