
17728 93rd Avenue, Puyallup, WA 98375
Local realty services provided by:Better Homes and Gardens Real Estate Realty Partners
Listed by: andrew english
Office: congress realty
MLS#:2549542
Source:NWMLS
17728 93rd Avenue,Puyallup, WA 98375
$600,000
- 6 Beds
- 3 Baths
- 3,236 sq. ft.
- Single family
- Active
Price summary
- Price:$600,000
- Price per sq. ft.:$185.41
About this home
Spacious South Hill living awaits in this 3,236 sqft, 6-bedroom, 3-bath home in Puyallup's desirable 98375 corridor. Built in 2005, this two-story residence offers room to grow with a functional layout, cozy fireplace, heat pump for efficient heating and cooling, and an attached garage. Set on a low-maintenance 6,000 sqft lot, this home combines size and flexibility — ideal for multigenerational living, home office needs, or simply extra breathing room. Conveniently located near Emma L. Carson Elementary, Doris Stahl Junior High, and Rogers High School, with easy access to South Hill shopping, dining, and commuter routes. Don't miss this opportunity to make this generously sized home your own.
Contact an agent
Home facts
- Year built:2005
- Listing ID #:2549542
- Updated:July 12, 2026 at 12:39 AM
Rooms and interior
- Bedrooms:6
- Total bathrooms:3
- Full bathrooms:3
- Bedroom Description:Main Level Bedrooms : 2, Upper Level Bedrooms : 4
- Living area:3,236 sq. ft.
Heating and cooling
- Heating:Heat Pump
- Central air:Yes
Structure and exterior
- Roof:Composition
- Year built:2005
- Building area:3,236 sq. ft.
- Lot area:0.14 Acres
- Construction Materials:Wood Products Exterior Finish
- Levels:2 Story
Utilities
- Water:Public
- Sewer:Sewer Connected
Finances and disclosures
- Price:$600,000
- Price per sq. ft.:$185.41
- Tax amount:$6,842 (2026)
Parking
- Total parking spaces:2
- Parking description:Attached Garage
- Garage:Yes
 Listings courtesy of Northwest MLS as distributed by MLS GRID. Based on information submitted to the MLS GRID as of July 12, 2026. All data is obtained from various sources and may not have been verified by broker or MLS GRID. Supplied Open House Information is subject to change without notice. All information should be independently reviewed and verified for accuracy. Properties may or may not be listed by the office/agent presenting the information. Listing information is provided for consumers' personal, non-commercial use, solely to identify prospective properties for potential purchase; all other use is strictly prohibited and may violate relevant federal and state law. Information deemed reliable but not guaranteed. Copyright © 2026 MLS GRID. All Rights Reserved.
New listings near 17728 93rd Avenue
- New
 $349,950Active4 beds 3 baths1,990 sq. ft.
9111 189th Street E, Puyallup, WA 98375
MLS# 2547605Listed by: COMPASS - New
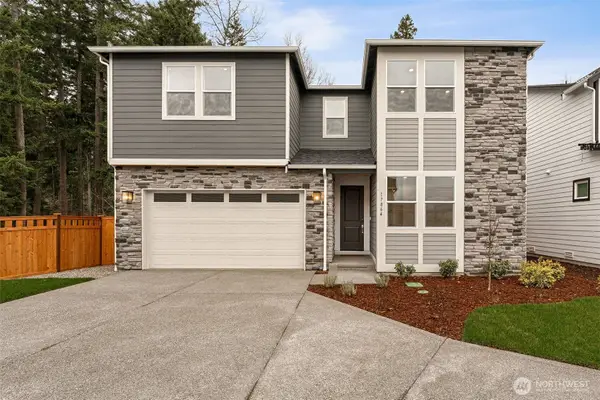 $749,990Active4 beds 3 baths2,810 sq. ft.
17864 139th Avenue E #132, Puyallup, WA 98374
MLS# 2553437Listed by: RICHMOND REALTY OF WASHINGTON - Open Sun, 10am to 5:30pmNew
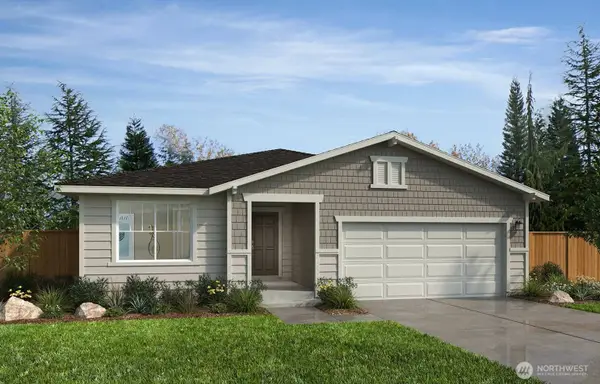 $607,950Active3 beds 2 baths1,990 sq. ft.
18454 138th Avenue Ct E #11, Puyallup, WA 98374
MLS# 2553369Listed by: KB HOME SALES - New
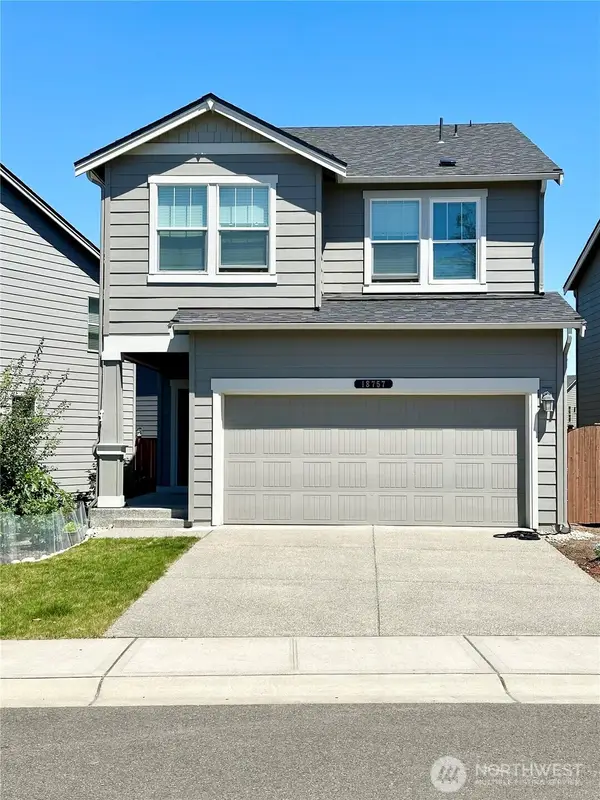 $515,000Active3 beds 3 baths1,738 sq. ft.
18757 Lipoma Place E, Puyallup, WA 98374
MLS# 2553334Listed by: KINGSTAR REALTY INC. - New
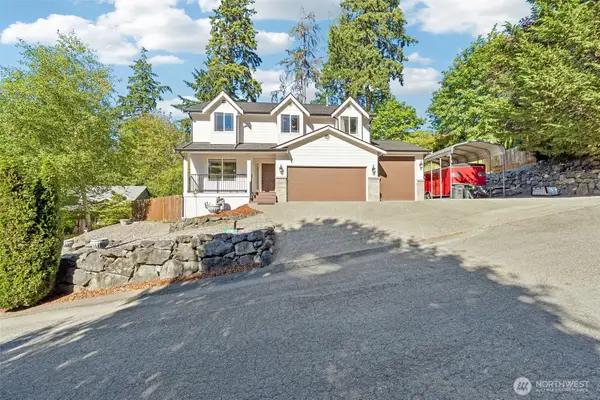 $750,000Active5 beds 3 baths2,353 sq. ft.
2302 13th Avenue Ct Sw, Puyallup, WA 98371
MLS# 2543122Listed by: REDFIN - New
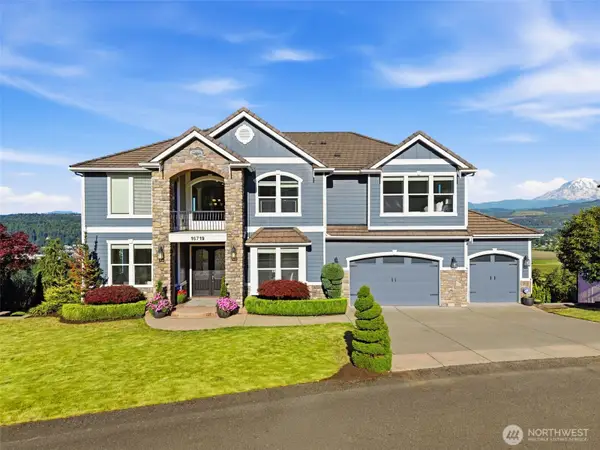 $1,599,000Active5 beds 5 baths4,957 sq. ft.
16719 140th Avenue E, Puyallup, WA 98374
MLS# 2551208Listed by: KELLER WILLIAMS RTY TACOMA - New
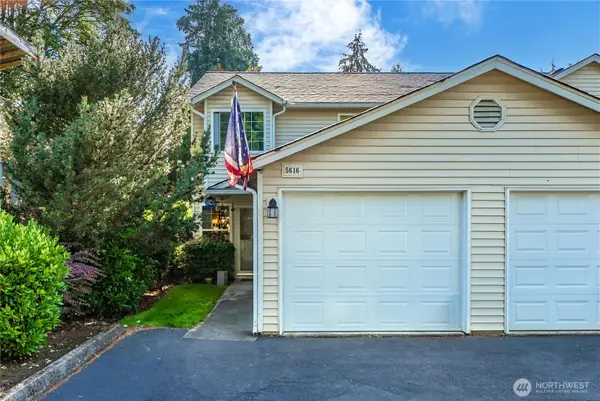 $300,000Active2 beds 2 baths1,110 sq. ft.
5616 99th Street Ct E #G, Puyallup, WA 98373
MLS# 2552341Listed by: TIMBER REAL ESTATE - New
 $549,500Active3 beds 3 baths2,126 sq. ft.
17929 Silver Creek Avenue E, Puyallup, WA 98375
MLS# 2552615Listed by: JOHN L. SCOTT ORTING - Open Sun, 11am to 5pmNew
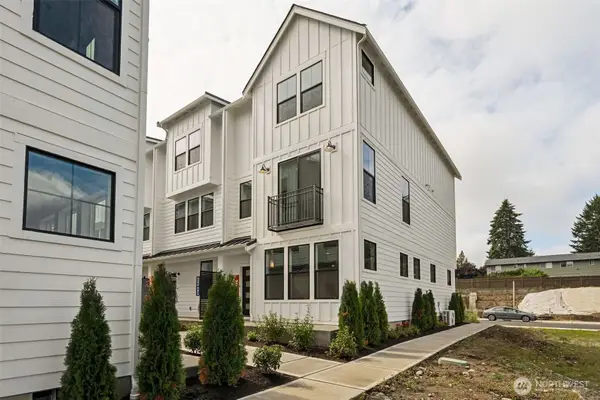 $519,950Active3 beds 4 baths2,126 sq. ft.
12071 127th Avenue Ct E, Puyallup, WA 98374
MLS# 2552986Listed by: WINDERMERE RE/LAKE TAPPS, INC - New
 $385,000Active4 beds 3 baths1,413 sq. ft.
10312 140th Street Court E #45, Puyallup, WA 98374
MLS# 2546388Listed by: BERKSHIRE HATHAWAY HS NW


Protect your home and budget from life's surprises with an Assurant Home Warranty, backed by a partner that supports you through every step of homeownership. Explore Plans.
© 2026 Better Homes and Gardens Real Estate LLC. An Anywhere Real Estate company. All rights reserved. Better Homes and Gardens® Real Estate is a registered trademark owned by Meredith Operations Corporation, licensed to Better Homes and Gardens Real Estate LLC and used with permission. Better Homes and Gardens Real Estate LLC fully supports the principles of the Fair Housing Act and the Equal Opportunity Act. Listing information is deemed reliable but is not guaranteed accurate.
Each office is independently owned and operated.
Any services or products provided by third parties are not provided by, affiliated with or related to Better Homes and Gardens Real Estate LLC, or its affiliated companies.