
2412 21st Avenue Ct Se, Puyallup, WA 98372
Local realty services provided by:Better Homes and Gardens Real Estate Pacific Commons
Listed by: terry vo
Office: john l. scott, inc
MLS#:2529193
Source:NWMLS
Upcoming open houses
- Sat, May 3010:00 am - 12:00 pm
- Sun, May 3110:00 am - 12:00 pm
Price summary
- Price:$649,950
- Price per sq. ft.:$218.84
About this home
Welcome to a beautifully maintained home offering space, comfort, and flexibility with no HOA. A grand double-door entry opens to soaring vaulted ceilings and a bright, functional layout designed for everyday living and entertaining. The main level features a spacious bedroom or private office, formal living and dining areas, an open-concept kitchen with generous pantry space, and a comfortable family room centered around a real wood-burning fireplace. The kitchen flows easily into the eating area and main living spaces, creating a warm and inviting setting for gatherings. Step outside to a gorgeous, professionally landscaped backyard with a large deck and patio, perfect for summer BBQs, outdoor dining, or relaxing in a private, fully fenced setting. Mature landscaping adds privacy, beauty, and a peaceful outdoor feel. Upstairs, the spacious primary suite offers a 5-piece bath with soaking tub, large walk-in closet, and plenty of natural light. Two additional bedrooms and a full bath complete the upper level. Additional highlights include a newer roof, A/C, furnace, water heater, abundant storage, large closets, an attached 2-car garage, and extra unfinished basement/storage space. With multiple living areas, indoor-outdoor flow, and room for guests, work-from-home needs, hobbies, or future possibilities, this home offers the kind of versatility today’s buyers are looking for. A wonderful opportunity to own a well-cared-for home with room to live, work, entertain, and grow....
Contact an agent
Home facts
- Year built:1993
- Listing ID #:2529193
- Updated:May 29, 2026 at 02:05 PM
Rooms and interior
- Bedrooms:4
- Total bathrooms:3
- Full bathrooms:2
- Half bathrooms:1
- Flooring:Carpet, Ceramic Tile Floor, Engineered Hardwood, Hardwood, Vinyl Floor
- Kitchen Description:Dishwasher, Microwave, Refrigerator
- Bedroom Description:Lower Level Bedrooms : 2, Main Level Bedrooms : 1, Upper Level Bedrooms : 1
- Basement:Yes
- Basement Description:Unfinished
- Living area:2,970 sq. ft.
Heating and cooling
- Heating:90%+ High Efficiency, Forced Air, Heat Pump
- Central air:Yes
Structure and exterior
- Roof:Composition
- Year built:1993
- Building area:2,970 sq. ft.
- Lot area:0.26 Acres
- Lot Features:Cul-De-Sac, Curbed Lot, Paved, Sidewalk
- Construction Materials:Metal/Vinyl Exterior Finish
- Exterior Features:Deck, Fenced-Fully, Patio
- Foundation Description:Unfinished
- Levels:2 Story
Schools
- High school:Buyer To Verify
- Middle school:Kalles Jnr High
- Elementary school:Shaw Road Elem
Utilities
- Water:Public
- Sewer:Sewer Connected
Finances and disclosures
- Price:$649,950
- Price per sq. ft.:$218.84
- Tax amount:$3,386 (2026)
Features and amenities
- Appliances:Dishwasher, Refrigerator, Washer
- Laundry features:Dryer, Washer
- Amenities:Cable TV, Ceiling Fan(s), Gas Available, High Speed Internet, Pantry, Skylight(s), Vaulted Ceiling(s), Walk-In Closet(s), Water Heater
Parking
- Total parking spaces:8
- Parking description:Attached Garage, Driveway
- Garage:Yes
 Listings courtesy of Northwest MLS as distributed by MLS GRID. Based on information submitted to the MLS GRID as of May 29, 2026. All data is obtained from various sources and may not have been verified by broker or MLS GRID. Supplied Open House Information is subject to change without notice. All information should be independently reviewed and verified for accuracy. Properties may or may not be listed by the office/agent presenting the information. Listing information is provided for consumers' personal, non-commercial use, solely to identify prospective properties for potential purchase; all other use is strictly prohibited and may violate relevant federal and state law. Information deemed reliable but not guaranteed. Copyright © 2026 MLS GRID. All Rights Reserved.
New listings near 2412 21st Avenue Ct Se
- Open Sat, 1 to 3pmNew
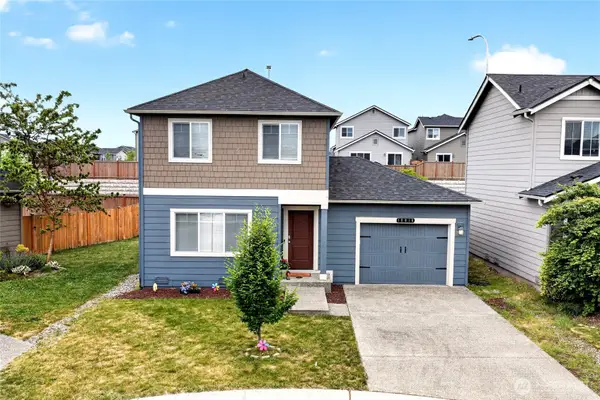 $449,999Active3 beds 2 baths1,163 sq. ft.
10816 185th Street E, Puyallup, WA 98374
MLS# 2530016Listed by: JOHN L. SCOTT, INC. - New
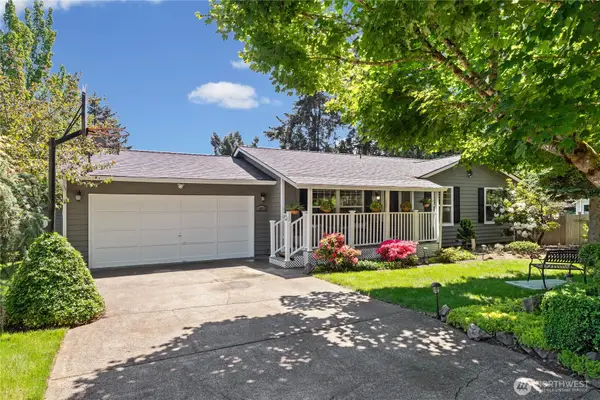 $485,000Active3 beds 2 baths1,030 sq. ft.
18915 80th Avenue Ct E, Puyallup, WA 98375
MLS# 2528563Listed by: REAL BROKER LLC - New
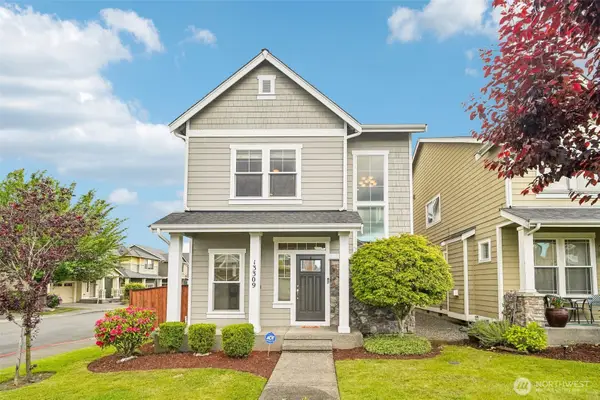 $515,000Active4 beds 3 baths1,945 sq. ft.
13309 94th Avenue Ct E, Puyallup, WA 98373
MLS# 2530767Listed by: REDFIN - Open Sat, 11am to 1pmNew
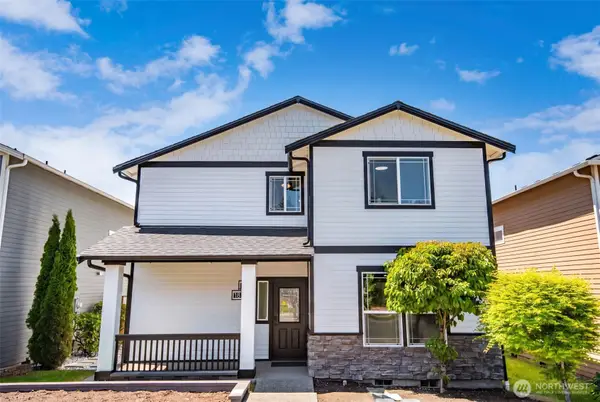 $599,900Active4 beds 3 baths2,522 sq. ft.
18530 97th Avenue Ct E, Puyallup, WA 98375
MLS# 2531546Listed by: ENGEL & VOELKERS KIRKLAND - Open Fri, 4 to 6pmNew
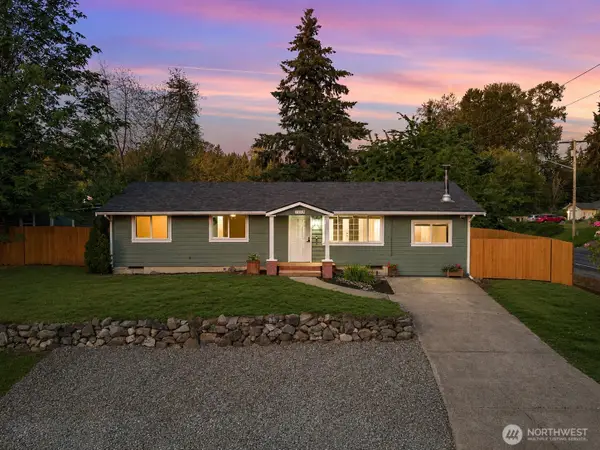 $439,950Active3 beds 1 baths1,200 sq. ft.
14319 127th Avenue E, Puyallup, WA 98374
MLS# 2530181Listed by: COMPASS - New
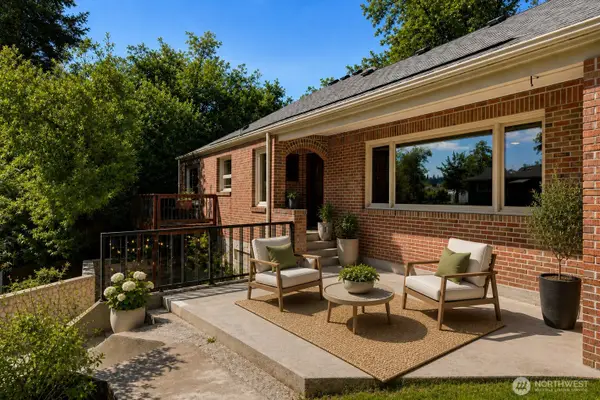 $700,000Active2 beds 1 baths3,376 sq. ft.
6722 River Road E, Puyallup, WA 98371
MLS# 2531118Listed by: BERKSHIRE HATHAWAY HS SSP - Open Sat, 12 to 2pmNew
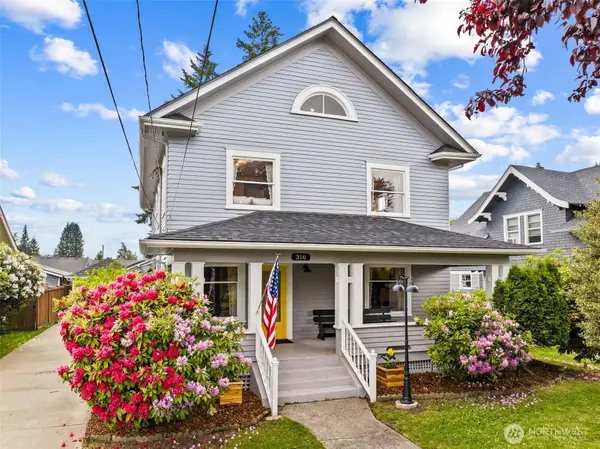 $849,950Active4 beds 3 baths3,982 sq. ft.
316 5th Street Sw, Puyallup, WA 98371
MLS# 2531342Listed by: REAL BROKER LLC - New
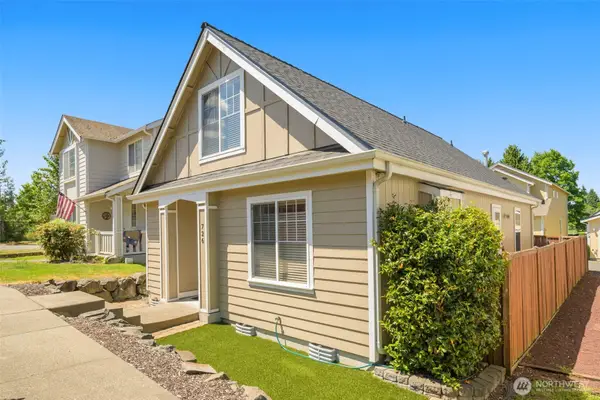 $448,000Active3 beds 3 baths1,428 sq. ft.
726 29th Avenue Se, Puyallup, WA 98374
MLS# 2531481Listed by: JINA J REAL ESTATE - New
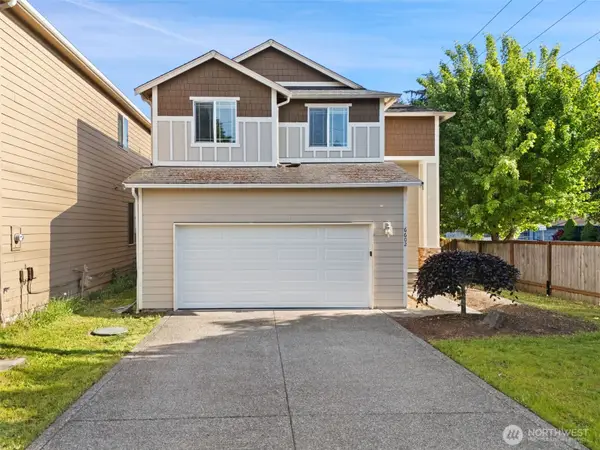 $549,900Active4 beds 3 baths2,429 sq. ft.
6602 159th Street E, Puyallup, WA 98375
MLS# 2527899Listed by: EXP REALTY


Protect your home and budget from life's surprises with an Assurant Home Warranty, backed by a partner that supports you through every step of homeownership. Explore Plans.
© 2026 Better Homes and Gardens Real Estate LLC. An Anywhere Real Estate company. All rights reserved. Better Homes and Gardens® Real Estate is a registered trademark owned by Meredith Operations Corporation, licensed to Better Homes and Gardens Real Estate LLC and used with permission. Better Homes and Gardens Real Estate LLC fully supports the principles of the Fair Housing Act and the Equal Opportunity Act. Listing information is deemed reliable but is not guaranteed accurate.
Each office is independently owned and operated.
Any services or products provided by third parties are not provided by, affiliated with or related to Better Homes and Gardens Real Estate LLC, or its affiliated companies.