
5503 152nd Street E, Puyallup, WA 98375
Local realty services provided by:Better Homes and Gardens Real Estate McKenzie Realty
Listed by: linus lu
Office: john l. scott, inc253-852-9200
MLS#:2596328
Source:NWMLS
5503 152nd Street E,Puyallup, WA 98375
$630,000
- 3 Beds
- 1 Baths
- 1,536 sq. ft.
- Single family
- Pending Inspection
Price summary
- Price:$630,000
- Price per sq. ft.:$410.16
About this home
An ideal opportunity for those looking to live and work on the same property, offering comfortable residential living with exceptional workspace and flexibility! This unique property features a 1,536 SF rambler with a spacious covered patio and finished attached garage, along with an impressive 2,268 SF detached shop featuring garage space, an office, and a bathroom. The shop has its own electrical meter and septic system, providing added flexibility for a variety of uses. Additional improvements include a 600 SF barn with tack room and stalls, a 120 SF metal-roofed storage building, and 616 SF of covered RV parking. An RV/mobile home hookup provides power and a septic cleanout connected to the shop's septic system. With plenty of room for vehicles, equipment, storage, hobbies, or business-related needs, this property offers a rare combination of comfortable living, extensive workspace, and future possibilities!
Contact an agent
Home facts
- Year built:1957
- Subdivision & Development:Puyallup
- Listing ID #:2596328
- Updated:November 08, 2026 at 09:23 AM
Rooms and interior
- Bedrooms:3
- Total bathrooms:1
- Full bathrooms:1
- Flooring:Carpet, Hardwood, Laminate, Vinyl Plank
- Kitchen Description:Dishwasher, Microwave, Refrigerator
- Bedroom Description:Main Level Bedrooms : 3
- Living area:1,536 sq. ft.
Heating and cooling
- Heating:Forced Air
Structure and exterior
- Roof:Composition
- Year built:1957
- Building area:1,536 sq. ft.
- Lot area:1.62 Acres
- Construction Materials:Wood Exterior Finish, Wood Products Exterior Finish
- Exterior Features:Barn, Fenced-Partially, Patio, Stable
- Foundation Description:None
- Levels:1 Story
Schools
- High school:Buyer To Verify
- Middle school:Buyer To Verify
- Elementary school:Buyer To Verify
Utilities
- Water:Public
- Sewer:Septic Tank
Finances and disclosures
- Price:$630,000
- Price per sq. ft.:$410.16
- Tax amount:$6,204 (2026)
Features and amenities
- Appliances:Dishwasher, Refrigerator
- Amenities:Ceiling Fan(s), Gated Entry, High Speed Internet, Shop, Water Heater
Parking
- Total parking spaces:3
- Parking description:Attached Garage, Detached Carport, Detached Garage, Driveway, RV Parking
- Garage:Yes
 Listings courtesy of Northwest MLS as distributed by MLS GRID. Based on information submitted to the MLS GRID as of November 8, 2026. All data is obtained from various sources and may not have been verified by broker or MLS GRID. Supplied Open House Information is subject to change without notice. All information should be independently reviewed and verified for accuracy. Properties may or may not be listed by the office/agent presenting the information. Listing information is provided for consumers' personal, non-commercial use, solely to identify prospective properties for potential purchase; all other use is strictly prohibited and may violate relevant federal and state law. Information deemed reliable but not guaranteed. Copyright © 2026 MLS GRID. All Rights Reserved.
New listings near 5503 152nd Street E
- Coming Soon
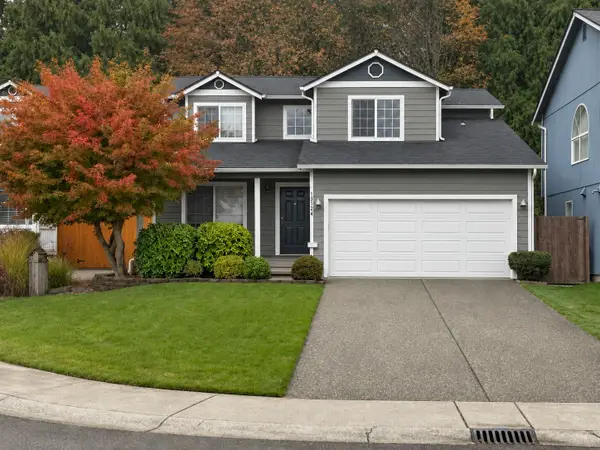 $450,000First Look4 beds 2 baths1,796 sq. ft.
13124 66th Avenue Ct E, Puyallup, WA 98373
MLS# 2601196Listed by: KW MOUNTAINS TO SOUND REALTY - Coming Soon
 $574,999First Look3 beds 2 baths1,659 sq. ft.
12024 106th Avenue Ct E, Puyallup, WA 98374
MLS# 2601487Listed by: SKYLINE PROPERTIES, INC. - Coming Soon
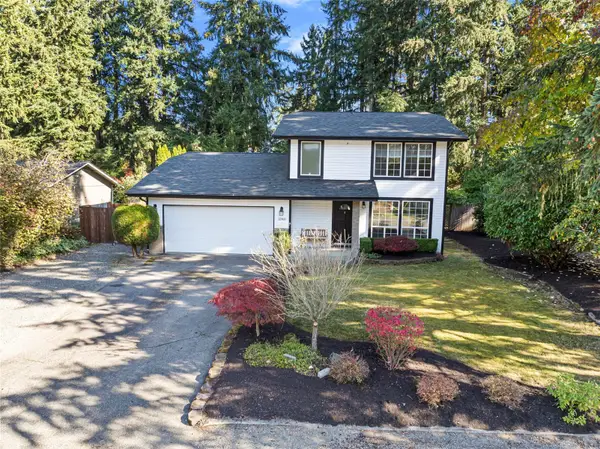 $575,000First Look3 beds 2 baths1,734 sq. ft.
12903 130th Avenue Ct E, Puyallup, WA 98374
MLS# 2600859Listed by: WINDERMERE RE SOUTH SOUND, INC - Coming Soon
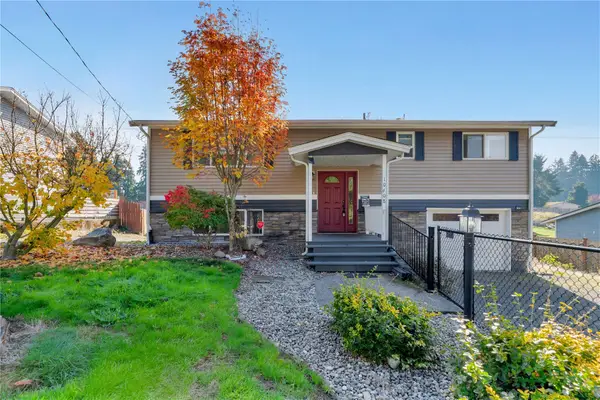 $470,000First Look3 beds 2 baths1,584 sq. ft.
10608 123rd Court St E, Puyallup, WA 98374
MLS# 2600707Listed by: SKYLINE PROPERTIES, INC. - Coming Soon
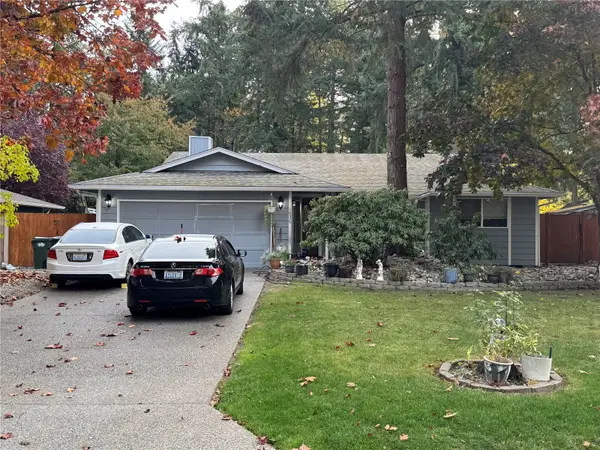 Listed by BHGRE$509,900First Look3 beds 2 baths1,422 sq. ft.
16325 97th Avenue Ct E, Puyallup, WA 98375
MLS# 2588911Listed by: BHGRE - NORTHWEST HOME TEAM - Coming SoonOpen Sun, 12 to 2pm
 $700,000First Look5 beds 3 baths2,822 sq. ft.
13620 110th Ave Court East, Puyallup, WA 98374
MLS# 2598167Listed by: TRIBECA NW REAL ESTATE - New
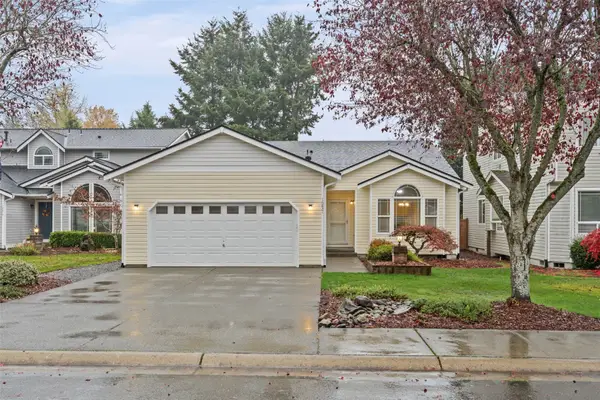 $547,500Active3 beds 2 baths1,746 sq. ft.
16821 118th Avenue Ct E, Puyallup, WA 98374
MLS# 2601753Listed by: SKYLINE PROPERTIES, INC. - New
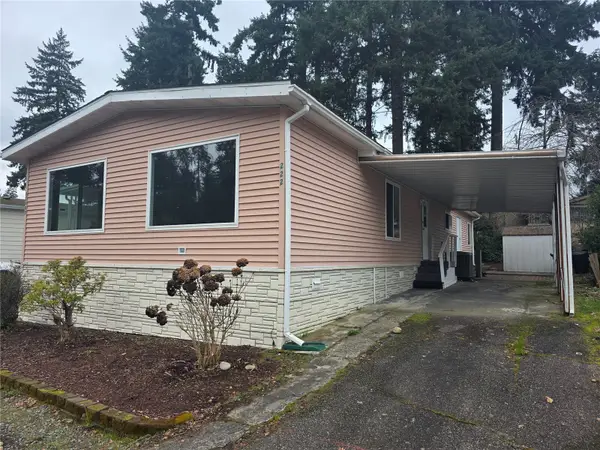 $79,950Active2 beds 2 baths1,560 sq. ft.
11407 126th Street E #222, Puyallup, WA 98374
MLS# 2602166Listed by: KELLY RIGHT RE OF SEATTLE LLC - New
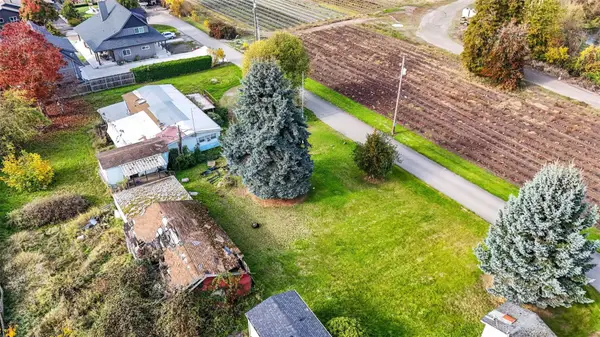 $300,000Active0.92 Acres
6424 59th Street E, Puyallup, WA 98371
MLS# 2601738Listed by: WINDERMERE PROF PARTNERS - New
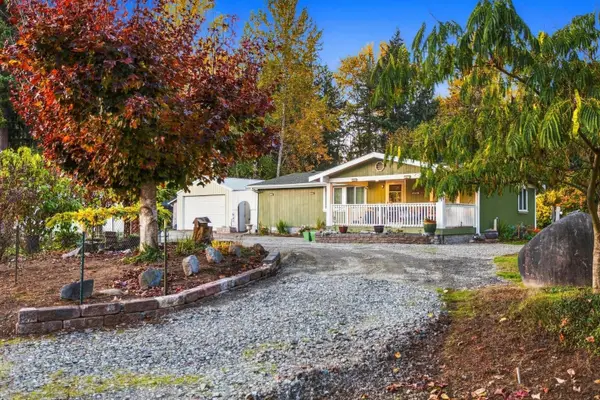 $529,999Active3 beds 2 baths1,100 sq. ft.
16719 125th Avenue E, Puyallup, WA 98374
MLS# 2602015Listed by: EXP REALTY


Protect your home and budget from life's surprises with an Assurant Home Warranty, backed by a partner that supports you through every step of homeownership. Explore Plans.
© 2026 Better Homes and Gardens Real Estate LLC. An Anywhere Real Estate company. All rights reserved. Better Homes and Gardens® Real Estate is a registered trademark owned by Meredith Operations Corporation, licensed to Better Homes and Gardens Real Estate LLC and used with permission. Better Homes and Gardens Real Estate LLC fully supports the principles of the Fair Housing Act and the Equal Opportunity Act. Listing information is deemed reliable but is not guaranteed accurate.
Each office is independently owned and operated.
Any services or products provided by third parties are not provided by, affiliated with or related to Better Homes and Gardens Real Estate LLC, or its affiliated companies.