
7127 142nd Street Ct E, Puyallup, WA 98373
Local realty services provided by:Better Homes and Gardens Real Estate McKenzie Realty
Listed by: sarah bilderback
Office: berkshire hathaway hs nw
MLS#:2566254
Source:NWMLS
7127 142nd Street Ct E,Puyallup, WA 98373
$989,000
- 3 Beds
- 3 Baths
- 2,253 sq. ft.
- Single family
- Active
Price summary
- Price:$989,000
- Price per sq. ft.:$438.97
About this home
Looking for a home that truly has it all? This incredible property offers the perfect blend of luxury, space, and versatility! Featuring 3 bedrooms, 2.5 beautifully updated bathrooms, a spacious laundry room, and a dedicated office/den, there's room for everyone. The heart of the home is the large kitchen with an oversized island—perfect for entertaining friends. Step outside to a beautiful patio overlooking the expansive, fully fenced backyard complete with an in-ground pool, creating your own private retreat. Need extra space? You'll love the impressive 30' x 60' shop and the detached office/DADU, offering endless possibilities for a home business, guest space, hobbies, or rental potential. Situated on nearly an acre at the end of a cul-de-sac, this property provides exceptional privacy, plenty of gated parking, and room for all your vehicles, RVs, boats, or equipment. Conveniently located just minutes from all the shopping, dining, and amenities that Puyallup has to offer, this one-of-a-kind property is ready to fit your lifestyle. Bring your toys, your business, and your dreams—there's room for it all!...
Contact an agent
Home facts
- Year built:1989
- Subdivision & Development:South Hill
- Listing ID #:2566254
- Updated:September 14, 2026 at 11:14 AM
Rooms and interior
- Bedrooms:3
- Total bathrooms:3
- Full bathrooms:2
- Half bathrooms:1
- Flooring:Carpet, Ceramic Tile Floor, Hardwood
- Kitchen Description:Dishwasher, Disposal, Microwave, Refrigerator
- Bedroom Description:Upper Level Bedrooms : 3
- Basement:Yes
- Living area:2,253 sq. ft.
Heating and cooling
- Heating:Forced Air, Heat Pump, High Efficiency (Unspecified)
- Central air:Yes
Structure and exterior
- Roof:Composition
- Year built:1989
- Building area:2,253 sq. ft.
- Lot area:0.94 Acres
- Lot Features:Cul-De-Sac, Curbed Lot, Paved, Sidewalk
- Architectural Style:Traditional
- Construction Materials:Stone Exterior Finish, Wood Exterior Finish, Wood Products Exterior Finish
- Exterior Features:Cabana/Gazebo, Deck, Fenced-Fully, Patio, Sprinkler System
- Foundation Description:None
- Levels:2 Story
Utilities
- Water:Public
- Sewer:Septic Tank
Finances and disclosures
- Price:$989,000
- Price per sq. ft.:$438.97
- Tax amount:$8,856 (2025)
Features and amenities
- Appliances:Dishwasher, Refrigerator, Washer
- Laundry features:Dryer, Washer
- Amenities:Cable TV, French Doors, Gas Available, Gated Entry, High Speed Internet, Pantry, Propane, Security System, Shop, Sprinkler System, Vaulted Ceiling(s), Walk-In Closet(s), Water Heater, Wired for Generator
Parking
- Total parking spaces:8
- Parking description:Attached Garage, Detached Garage, Driveway, Off Street Parking, RV Parking
- Garage:Yes
 Listings courtesy of Northwest MLS as distributed by MLS GRID. Based on information submitted to the MLS GRID as of September 14, 2026. All data is obtained from various sources and may not have been verified by broker or MLS GRID. Supplied Open House Information is subject to change without notice. All information should be independently reviewed and verified for accuracy. Properties may or may not be listed by the office/agent presenting the information. Listing information is provided for consumers' personal, non-commercial use, solely to identify prospective properties for potential purchase; all other use is strictly prohibited and may violate relevant federal and state law. Information deemed reliable but not guaranteed. Copyright © 2026 MLS GRID. All Rights Reserved.
New listings near 7127 142nd Street Ct E
- Coming Soon
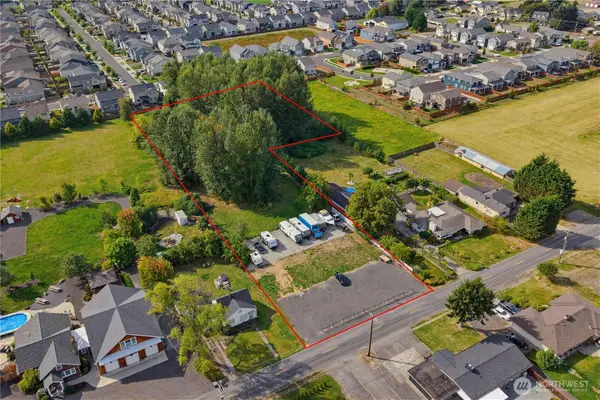 $839,000First Look2.37 Acres
13 26th Street Nw, Puyallup, WA 98371
MLS# 2581577Listed by: COLDWELL BANKER BAIN - Coming Soon
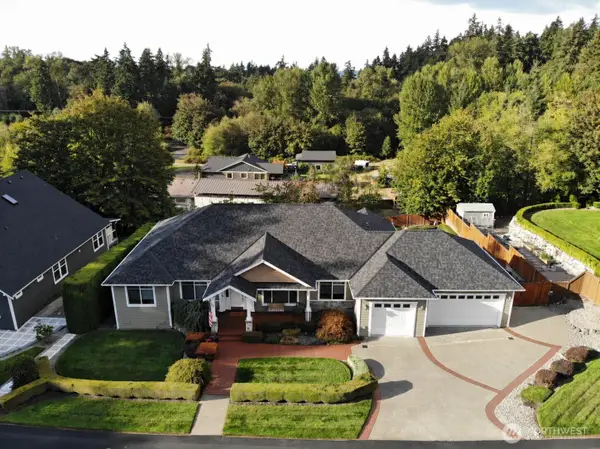 $924,500First Look6 beds 4 baths3,860 sq. ft.
2009 24th Avenue Ct Sw, Puyallup, WA 98373
MLS# 2579965Listed by: WINDERMERE PROF PARTNERS - Coming Soon
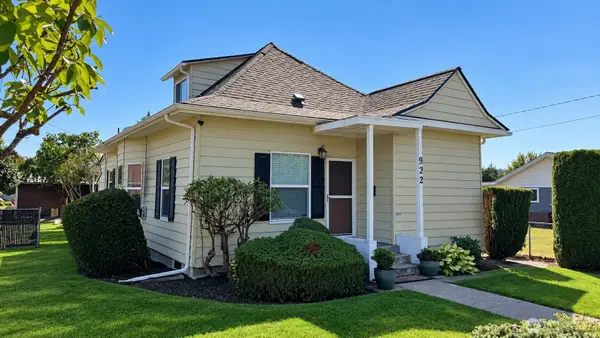 $525,000First Look3 beds 1 baths1,392 sq. ft.
922 6th Avenue Sw, Puyallup, WA 98371
MLS# 2580565Listed by: EXP REALTY - Coming Soon
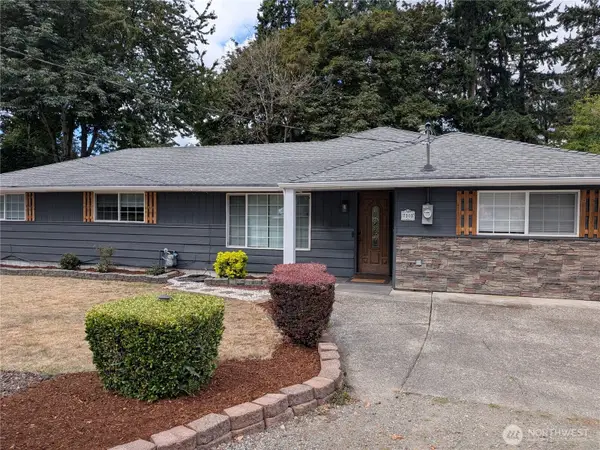 $575,000First Look3 beds 2 baths1,824 sq. ft.
7303 103rd Street E, Puyallup, WA 98373
MLS# 2579315Listed by: TIMBER REAL ESTATE - Coming Soon
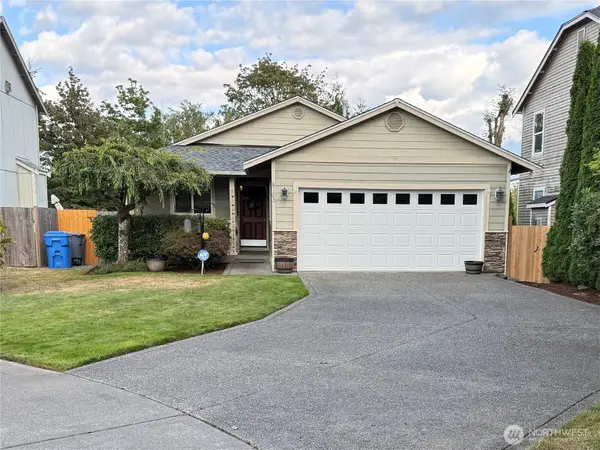 $474,900First Look3 beds 2 baths1,164 sq. ft.
8123 146th Street E, Puyallup, WA 98375
MLS# 2579805Listed by: EXP REALTY - New
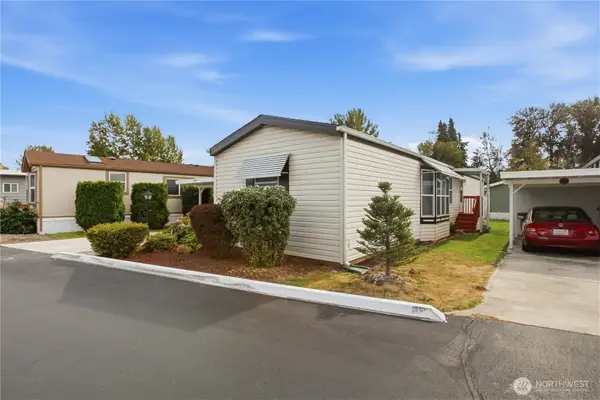 $59,990Active2 beds 2 baths1,064 sq. ft.
10718 63rd Street E #35, Puyallup, WA 98372
MLS# 2579268Listed by: DUPONT REALTY & PROPERTY MGMT - New
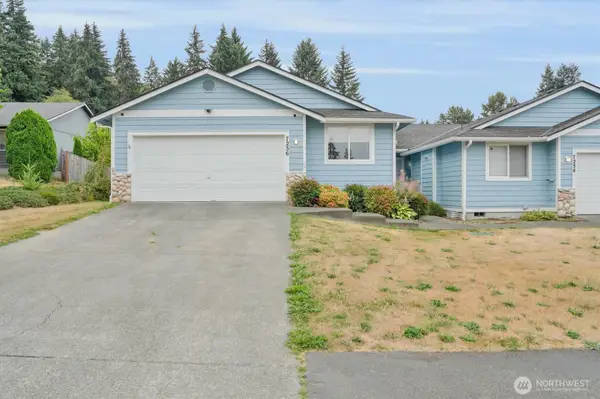 $366,900Active3 beds 2 baths1,226 sq. ft.
7236 163rd Street E, Puyallup, WA 98375
MLS# 2561775Listed by: WASHINGTON REALTY GROUP - Open Mon, 10am to 5pm
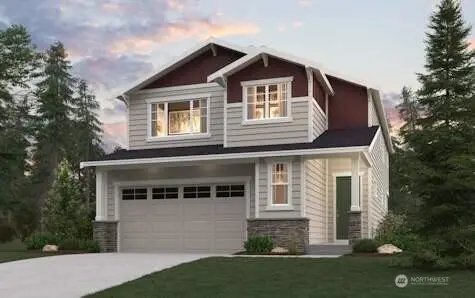 $724,990Pending5 beds 3 baths2,741 sq. ft.
12708 88th Avenue E, Puyallup, WA 98373
MLS# 2567273Listed by: BMC REALTY ADVISORS, INC - New
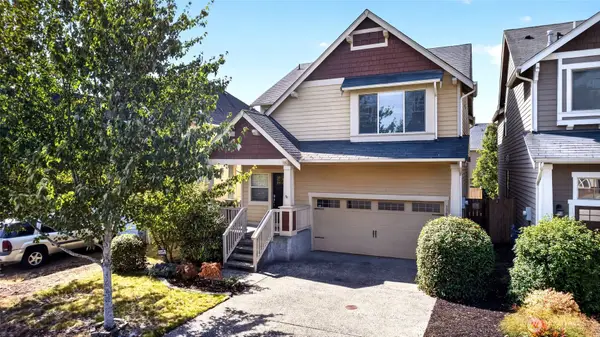 $485,000Active3 beds 3 baths1,574 sq. ft.
17512 93rd Avenue Ct E, Puyallup, WA 98375
MLS# 2581546Listed by: JOHN L. SCOTT, INC. - New
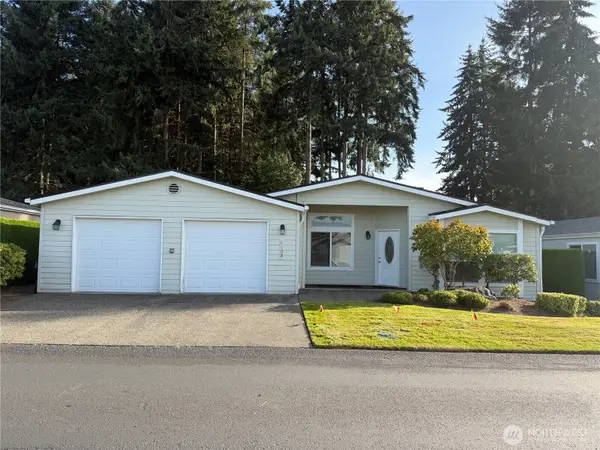 $289,950Active2 beds 2 baths1,546 sq. ft.
6108 91st Street Ct E #123, Puyallup, WA 98371
MLS# 2539878Listed by: SKYLINE PROPERTIES, INC.


Protect your home and budget from life's surprises with an Assurant Home Warranty, backed by a partner that supports you through every step of homeownership. Explore Plans.
© 2026 Better Homes and Gardens Real Estate LLC. An Anywhere Real Estate company. All rights reserved. Better Homes and Gardens® Real Estate is a registered trademark owned by Meredith Operations Corporation, licensed to Better Homes and Gardens Real Estate LLC and used with permission. Better Homes and Gardens Real Estate LLC fully supports the principles of the Fair Housing Act and the Equal Opportunity Act. Listing information is deemed reliable but is not guaranteed accurate.
Each office is independently owned and operated.
Any services or products provided by third parties are not provided by, affiliated with or related to Better Homes and Gardens Real Estate LLC, or its affiliated companies.