
7818 126th Street E, Puyallup, WA 98373
Local realty services provided by:Better Homes and Gardens Real Estate McKenzie Realty
Listed by: kenneth patton
Office: compass
MLS#:2547623
Source:NWMLS
7818 126th Street E,Puyallup, WA 98373
$474,950
- 4 Beds
- 2 Baths
- 1,963 sq. ft.
- Single family
- Active
Price summary
- Price:$474,950
- Price per sq. ft.:$241.95
About this home
Welcome to this charming 4-bedroom, 2-bath home in a desirable Puyallup location! Featuring beautiful flooring throughout, a well-appointed kitchen, and an inviting open-concept layout, this home is designed for comfortable living and effortless entertaining. Large windows fill the space with abundant natural light, creating a warm and welcoming atmosphere. Additional highlights include a spacious 2-car garage, a generous backyard with plenty of room to relax or play, and so much more. Conveniently located near shopping, dining, parks, and schools. Don't miss this incredible opportunity—this home is a must-see!
Contact an agent
Home facts
- Year built:1963
- Subdivision & Development:Puyallup
- Listing ID #:2547623
- Updated:September 14, 2026 at 11:43 AM
Rooms and interior
- Bedrooms:4
- Total bathrooms:2
- Full bathrooms:1
- Bedroom Description:Main Level Bedrooms : 4
- Living area:1,963 sq. ft.
Heating and cooling
- Heating:Forced Air
Structure and exterior
- Roof:Composition
- Year built:1963
- Building area:1,963 sq. ft.
- Lot area:0.25 Acres
- Construction Materials:Wood Products Exterior Finish
- Levels:1 Story
Utilities
- Water:Public
- Sewer:Septic Tank
Finances and disclosures
- Price:$474,950
- Price per sq. ft.:$241.95
- Tax amount:$5,736 (2026)
Parking
- Total parking spaces:2
- Parking description:Detached Garage
- Garage:Yes
 Listings courtesy of Northwest MLS as distributed by MLS GRID. Based on information submitted to the MLS GRID as of September 14, 2026. All data is obtained from various sources and may not have been verified by broker or MLS GRID. Supplied Open House Information is subject to change without notice. All information should be independently reviewed and verified for accuracy. Properties may or may not be listed by the office/agent presenting the information. Listing information is provided for consumers' personal, non-commercial use, solely to identify prospective properties for potential purchase; all other use is strictly prohibited and may violate relevant federal and state law. Information deemed reliable but not guaranteed. Copyright © 2026 MLS GRID. All Rights Reserved.
New listings near 7818 126th Street E
- Coming Soon
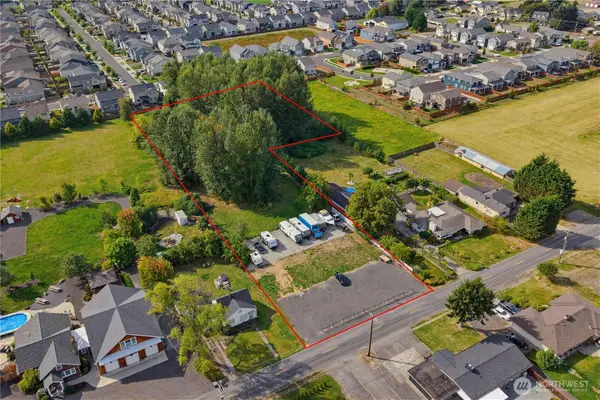 $839,000First Look2.37 Acres
13 26th Street Nw, Puyallup, WA 98371
MLS# 2581577Listed by: COLDWELL BANKER BAIN - Coming Soon
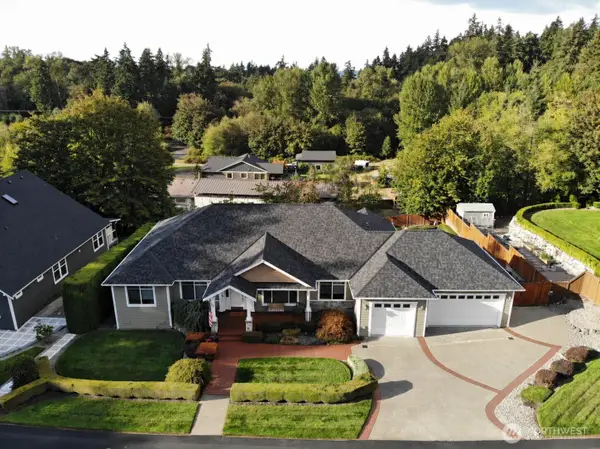 $924,500First Look6 beds 4 baths3,860 sq. ft.
2009 24th Avenue Ct Sw, Puyallup, WA 98373
MLS# 2579965Listed by: WINDERMERE PROF PARTNERS - Coming Soon
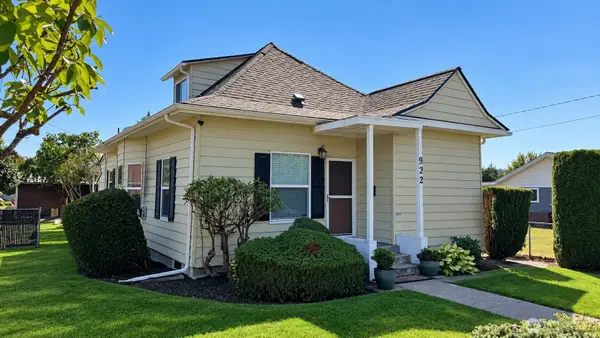 $525,000First Look3 beds 1 baths1,392 sq. ft.
922 6th Avenue Sw, Puyallup, WA 98371
MLS# 2580565Listed by: EXP REALTY - Coming Soon
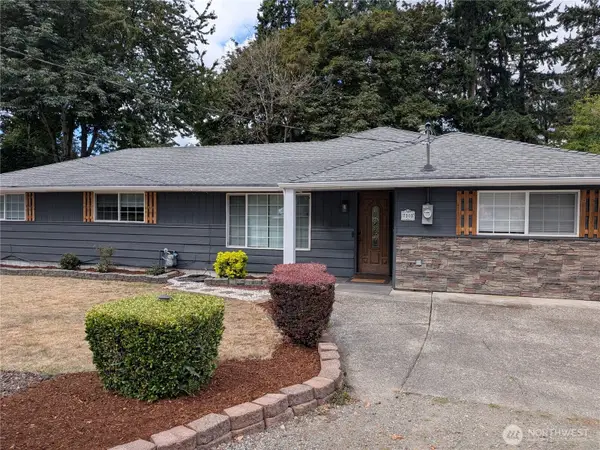 $575,000First Look3 beds 2 baths1,824 sq. ft.
7303 103rd Street E, Puyallup, WA 98373
MLS# 2579315Listed by: TIMBER REAL ESTATE - Coming Soon
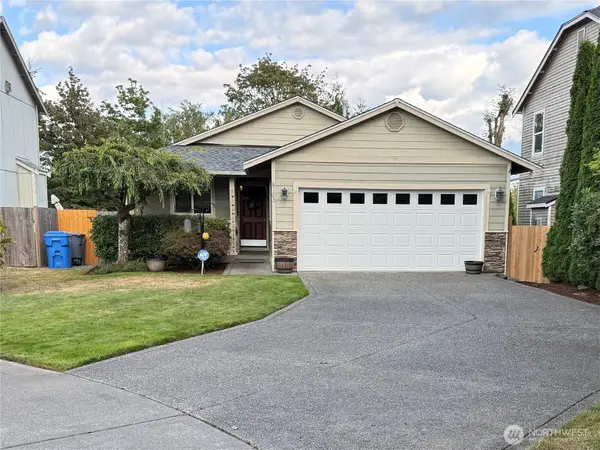 $474,900First Look3 beds 2 baths1,164 sq. ft.
8123 146th Street E, Puyallup, WA 98375
MLS# 2579805Listed by: EXP REALTY - New
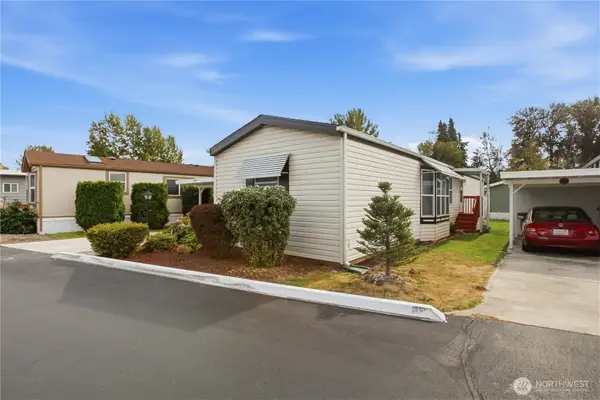 $59,990Active2 beds 2 baths1,064 sq. ft.
10718 63rd Street E #35, Puyallup, WA 98372
MLS# 2579268Listed by: DUPONT REALTY & PROPERTY MGMT - New
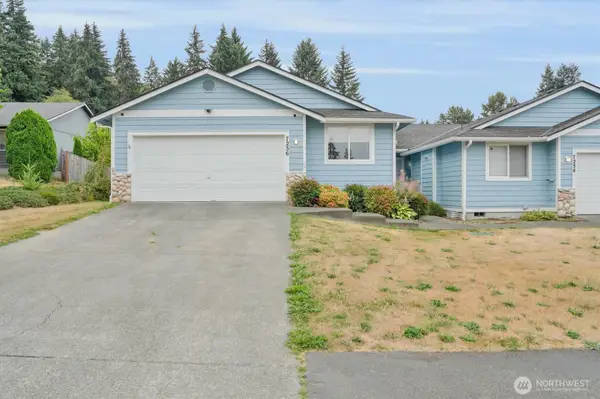 $366,900Active3 beds 2 baths1,226 sq. ft.
7236 163rd Street E, Puyallup, WA 98375
MLS# 2561775Listed by: WASHINGTON REALTY GROUP - Open Mon, 10am to 5pm
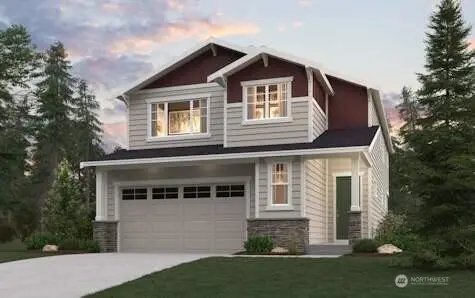 $724,990Pending5 beds 3 baths2,741 sq. ft.
12708 88th Avenue E, Puyallup, WA 98373
MLS# 2567273Listed by: BMC REALTY ADVISORS, INC - New
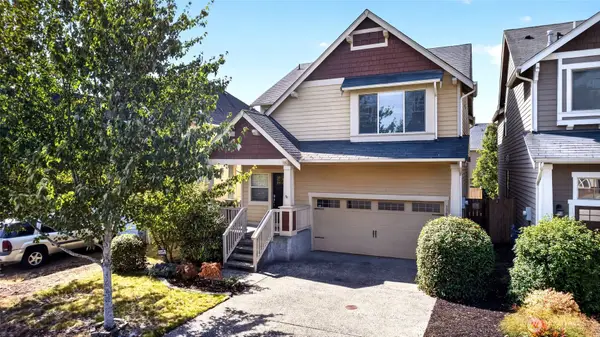 $485,000Active3 beds 3 baths1,574 sq. ft.
17512 93rd Avenue Ct E, Puyallup, WA 98375
MLS# 2581546Listed by: JOHN L. SCOTT, INC. - New
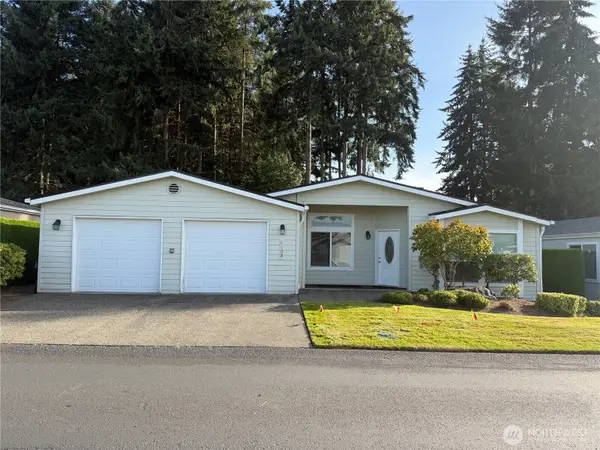 $289,950Active2 beds 2 baths1,546 sq. ft.
6108 91st Street Ct E #123, Puyallup, WA 98371
MLS# 2539878Listed by: SKYLINE PROPERTIES, INC.


Protect your home and budget from life's surprises with an Assurant Home Warranty, backed by a partner that supports you through every step of homeownership. Explore Plans.
© 2026 Better Homes and Gardens Real Estate LLC. An Anywhere Real Estate company. All rights reserved. Better Homes and Gardens® Real Estate is a registered trademark owned by Meredith Operations Corporation, licensed to Better Homes and Gardens Real Estate LLC and used with permission. Better Homes and Gardens Real Estate LLC fully supports the principles of the Fair Housing Act and the Equal Opportunity Act. Listing information is deemed reliable but is not guaranteed accurate.
Each office is independently owned and operated.
Any services or products provided by third parties are not provided by, affiliated with or related to Better Homes and Gardens Real Estate LLC, or its affiliated companies.