
8019 162nd Street Ct E, Puyallup, WA 98375
Local realty services provided by:Better Homes and Gardens Real Estate Northwest Home Team
Listed by: stephanie gurden, emma gronholdt
Office: keller williams realty
MLS#:2549977
Source:NWMLS
8019 162nd Street Ct E,Puyallup, WA 98375
$685,000
- 4 Beds
- 4 Baths
- - sq. ft.
- Single family
- Sold
Sorry, we are unable to map this address
Price summary
- Price:$685,000
- Monthly HOA dues:$50.75
About this home
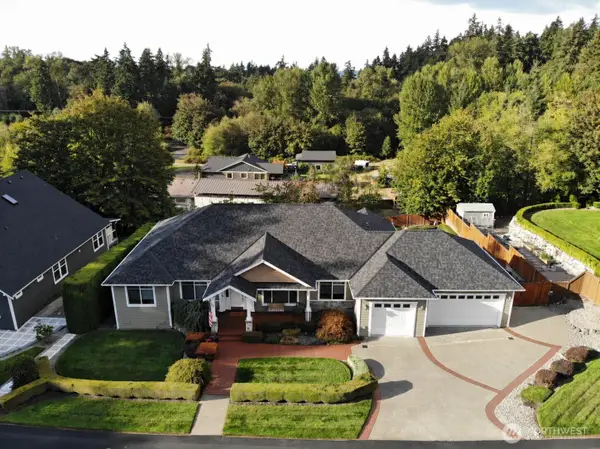
Thoughtfully designed for MULTIGENERATIONAL living, this Richmond American resale home features a private access main-level attached mother-in-law/ADU, spacious living areas, & quality finishes throughout. The open-concept main living area showcases upgraded LVP flooring, soaring two-story ceilings, abundant of natural light, a cozy gas fireplace, & sliding glass doors leading to the covered patio. Additional features include air conditioning (A/C), ceiling fan, & 9-foot ceilings on the main level. The gourmet kitchen offers granite countertops and backsplash, 42-inch cabinets with crown molding, walk-in pantry, large island, gas range, & stainless steel appliances that stay. The private ADU/MIL has its own garage entrance and includes a family room with LVP flooring, kitchenette that includes granite counters, a dishwasher, fridge, microwave, bedroom, 3/4 bathroom, spacious walk-in closet, and stackable washer & dryer. The ADU/MIL is excellent for extended living or rental potential. Upstairs features upgraded carpet, a versatile loft, two guest bedrooms with walk-in closets, and a spacious primary suite with tray ceiling, walk-in closet, and luxurious 5-piece bath with tile flooring, quartz counters, and soaking tub. The laundry room includes a utility sink, cabinetry, folding counter, & washer & dryer. Enjoy the fully fenced backyard with a covered patio, BBQ gas stub, custom outdoor gas fireplace with stacked stone surround! Ask us about 1% lender credit & Features List...
Contact an agent
Home facts
- Year built:2015
- Subdivision & Development:South Hill
- Listing ID #:2549977
- Updated:September 25, 2026 at 06:25 AM
Rooms and interior
- Bedrooms:4
- Total bathrooms:4
- Full bathrooms:2
- Half bathrooms:1
- Flooring:Carpet, Ceramic Tile Floor, Vinyl Floor, Vinyl Plank
- Kitchen Description:Dishwasher, Disposal, Microwave, Refrigerator
- Bedroom Description:Main Level Bedrooms : 1, Upper Level Bedrooms : 3
- Basement:Yes
Heating and cooling
- Cooling:90%+ High Efficiency
- Heating:90%+ High Efficiency, Forced Air
- Central air:Yes
Structure and exterior
- Roof:Composition
- Year built:2015
- Lot Features:Curbed Lot, Paved, Sidewalk
- Architectural Style:Craftsman
- Construction Materials:Cement Planked, Stone Exterior Finish, Wood Products Exterior Finish
- Exterior Features:Fenced-Fully, Patio
- Foundation Description:None
- Levels:2 Story
Schools
- High school:Graham-Kapowsin High
- Middle school:Liberty JH
- Elementary school:Clover Creek Elem
Utilities
- Water:Public
- Sewer:Sewer Connected
Finances and disclosures
- Price:$685,000
- Tax amount:$7,132 (2026)
Features and amenities
- Appliances:Dishwasher, Refrigerator, Washer
- Laundry features:Dryer, Washer
- Amenities:Cable TV, Ceiling Fan(s), Electric Car Charging, Gas Available, High Speed Internet, Pantry, Walk-In Closet(s), Water Heater
Parking
- Total parking spaces:4
- Parking description:Attached Garage, Driveway, Off Street Parking
- Garage:Yes
 Listings courtesy of Northwest MLS as distributed by MLS GRID. Based on information submitted to the MLS GRID as of September 25, 2026. All data is obtained from various sources and may not have been verified by broker or MLS GRID. Supplied Open House Information is subject to change without notice. All information should be independently reviewed and verified for accuracy. Properties may or may not be listed by the office/agent presenting the information. Listing information is provided for consumers' personal, non-commercial use, solely to identify prospective properties for potential purchase; all other use is strictly prohibited and may violate relevant federal and state law. Information deemed reliable but not guaranteed. Copyright © 2026 MLS GRID. All Rights Reserved.
New listings near 8019 162nd Street Ct E
- Coming Soon
 $549,950First Look4 beds 3 baths1,723 sq. ft.
12802 111th Ave E, Puyallup, WA 98374
MLS# 2585388Listed by: KW MOUNTAINS TO SOUND REALTY - Coming Soon
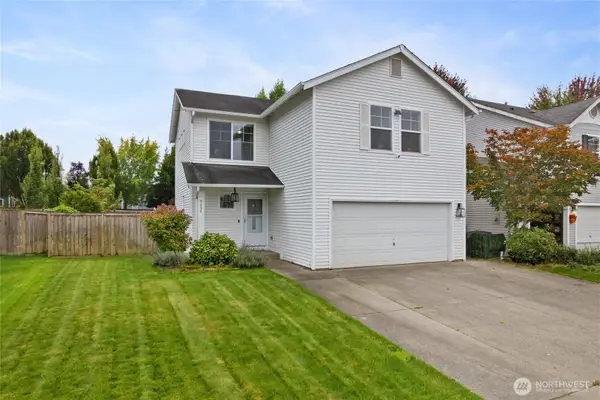 $489,500First Look3 beds 3 baths1,680 sq. ft.
9434 187th Street Ct E, Puyallup, WA 98375
MLS# 2586222Listed by: WINDERMERE PROF PARTNERS - Coming Soon
 $949,999First Look3 beds 3 baths3,013 sq. ft.
13704 120th Street E, Puyallup, WA 98374
MLS# 2585268Listed by: KELLER WILLIAMS RTY TACOMA - Coming Soon
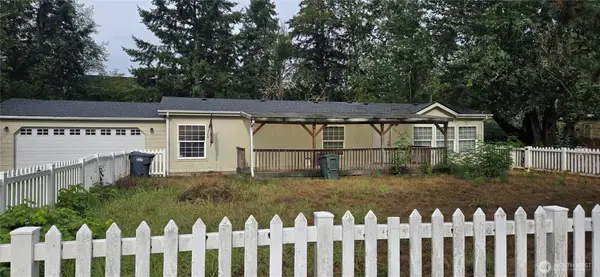 $475,000First Look3 beds 2 baths1,404 sq. ft.
18210 82nd Ave Court E, Puyallup, WA 98375
MLS# 2584220Listed by: RE/MAX ELITE - Coming Soon
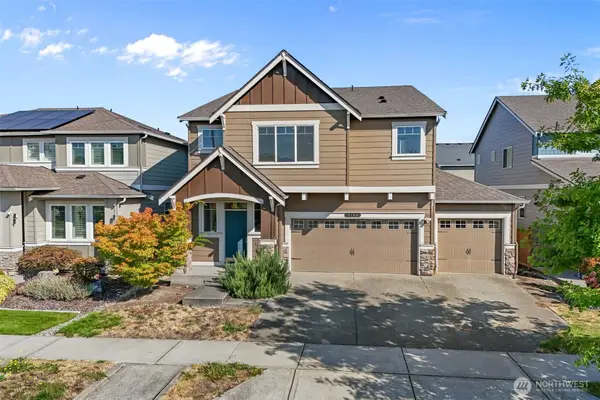 $659,950First Look5 beds 3 baths3,120 sq. ft.
3103 13th Avenue Ct Nw, Puyallup, WA 98371
MLS# 2581149Listed by: COMPASS - Coming Soon
 $624,900First Look3 beds 3 baths2,334 sq. ft.
1617 5th Street Se, Puyallup, WA 98372
MLS# 2583024Listed by: BERKSHIRE HATHAWAY HS NW - Coming Soon
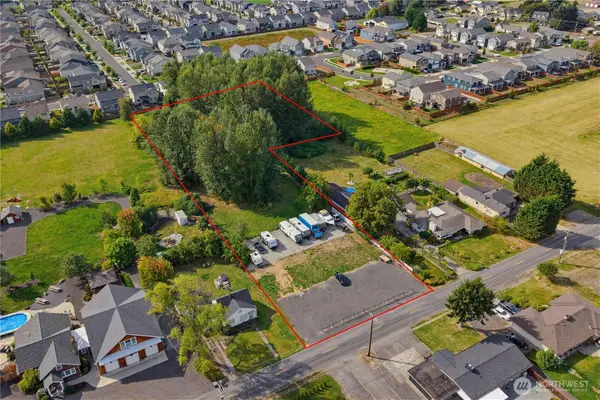 $839,000First Look2.37 Acres
13 26th Street Nw, Puyallup, WA 98371
MLS# 2581577Listed by: COLDWELL BANKER BAIN - Coming Soon
 $924,500First Look6 beds 4 baths3,860 sq. ft.
2009 24th Avenue Ct Sw, Puyallup, WA 98373
MLS# 2579965Listed by: WINDERMERE PROF PARTNERS - Open Sat, 1 to 3pmNew
 $695,000Active3 beds 3 baths2,106 sq. ft.
8423 191st Street E, Puyallup, WA 98375
MLS# 2581422Listed by: TERRAFIN - New
 $350,000Active3 beds 2 baths1,620 sq. ft.
7907 174th Street Ct E, Puyallup, WA 98375
MLS# 2586940Listed by: HIGHEST OFFER


Protect your home and budget from life's surprises with an Assurant Home Warranty, backed by a partner that supports you through every step of homeownership. Explore Plans.
© 2026 Better Homes and Gardens Real Estate LLC. An Anywhere Real Estate company. All rights reserved. Better Homes and Gardens® Real Estate is a registered trademark owned by Meredith Operations Corporation, licensed to Better Homes and Gardens Real Estate LLC and used with permission. Better Homes and Gardens Real Estate LLC fully supports the principles of the Fair Housing Act and the Equal Opportunity Act. Listing information is deemed reliable but is not guaranteed accurate.
Each office is independently owned and operated.
Any services or products provided by third parties are not provided by, affiliated with or related to Better Homes and Gardens Real Estate LLC, or its affiliated companies.