
9009 166th Street Ct E, Puyallup, WA 98375
Local realty services provided by:Better Homes and Gardens Real Estate Gary Mann Realty
Listed by: joyce e. shipley, cathy hodges
Office: windermere prof partners
MLS#:2575385
Source:NWMLS
9009 166th Street Ct E,Puyallup, WA 98375
$899,000
- 3 Beds
- 4 Baths
- 2,805 sq. ft.
- Single family
- Active
Upcoming open houses
- Sat, Sep 0501:00 pm - 04:00 pm
- Sun, Sep 0601:00 pm - 03:00 pm
Price summary
- Price:$899,000
- Price per sq. ft.:$320.5
- Monthly HOA dues:$42.75
About this home
From the moment you step through the grand iron front door, it’s clear this is no ordinary home. Thoughtfully designed and filled with custom upgrades, this 3-bedroom, 3.5-bath home combines craftsmanship, comfort and exceptional indoor-outdoor living. Hardwood floors lead through the formal living and dining rooms to a beautifully appointed custom kitchen featuring striking copper countertops, custom cabinetry, a gas range, walk-in pantry and separate butler’s pantry. The main-floor primary suite is a private retreat with a spa-inspired bath, heated travertine floors and California Closets. Two additional main-floor bedrooms share a Jack-and-Jill bath, while a dedicated office features a custom built-in desk. Upstairs, a spacious media room with built-ins and a full bath offers flexible space for movie nights, guests, hobbies or a second living area, along with a large storage closet. The outdoor spaces are every bit as special. Mature, lush landscaping creates a remarkably private setting with a patio, vegetable garden and an impressive covered gazebo complete with gas fireplace, cabinetry and refrigerator—an ideal place to entertain or simply enjoy the garden year-round. A three-car garage with additional shop space and an electric vehicle charger completes this truly distinctive home. Part of Gem Club with community pool, pickle ball, clubhouse, gym and more....
Contact an agent
Home facts
- Year built:1998
- Subdivision & Development:Gem Heights
- Listing ID #:2575385
- Updated:September 05, 2026 at 12:20 AM
Rooms and interior
- Bedrooms:3
- Total bathrooms:4
- Full bathrooms:2
- Half bathrooms:1
- Flooring:Carpet, Hardwood, Laminate, Travertine
- Kitchen Description:Dishwasher, Microwave, Refrigerator, Trash Compactor
- Bedroom Description:Main Level Bedrooms : 3
- Basement:Yes
- Living area:2,805 sq. ft.
Heating and cooling
- Cooling:90%+ High Efficiency
- Heating:90%+ High Efficiency, Forced Air
- Central air:Yes
Structure and exterior
- Roof:Tile
- Year built:1998
- Building area:2,805 sq. ft.
- Lot area:0.28 Acres
- Lot Features:Curbed Lot, Dead-end Street, Paved, Sidewalk
- Architectural Style:Traditional
- Construction Materials:Cement Planked
- Exterior Features:Cabana/Gazebo, Fenced-Partially, Patio, Sprinkler System
- Foundation Description:None
- Levels:2 Story
Schools
- High school:Gov John Rogers Hs
- Middle school:Doris Stahl Jnr High
- Elementary school:Frank Brouillet Elem
Utilities
- Water:Public
- Sewer:Septic Tank
Finances and disclosures
- Price:$899,000
- Price per sq. ft.:$320.5
- Tax amount:$8,216 (2026)
Features and amenities
- Appliances:Dishwasher, Refrigerator, Washer
- Laundry features:Dryer, Washer
- Amenities:Built-In Vacuum, Cable TV, Ceiling Fan(s), Electric Car Charging, French Doors, Gas Available, High Speed Internet, Pantry, Security System, Vaulted Ceiling(s), Walk-In Closet(s), Water Heater, Wired for Generator
Parking
- Total parking spaces:3
- Parking description:Attached Garage
- Garage:Yes
 Listings courtesy of Northwest MLS as distributed by MLS GRID. Based on information submitted to the MLS GRID as of September 5, 2026. All data is obtained from various sources and may not have been verified by broker or MLS GRID. Supplied Open House Information is subject to change without notice. All information should be independently reviewed and verified for accuracy. Properties may or may not be listed by the office/agent presenting the information. Listing information is provided for consumers' personal, non-commercial use, solely to identify prospective properties for potential purchase; all other use is strictly prohibited and may violate relevant federal and state law. Information deemed reliable but not guaranteed. Copyright © 2026 MLS GRID. All Rights Reserved.
New listings near 9009 166th Street Ct E
- New
 $325,000Active3 beds 1 baths960 sq. ft.
520 12th Street Se, Puyallup, WA 98372
MLS# 2576979Listed by: TERRAFIN - New
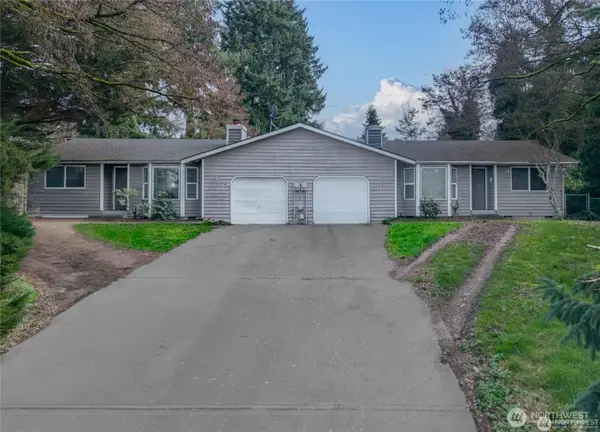 $589,000Active-- beds -- baths1,768 sq. ft.
11209 89th Avenue Ct E, Puyallup, WA 98373
MLS# 2577553Listed by: RE/MAX EXCLUSIVE - Open Sun, 1 to 3pmNew
 $465,000Active3 beds 3 baths1,588 sq. ft.
18512 98th Avenue E, Puyallup, WA 98375
MLS# 2578675Listed by: KELLER WILLIAMS REALTY - New
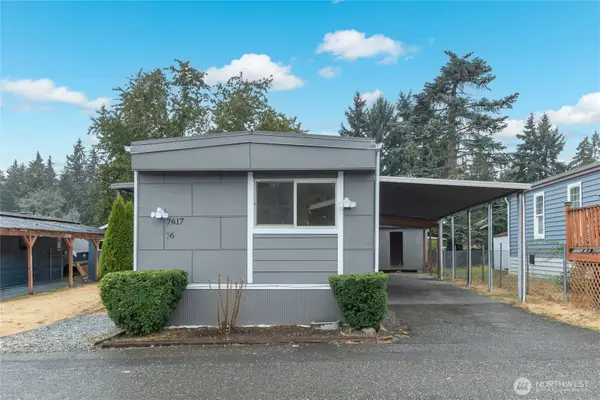 $120,000Active3 beds 2 baths1,008 sq. ft.
7617 157th Street Ct E #76, Puyallup, WA 98375
MLS# 2578745Listed by: EXP REALTY - New
 $705,000Active4 beds 3 baths2,724 sq. ft.
12925 178th Street Ct E, Puyallup, WA 98374
MLS# 2578338Listed by: KELLY RIGHT RE OF SEATTLE LLC - Open Sat, 11am to 1pmNew
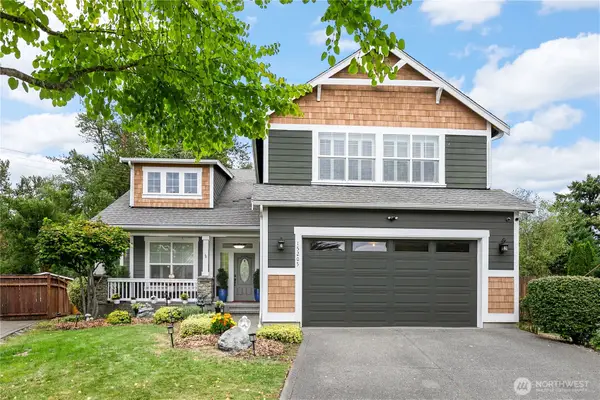 $665,000Active4 beds 3 baths2,902 sq. ft.
15205 84th Avenue Ct E, Puyallup, WA 98375
MLS# 2575451Listed by: REDFIN - New
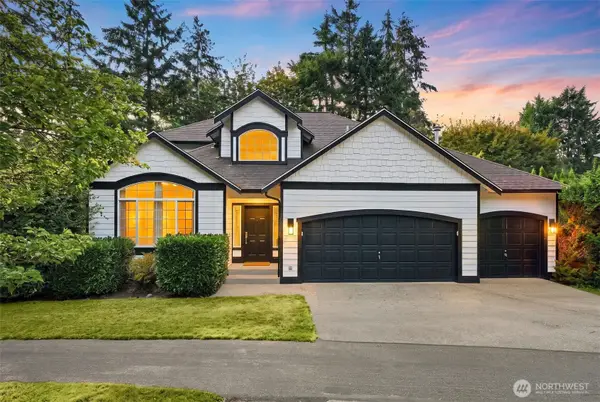 $649,950Active4 beds 3 baths2,100 sq. ft.
15116 99th Av Court East, Puyallup, WA 98375
MLS# 2575897Listed by: JOHN L. SCOTT, INC. - Open Sat, 11am to 2pmNew
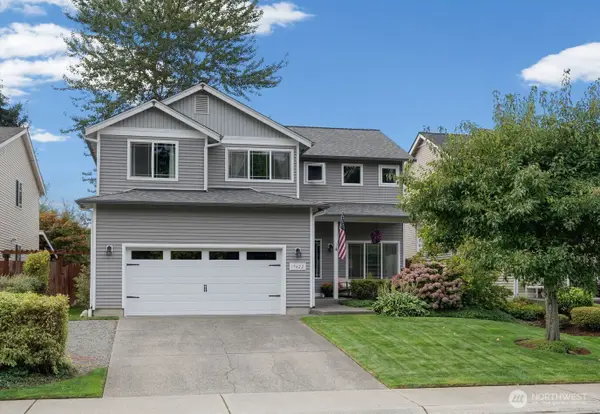 $599,000Active4 beds 3 baths2,770 sq. ft.
15422 87th Avenue E, Puyallup, WA 98375
MLS# 2576995Listed by: TERRAFIN - Open Sat, 11am to 1pmNew
 $530,000Active4 beds 3 baths1,867 sq. ft.
10675 186th Street Ct E, Puyallup, WA 98374
MLS# 2575928Listed by: WELAKESIDE - Open Sat, 4 to 6pmNew
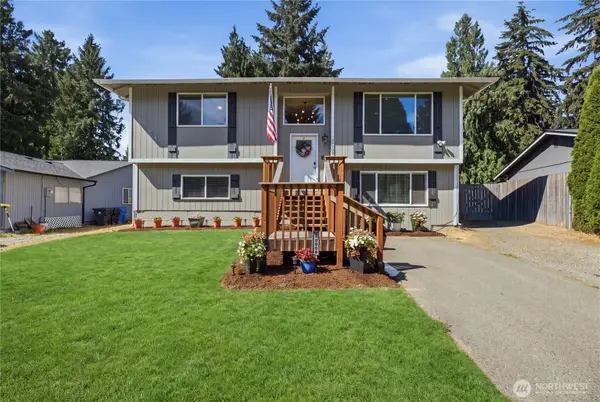 $540,000Active4 beds 2 baths1,803 sq. ft.
16008 120th Avenue E, Puyallup, WA 98374
MLS# 2576500Listed by: JOHN L. SCOTT, INC.


Protect your home and budget from life's surprises with an Assurant Home Warranty, backed by a partner that supports you through every step of homeownership. Explore Plans.
© 2026 Better Homes and Gardens Real Estate LLC. An Anywhere Real Estate company. All rights reserved. Better Homes and Gardens® Real Estate is a registered trademark owned by Meredith Operations Corporation, licensed to Better Homes and Gardens Real Estate LLC and used with permission. Better Homes and Gardens Real Estate LLC fully supports the principles of the Fair Housing Act and the Equal Opportunity Act. Listing information is deemed reliable but is not guaranteed accurate.
Each office is independently owned and operated.
Any services or products provided by third parties are not provided by, affiliated with or related to Better Homes and Gardens Real Estate LLC, or its affiliated companies.