
9013 161st Street Ct E, Puyallup, WA 98375
Local realty services provided by:Better Homes and Gardens Real Estate Pacific Commons
Listed by: marie wood
Office: john l. scott lacey
MLS#:2552005
Source:NWMLS
9013 161st Street Ct E,Puyallup, WA 98375
$700,000
- 4 Beds
- 3 Baths
- 2,711 sq. ft.
- Single family
- Pending Inspection
Price summary
- Price:$700,000
- Price per sq. ft.:$258.21
About this home
Welcome to Gem Heights! With a brand new roof, this beautiful home is full of extras. The welcoming entryway, the ceiling coving in the living room, dining room, family room, kitchen, and primary bedroom, the 2 fireplaces (one with a gas insert and one wood-burning), the granite counter tops in the kitchen and security cameras are just a few. Outside you'll find Leaf Filter gutters, an automatic sprinkler system, a hot tub, and multiple outbuildings (12'x20' workshop/office, 8'x12' English glass greenhouse, playhouse, and 8'x10' storage shed). With plenty of parking space in the 3-car garage and storage throughout the house and under the workshop, you have plenty of room for all your possessions. There is also the community clubhouse with pickleball court, pool and playground. Easy access to shopping and freeways and close to schools.
Contact an agent
Home facts
- Year built:1990
- Subdivision & Development:Gem Heights
- Listing ID #:2552005
- Updated:August 26, 2026 at 08:51 AM
Rooms and interior
- Bedrooms:4
- Total bathrooms:3
- Full bathrooms:3
- Flooring:Carpet, Ceramic Tile Floor, Hardwood
- Kitchen Description:Dishwasher, Refrigerator
- Bedroom Description:Main Level Bedrooms : 1, Upper Level Bedrooms : 3
- Basement:Yes
- Living area:2,711 sq. ft.
Heating and cooling
- Heating:Heat Pump
Structure and exterior
- Roof:Composition
- Year built:1990
- Building area:2,711 sq. ft.
- Lot area:0.31 Acres
- Lot Features:Corner, Paved
- Architectural Style:Modern
- Construction Materials:Brick Exterior Finish, Wood Exterior Finish
- Exterior Features:Deck, Fenced-Fully, Sprinkler System
- Foundation Description:None
- Levels:2 Story
Schools
- High school:Gov John Rogers Hs
- Middle school:Doris Stahl Jnr High
- Elementary school:Frank Brouillet Elem
Utilities
- Water:Community
- Sewer:Septic Tank
Finances and disclosures
- Price:$700,000
- Price per sq. ft.:$258.21
- Tax amount:$7,545 (2025)
Features and amenities
- Appliances:Dishwasher, Refrigerator
- Amenities:Cable TV, Ceiling Fan(s), Gas Available, High Speed Internet, Security System, Shop, Sprinkler System, Walk-In Closet(s), Water Heater
Parking
- Total parking spaces:3
- Parking description:Attached Garage
- Garage:Yes
 Listings courtesy of Northwest MLS as distributed by MLS GRID. Based on information submitted to the MLS GRID as of August 26, 2026. All data is obtained from various sources and may not have been verified by broker or MLS GRID. Supplied Open House Information is subject to change without notice. All information should be independently reviewed and verified for accuracy. Properties may or may not be listed by the office/agent presenting the information. Listing information is provided for consumers' personal, non-commercial use, solely to identify prospective properties for potential purchase; all other use is strictly prohibited and may violate relevant federal and state law. Information deemed reliable but not guaranteed. Copyright © 2026 MLS GRID. All Rights Reserved.
New listings near 9013 161st Street Ct E
- New
 $615,000Active4 beds 3 baths2,359 sq. ft.
18313 73rd Avenue Ct E, Puyallup, WA 98375
MLS# 2571853Listed by: TERRAFIN - Open Wed, 1 to 6pmNew
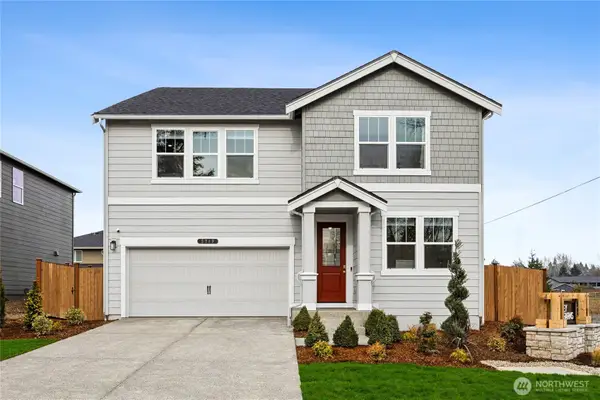 $734,995Active6 beds 3 baths2,985 sq. ft.
5719 147th Street Ct E, Puyallup, WA 98375
MLS# 2573526Listed by: D.R. HORTON - New
 $597,000Active4 beds 3 baths2,456 sq. ft.
6319 121st Ave E, Puyallup, WA 98372
MLS# 2573485Listed by: ELITE PROPERTIES - New
 $110,000Active2 beds 2 baths924 sq. ft.
7705 158th Street Ct E #119, Puyallup, WA 98375
MLS# 2572272Listed by: BEST CHOICE REALTY LLC - New
 $750,000Active0.99 Acres
6314 Milwaukee Avenue E, Puyallup, WA 98372
MLS# 2572637Listed by: WINDERMERE RE/LAKE TAPPS, INC 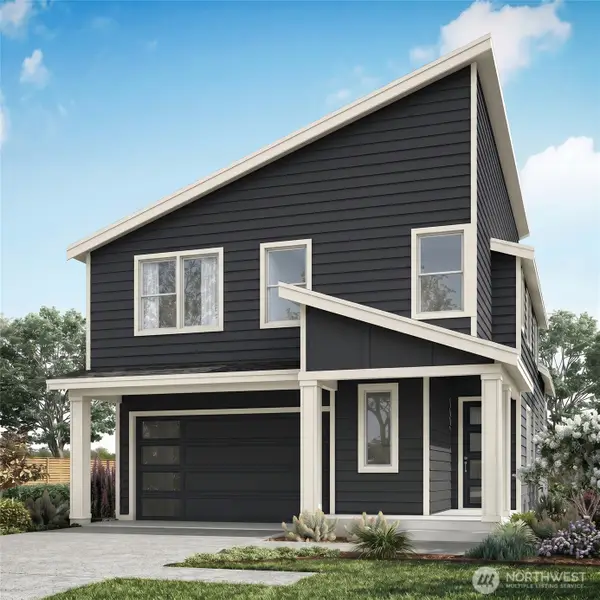 $714,850Pending4 beds 3 baths2,587 sq. ft.
17837 139th Avenue Ct E #49, Puyallup, WA 98374
MLS# 2572799Listed by: BERKSHIRE HATHAWAY HS SSP- New
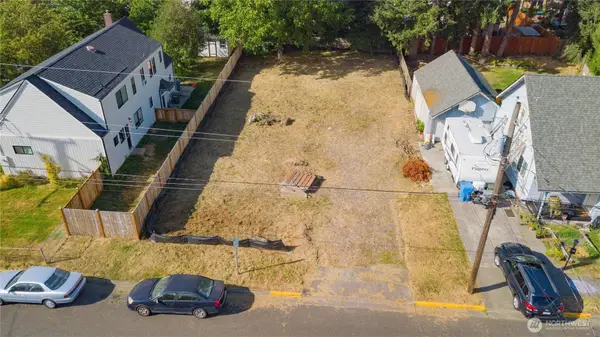 $210,000Active0.17 Acres
0 2nd Avenue Nw #5, Puyallup, WA 98372
MLS# 2571087Listed by: WASHINGTON REALTY GROUP - New
 $524,950Active4 beds 3 baths1,730 sq. ft.
9425 133rd Street E, Puyallup, WA 98373
MLS# 2572293Listed by: COLDWELL BANKER DANFORTH - New
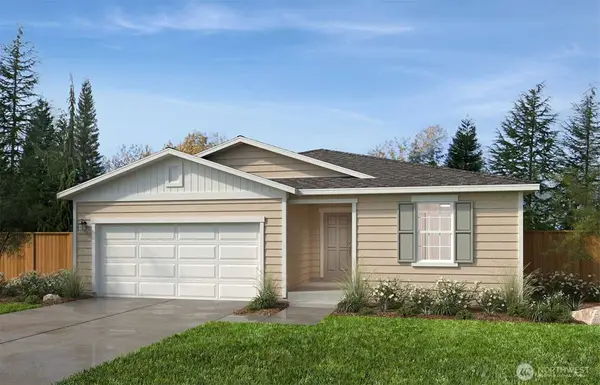 $654,950Active3 beds 2 baths1,990 sq. ft.
18505 135th Avenue E #122, Puyallup, WA 98374
MLS# 2573114Listed by: KB HOME SALES - Open Wed, 10am to 5:30pmNew
 $604,950Active4 beds 3 baths2,565 sq. ft.
13739 184th Street Ct E #142, Puyallup, WA 98374
MLS# 2573096Listed by: KB HOME SALES


Protect your home and budget from life's surprises with an Assurant Home Warranty, backed by a partner that supports you through every step of homeownership. Explore Plans.
© 2026 Better Homes and Gardens Real Estate LLC. An Anywhere Real Estate company. All rights reserved. Better Homes and Gardens® Real Estate is a registered trademark owned by Meredith Operations Corporation, licensed to Better Homes and Gardens Real Estate LLC and used with permission. Better Homes and Gardens Real Estate LLC fully supports the principles of the Fair Housing Act and the Equal Opportunity Act. Listing information is deemed reliable but is not guaranteed accurate.
Each office is independently owned and operated.
Any services or products provided by third parties are not provided by, affiliated with or related to Better Homes and Gardens Real Estate LLC, or its affiliated companies.