
9113 191st Street E, Puyallup, WA 98375
Local realty services provided by:Better Homes and Gardens Real Estate McKenzie Realty
Listed by: michael buck
Office: agencyone
MLS#:2552904
Source:NWMLS
9113 191st Street E,Puyallup, WA 98375
$545,000
- 3 Beds
- 3 Baths
- 2,224 sq. ft.
- Single family
- Pending
Price summary
- Price:$545,000
- Price per sq. ft.:$245.05
- Monthly HOA dues:$41
About this home
Welcome to this stunning home in the gated community of Hillsboro Silver Creek! This spacious 3 bed 2.5 bath property boasts an array of updated features that will make you feel right at home. Discover vaulted ceilings as you enter through the front that door that flow all the way through to a tastefully updated Kitchen with sleek quartz counter tops and tile back splash. The thoughtful design finishes create a harmonious and inviting atmosphere making this a perfect haven for those seeking a blend of modern elegance and timeless charm.
Contact an agent
Home facts
- Year built:2002
- Subdivision & Development:Silver Creek
- Listing ID #:2552904
- Updated:September 14, 2026 at 08:16 AM
Rooms and interior
- Bedrooms:3
- Total bathrooms:3
- Full bathrooms:2
- Half bathrooms:1
- Flooring:Carpet, Laminate, Vinyl Floor
- Kitchen Description:Dishwasher, Double Oven, Microwave, Refrigerator
- Bedroom Description:Upper Level Bedrooms : 3
- Basement:Yes
- Living area:2,224 sq. ft.
Heating and cooling
- Heating:Forced Air
Structure and exterior
- Roof:Composition
- Year built:2002
- Building area:2,224 sq. ft.
- Lot area:0.16 Acres
- Lot Features:Paved, Value In Land
- Architectural Style:Craftsman
- Construction Materials:Brick Exterior Finish, Wood Products Exterior Finish
- Exterior Features:Fenced-Fully, Patio
- Foundation Description:None
- Levels:2 Story
Schools
- High school:Buyer To Verify
- Middle school:Doris Stahl Jnr High
- Elementary school:Carson Elem
Utilities
- Water:Public
- Sewer:Sewer Connected
Finances and disclosures
- Price:$545,000
- Price per sq. ft.:$245.05
- Tax amount:$4,966 (2024)
Features and amenities
- Appliances:Dishwasher, Refrigerator
- Amenities:Cable TV, Ceiling Fan(s), Gas Available, Gated Entry, High Speed Internet, Pantry, Security System, Vaulted Ceiling(s), Walk-In Closet(s), Water Heater, Wired for Generator
Parking
- Total parking spaces:2
- Parking description:Attached Garage
- Garage:Yes
 Listings courtesy of Northwest MLS as distributed by MLS GRID. Based on information submitted to the MLS GRID as of September 14, 2026. All data is obtained from various sources and may not have been verified by broker or MLS GRID. Supplied Open House Information is subject to change without notice. All information should be independently reviewed and verified for accuracy. Properties may or may not be listed by the office/agent presenting the information. Listing information is provided for consumers' personal, non-commercial use, solely to identify prospective properties for potential purchase; all other use is strictly prohibited and may violate relevant federal and state law. Information deemed reliable but not guaranteed. Copyright © 2026 MLS GRID. All Rights Reserved.
New listings near 9113 191st Street E
- Coming Soon
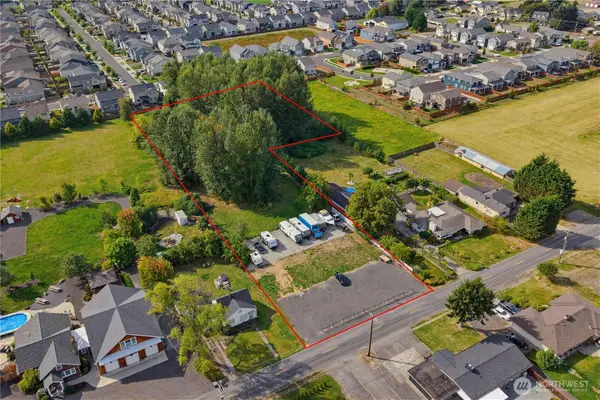 $839,000First Look2.37 Acres
13 26th Street Nw, Puyallup, WA 98371
MLS# 2581577Listed by: COLDWELL BANKER BAIN - Coming Soon
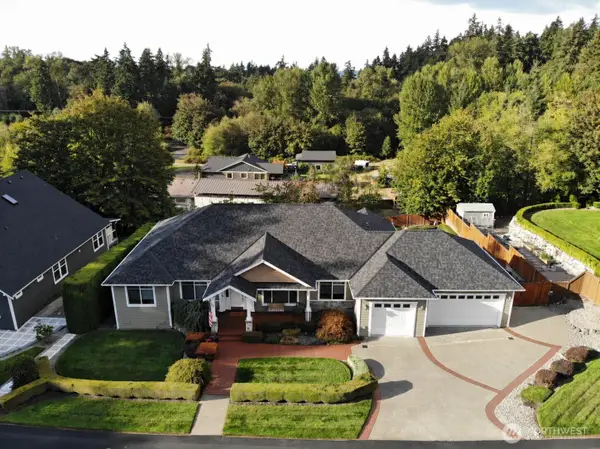 $924,500First Look6 beds 4 baths3,860 sq. ft.
2009 24th Avenue Ct Sw, Puyallup, WA 98373
MLS# 2579965Listed by: WINDERMERE PROF PARTNERS - Coming Soon
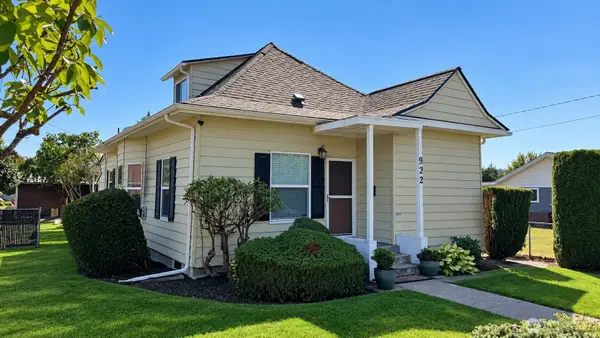 $525,000First Look3 beds 1 baths1,392 sq. ft.
922 6th Avenue Sw, Puyallup, WA 98371
MLS# 2580565Listed by: EXP REALTY - Coming Soon
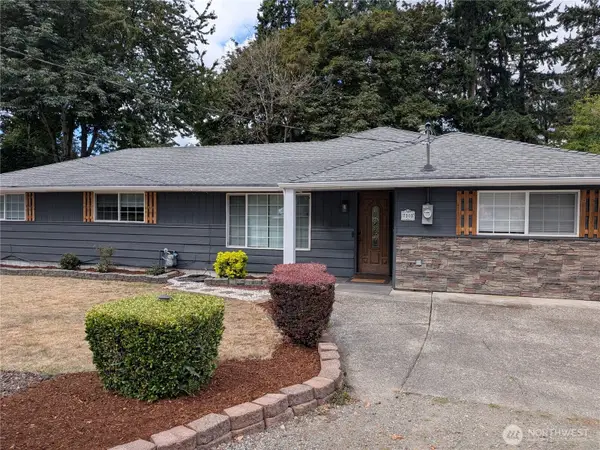 $575,000First Look3 beds 2 baths1,824 sq. ft.
7303 103rd Street E, Puyallup, WA 98373
MLS# 2579315Listed by: TIMBER REAL ESTATE - Coming Soon
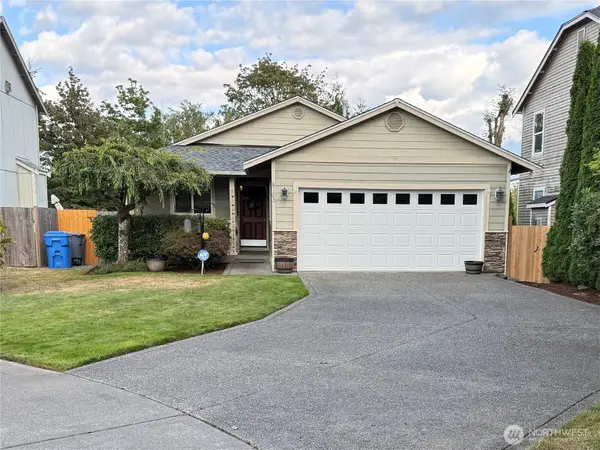 $474,900First Look3 beds 2 baths1,164 sq. ft.
8123 146th Street E, Puyallup, WA 98375
MLS# 2579805Listed by: EXP REALTY - New
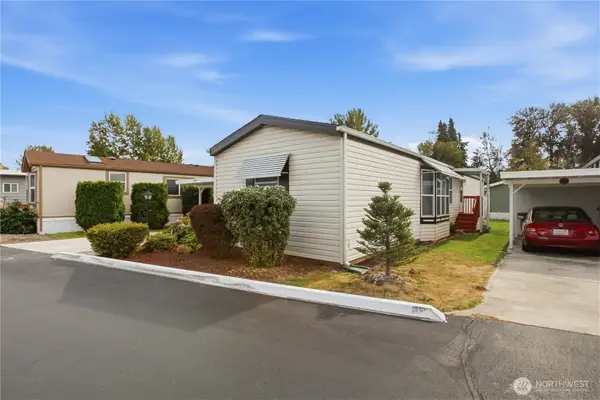 $59,990Active2 beds 2 baths1,064 sq. ft.
10718 63rd Street E #35, Puyallup, WA 98372
MLS# 2579268Listed by: DUPONT REALTY & PROPERTY MGMT - New
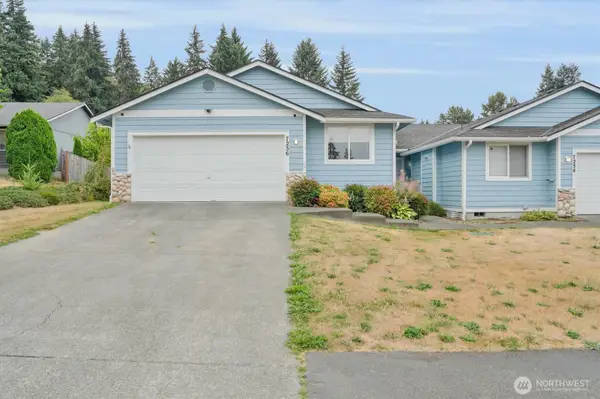 $366,900Active3 beds 2 baths1,226 sq. ft.
7236 163rd Street E, Puyallup, WA 98375
MLS# 2561775Listed by: WASHINGTON REALTY GROUP - Open Mon, 10am to 5pm
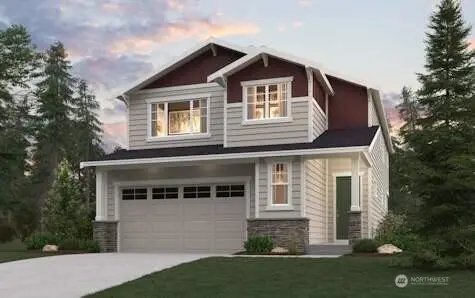 $724,990Pending5 beds 3 baths2,741 sq. ft.
12708 88th Avenue E, Puyallup, WA 98373
MLS# 2567273Listed by: BMC REALTY ADVISORS, INC - New
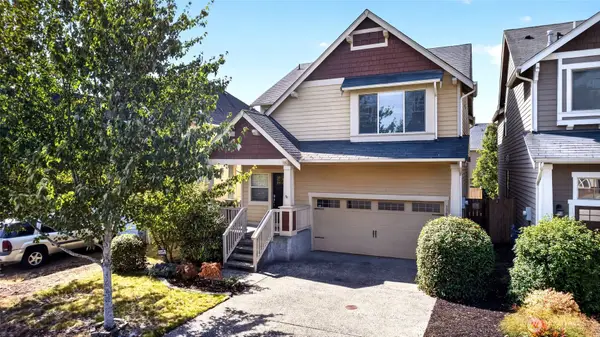 $485,000Active3 beds 3 baths1,574 sq. ft.
17512 93rd Avenue Ct E, Puyallup, WA 98375
MLS# 2581546Listed by: JOHN L. SCOTT, INC. - New
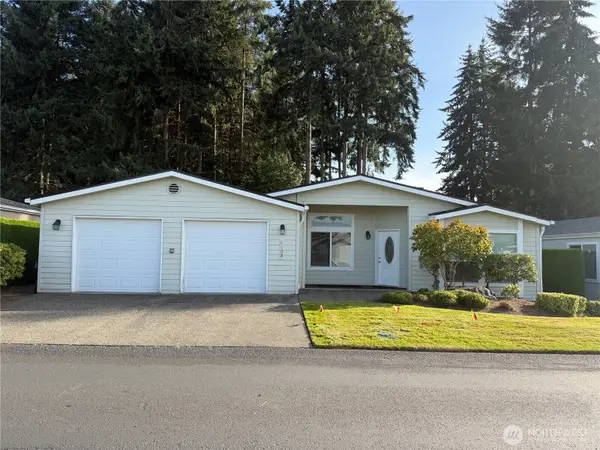 $289,950Active2 beds 2 baths1,546 sq. ft.
6108 91st Street Ct E #123, Puyallup, WA 98371
MLS# 2539878Listed by: SKYLINE PROPERTIES, INC.


Protect your home and budget from life's surprises with an Assurant Home Warranty, backed by a partner that supports you through every step of homeownership. Explore Plans.
© 2026 Better Homes and Gardens Real Estate LLC. An Anywhere Real Estate company. All rights reserved. Better Homes and Gardens® Real Estate is a registered trademark owned by Meredith Operations Corporation, licensed to Better Homes and Gardens Real Estate LLC and used with permission. Better Homes and Gardens Real Estate LLC fully supports the principles of the Fair Housing Act and the Equal Opportunity Act. Listing information is deemed reliable but is not guaranteed accurate.
Each office is independently owned and operated.
Any services or products provided by third parties are not provided by, affiliated with or related to Better Homes and Gardens Real Estate LLC, or its affiliated companies.