
9505 163rd Street Court E, Puyallup, WA 98375
Local realty services provided by:Better Homes and Gardens Real Estate Gary Mann Realty
Listed by: jim pullin, dylan hanson
Office: skyline properties, inc.206-522-3400
MLS#:2583001
Source:NWMLS
Price summary
- Price:$449,900
- Price per sq. ft.:$293.67
About this home
Welcome home to your new spacious rambler! Enjoy an updated kitchen with quartz counters & stainless steel appliances, a vaulted ceiling in the primary suite, and an abundance of natural light in the living room. Looking for tranquility? You've got it here; cozy up to your choice of two fireplaces or head to the backyard and relax in your own personal forest. Plenty of storage space in the home plus two sheds. A short walk down the street to the community park and close to shops, schools, and other amenities!
Contact an agent
Home facts
- Year built:1984
- Subdivision & Development:South Hill
- Listing ID #:2583001
- Updated:November 04, 2026 at 07:58 PM
Rooms and interior
- Bedrooms:3
- Total bathrooms:2
- Full bathrooms:1
- Flooring:Carpet, Hardwood
- Kitchen Description:Dishwasher, Microwave, Refrigerator
- Bedroom Description:Main Level Bedrooms : 3
- Living area:1,532 sq. ft.
Heating and cooling
- Heating:Forced Air
Structure and exterior
- Roof:Composition
- Year built:1984
- Building area:1,532 sq. ft.
- Lot area:0.25 Acres
- Lot Features:Paved
- Construction Materials:Brick Exterior Finish, Metal/Vinyl Exterior Finish
- Exterior Features:Fenced-Fully, Fenced-Partially, Patio
- Foundation Description:None
- Levels:1 Story
Schools
- High school:Buyer To Verify
- Middle school:Buyer To Verify
- Elementary school:Buyer To Verify
Utilities
- Water:Public
- Sewer:Septic Tank
Finances and disclosures
- Price:$449,900
- Price per sq. ft.:$293.67
- Tax amount:$5,384 (2026)
Features and amenities
- Appliances:Dishwasher, Refrigerator
- Amenities:Cable TV, Ceiling Fan(s), French Doors, Gas Available, High Speed Internet, Shop, Skylight(s), Vaulted Ceiling(s), Walk-In Closet(s), Water Heater
Parking
- Total parking spaces:8
- Parking description:Attached Garage, Driveway, Off Street Parking
- Garage:Yes
 Listings courtesy of Northwest MLS as distributed by MLS GRID. Based on information submitted to the MLS GRID as of November 4, 2026. All data is obtained from various sources and may not have been verified by broker or MLS GRID. Supplied Open House Information is subject to change without notice. All information should be independently reviewed and verified for accuracy. Properties may or may not be listed by the office/agent presenting the information. Listing information is provided for consumers' personal, non-commercial use, solely to identify prospective properties for potential purchase; all other use is strictly prohibited and may violate relevant federal and state law. Information deemed reliable but not guaranteed. Copyright © 2026 MLS GRID. All Rights Reserved.
New listings near 9505 163rd Street Court E
- Coming Soon
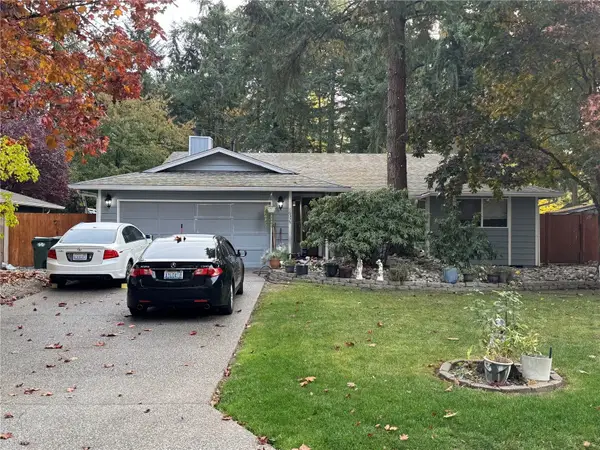 Listed by BHGRE$509,900Coming Soon3 beds 2 baths1,422 sq. ft.
16325 97th Ave Ct E, Puyallup, WA 98375
MLS# 2588911Listed by: BETTER HOMES AND GARDENS REAL ESTATE NORTHWEST HOME TEAM - Coming Soon
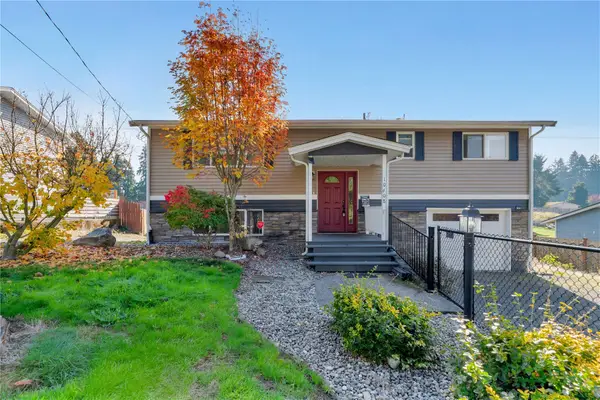 $470,000First Look3 beds 2 baths1,584 sq. ft.
10608 123rd Court St E, Puyallup, WA 98374
MLS# 2600707Listed by: SKYLINE PROPERTIES, INC. - Coming SoonOpen Sat, 2 to 4pm
 $700,000First Look5 beds 3 baths2,822 sq. ft.
13620 110th Ave Court East, Puyallup, WA 98374
MLS# 2598167Listed by: TRIBECA NW REAL ESTATE - Coming Soon
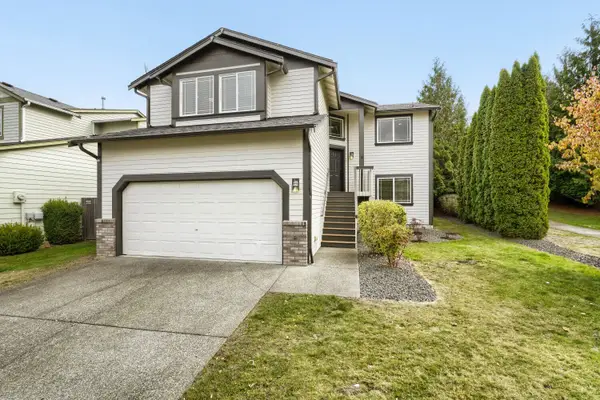 $579,950First Look5 beds 3 baths2,214 sq. ft.
18121 72nd Avenue E, Puyallup, WA 98375
MLS# 2594982Listed by: COLDWELL BANKER DANFORTH - New
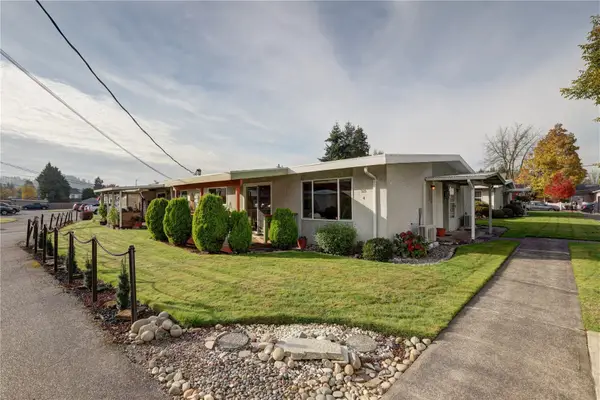 $150,000Active1 beds 1 baths648 sq. ft.
325 7th Street Se #4, Puyallup, WA 98372
MLS# 2600155Listed by: JOHN L. SCOTT, INC - New
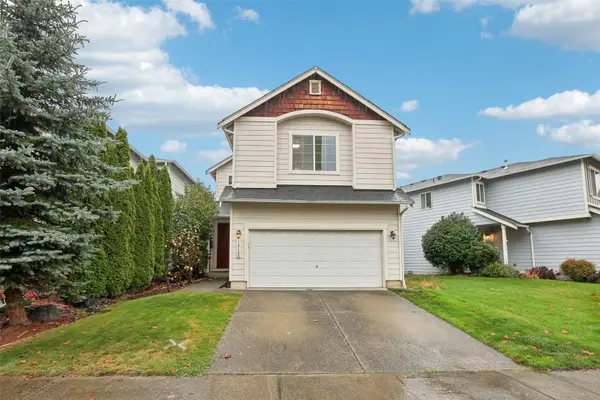 $447,500Active3 beds 3 baths1,591 sq. ft.
19120 97th Avenue Ct E, Puyallup, WA 98375
MLS# 2600606Listed by: TRIBECA NW REAL ESTATE - New
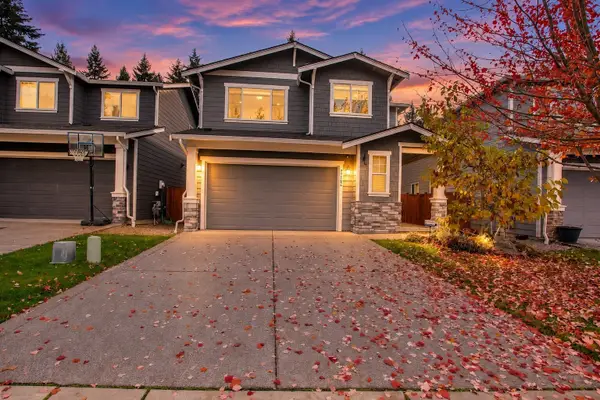 $625,000Active4 beds 3 baths2,745 sq. ft.
12106 172nd St Court E, Puyallup, WA 98374
MLS# 2600708Listed by: INSPIRE REALTY - Open Wed, 3 to 6pmNew
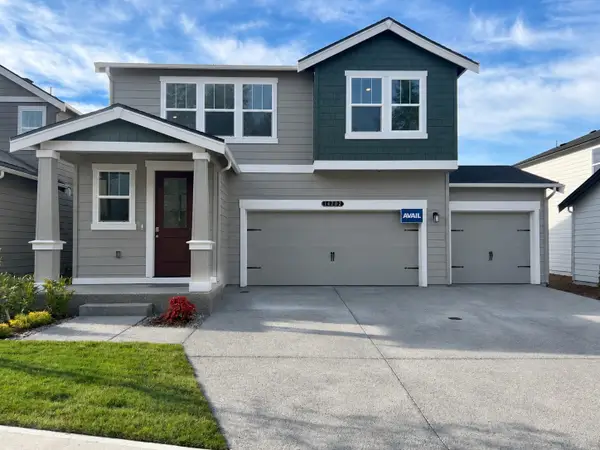 $659,995Active5 beds 3 baths2,625 sq. ft.
14702 59th Ave E #8, Puyallup, WA 98375
MLS# 2600664Listed by: D.R. HORTON - Open Wed, 3 to 6pmNew
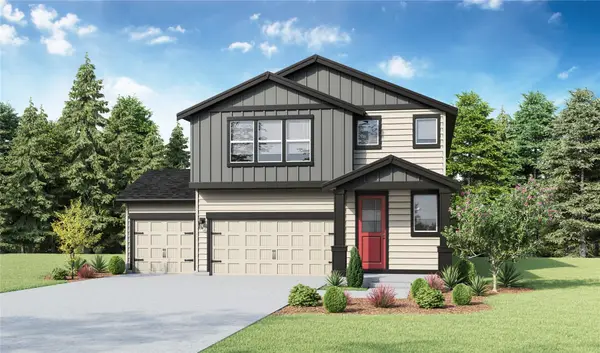 $719,995Active6 beds 3 baths3,002 sq. ft.
14624 59th Avenue E, Puyallup, WA 98375
MLS# 2600694Listed by: D.R. HORTON


Protect your home and budget from life's surprises with an Assurant Home Warranty, backed by a partner that supports you through every step of homeownership. Explore Plans.
© 2026 Better Homes and Gardens Real Estate LLC. An Anywhere Real Estate company. All rights reserved. Better Homes and Gardens® Real Estate is a registered trademark owned by Meredith Operations Corporation, licensed to Better Homes and Gardens Real Estate LLC and used with permission. Better Homes and Gardens Real Estate LLC fully supports the principles of the Fair Housing Act and the Equal Opportunity Act. Listing information is deemed reliable but is not guaranteed accurate.
Each office is independently owned and operated.
Any services or products provided by third parties are not provided by, affiliated with or related to Better Homes and Gardens Real Estate LLC, or its affiliated companies.