
206 I Street Ne, Quincy, WA 98848
Local realty services provided by:Better Homes and Gardens Real Estate Gary Mann Realty
Listed by: debra adams
Office: windermerere/central basin llc.
MLS#:2558393
Source:NWMLS
Price summary
- Price:$434,500
- Price per sq. ft.:$203.7
About this home
Wonderful, large home that you'll find very comfortable. 3 bedrooms plus a good-sized den/office making working from home very easy. The family room gives you extra space for projects and gatherings. The Primary Bedroom suite is good-sized and opposite of the other bedrooms for privacy and easy access to the back patio from the sliding glass doors. The fenced back yard, triple car garage, rain gutters and great patio complete this nice package. Call today!
Contact an agent
Home facts
- Year built:2007
- Subdivision & Development:Quincy
- Listing ID #:2558393
- Updated:September 09, 2026 at 12:27 AM
Rooms and interior
- Bedrooms:3
- Total bathrooms:2
- Full bathrooms:2
- Flooring:Carpet, Vinyl Floor
- Kitchen Description:Dishwasher, Disposal, Microwave, Refrigerator
- Bedroom Description:Main Level Bedrooms : 3
- Basement:Yes
- Living area:2,133 sq. ft.
Heating and cooling
- Heating:Heat Pump
Structure and exterior
- Roof:Composition
- Year built:2007
- Building area:2,133 sq. ft.
- Lot area:0.21 Acres
- Lot Features:Alley, Curbed Lot, Paved, Sidewalk
- Construction Materials:Wood Exterior Finish
- Exterior Features:Fenced-Partially, Patio, Sprinkler System
- Foundation Description:None
- Levels:1 Story
Schools
- High school:Quincy High
- Middle school:Quincy Jnr High
- Elementary school:Buyer To Verify
Utilities
- Water:Public
- Sewer:Sewer Connected
Finances and disclosures
- Price:$434,500
- Price per sq. ft.:$203.7
- Tax amount:$2,855 (2026)
Features and amenities
- Appliances:Dishwasher, Refrigerator
- Amenities:Ceiling Fan(s), French Doors, High Speed Internet, Vaulted Ceiling(s), Walk-In Closet(s)
Parking
- Total parking spaces:3
- Parking description:Attached Garage
- Garage:Yes
 Listings courtesy of Northwest MLS as distributed by MLS GRID. Based on information submitted to the MLS GRID as of September 9, 2026. All data is obtained from various sources and may not have been verified by broker or MLS GRID. Supplied Open House Information is subject to change without notice. All information should be independently reviewed and verified for accuracy. Properties may or may not be listed by the office/agent presenting the information. Listing information is provided for consumers' personal, non-commercial use, solely to identify prospective properties for potential purchase; all other use is strictly prohibited and may violate relevant federal and state law. Information deemed reliable but not guaranteed. Copyright © 2026 MLS GRID. All Rights Reserved.
New listings near 206 I Street Ne
- New
 $435,133Active3 beds 2 baths1,473 sq. ft.
703 N Street Ne, Quincy, WA 98848
MLS# 2579557Listed by: IMAGINE REALTY GRP ERA POWERED - New
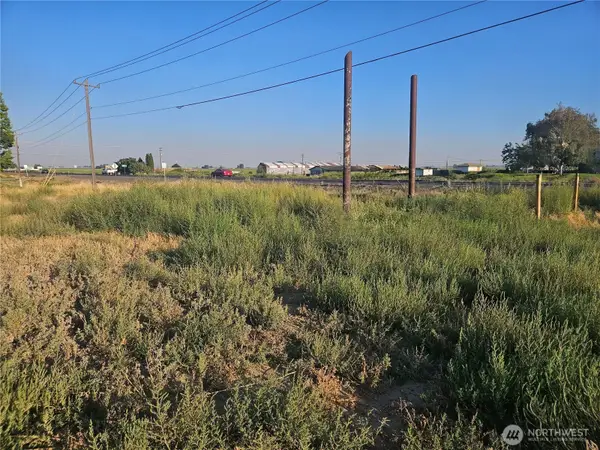 $40,000Active1.06 Acres
0 West Canal Hwy 28, Quincy, WA 98848
MLS# 2575177Listed by: KELLER WILLIAMS EASTSIDE - New
 $220,000Active1 beds 2 baths804 sq. ft.
17693 NW Road 5 #51, Quincy, WA 98848
MLS# 2575934Listed by: WINDERMERERE/CENTRAL BASIN LLC - New
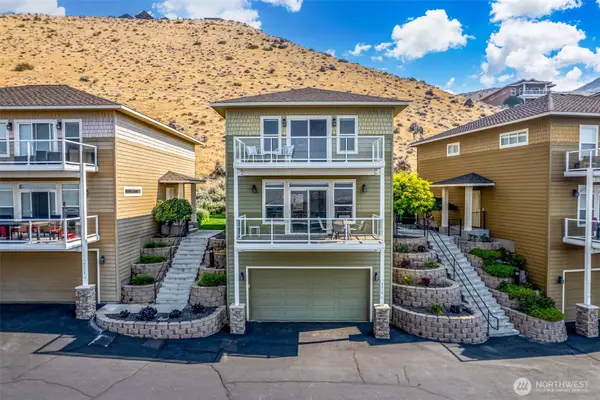 $599,000Active3 beds 3 baths1,920 sq. ft.
9215 Riverview Way Nw #D30, Quincy, WA 98848
MLS# 2575511Listed by: WINDERMERERE/CENTRAL BASIN LLC - New
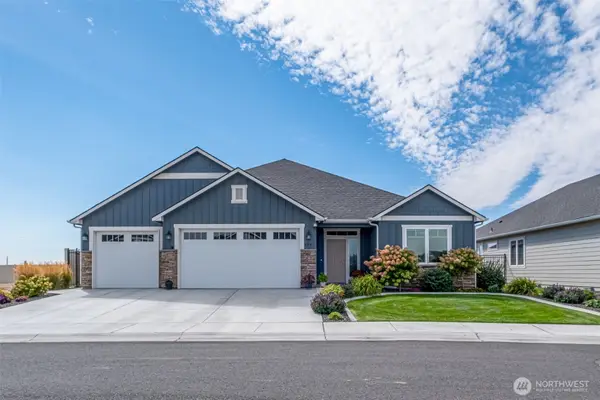 $609,000Active3 beds 2 baths2,117 sq. ft.
924 S M Loop Drive Sw, Quincy, WA 98848
MLS# 2575801Listed by: WINDERMERERE/CENTRAL BASIN LLC - New
 $170,000Active0.21 Acres
118 C Street Se #3;E1/2 lot 4, Quincy, WA 98848
MLS# 2574559Listed by: WINDERMERERE/CENTRAL BASIN LLC 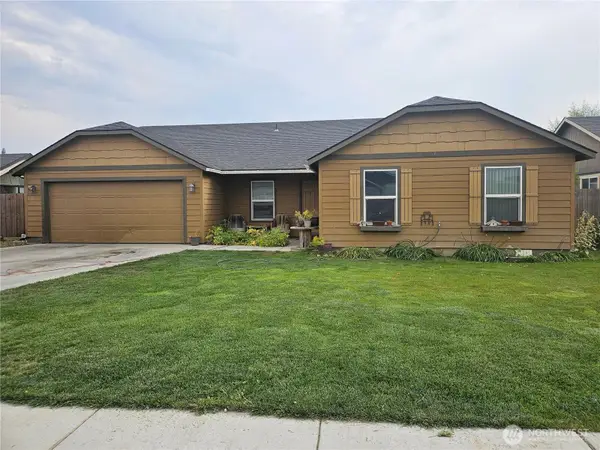 $419,000Active4 beds 2 baths1,637 sq. ft.
506 SW R Street, Quincy, WA 98848
MLS# 2574090Listed by: KELLER WILLIAMS EASTSIDE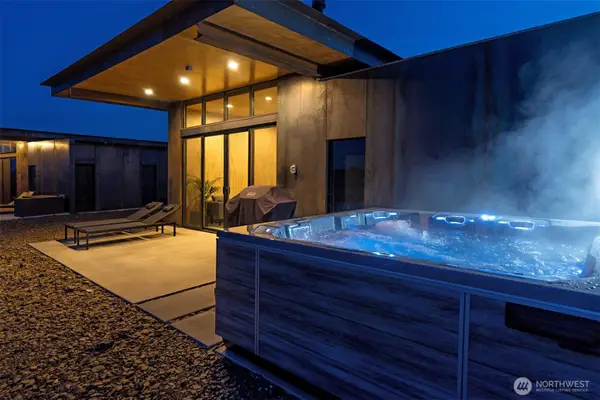 $1,075,950Active2 beds 2 baths1,305 sq. ft.
23592 Gorge View Loop Nw, Quincy, WA 98848
MLS# 2575525Listed by: COLDWELL BANKER BAIN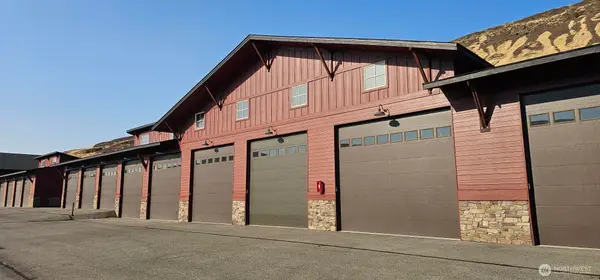 $219,000Active-- beds -- baths846 sq. ft.
9532 NW Ridgeview Drive #36, Quincy, WA 98848
MLS# 2571883Listed by: WINDERMERE REAL ESTATE/NCW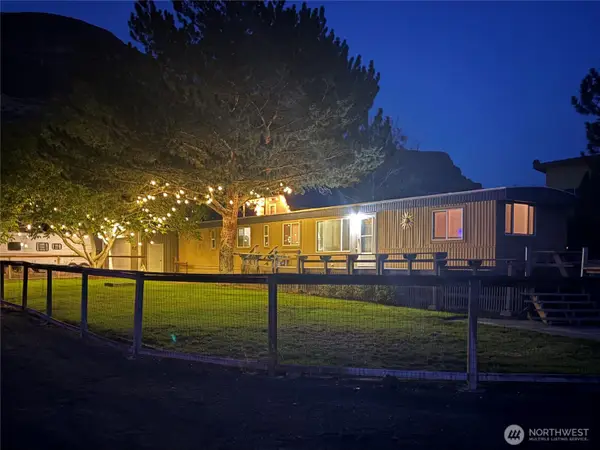 $399,000Active3 beds 2 baths924 sq. ft.
785 Chukar Place Sw, Quincy, WA 98848
MLS# 2570458Listed by: RE/MAX COMMUNITY ONE REALTY


Protect your home and budget from life's surprises with an Assurant Home Warranty, backed by a partner that supports you through every step of homeownership. Explore Plans.
© 2026 Better Homes and Gardens Real Estate LLC. An Anywhere Real Estate company. All rights reserved. Better Homes and Gardens® Real Estate is a registered trademark owned by Meredith Operations Corporation, licensed to Better Homes and Gardens Real Estate LLC and used with permission. Better Homes and Gardens Real Estate LLC fully supports the principles of the Fair Housing Act and the Equal Opportunity Act. Listing information is deemed reliable but is not guaranteed accurate.
Each office is independently owned and operated.
Any services or products provided by third parties are not provided by, affiliated with or related to Better Homes and Gardens Real Estate LLC, or its affiliated companies.