
23595 Canopy Drive Nw #18, Quincy, WA 98848
Local realty services provided by:Better Homes and Gardens Real Estate Pacific Commons
Listed by: tyler cook, adam rynd
Office: cb cascade re - wenatchee
MLS#:2566138
Source:NWMLS
23595 Canopy Drive Nw #18,Quincy, WA 98848
$174,500
- - Beds
- - Baths
- - sq. ft.
- Condominium
- Sold
Sorry, we are unable to map this address
Price summary
- Price:$174,500
- Monthly HOA dues:$111
About this home
Garage Unit #18 at Crescent Ridge offers a refined take on luxury storage ownership within Crescent Bar’s most coveted gated garage community. This 33’ x 14’ private garage delivers a secure, purpose-built environment for boats, RVs, off-road vehicles, snowmobiles, wake boats, collector cars, and the gear that fuels your Central Washington lifestyle. Positioned just minutes from the marina, boat launch, golf, dining, and resort amenities, Unit #18 provides a seamless connection to everything Crescent Bar offers. Accessed directly from Crescent Bar Rd NW through controlled gated entry, the community is designed for ease with oversized drive lanes that allow confident towing, backing, and maneuvering of larger recreational vehicles. Garage Unit #18 features approximately 462 square feet of adaptable storage space with a durable panelized wall system, reliable power and lighting, RV/EV charging capability, fiber internet availability, and shared WiFi for remote monitoring or smart-garage enhancements. For owners seeking a high-end storage retreat, a recreation-ready hub, or a strategic investment in Crescent Ridge’s exclusive environment, Garage Unit #18 blends security, convenience, and elevated design in a location that keeps you close to the water and the Crescent Bar lifestyle....
Contact an agent
Home facts
- Year built:2026
- Subdivision & Development:Crescent Bar
- Listing ID #:2566138
- Updated:September 23, 2026 at 07:39 AM
Rooms and interior
- Flooring:Concrete Floor
Structure and exterior
- Roof:Composition
- Year built:2026
- Lot Features:Paved
- Architectural Style:Contemporary
- Construction Materials:Cement/Concrete Exterior Finish, Stucco Exterior Finish
Schools
- High school:Quincy High
- Middle school:Quincy Jnr High
- Elementary school:Buyer To Verify
Finances and disclosures
- Price:$174,500
- Tax amount:$2,012 (2026)
Features and amenities
- Amenities:Fire Sprinklers, Gated Entry, High Speed Int Avail, Security Gate
Parking
- Parking description:Individual Garage
- Garage:Yes
 Listings courtesy of Northwest MLS as distributed by MLS GRID. Based on information submitted to the MLS GRID as of September 23, 2026. All data is obtained from various sources and may not have been verified by broker or MLS GRID. Supplied Open House Information is subject to change without notice. All information should be independently reviewed and verified for accuracy. Properties may or may not be listed by the office/agent presenting the information. Listing information is provided for consumers' personal, non-commercial use, solely to identify prospective properties for potential purchase; all other use is strictly prohibited and may violate relevant federal and state law. Information deemed reliable but not guaranteed. Copyright © 2026 MLS GRID. All Rights Reserved.
New listings near 23595 Canopy Drive Nw #18
- New
 $749,999Active4 beds 2 baths3,288 sq. ft.
905 Hunter Avenue Sw, Quincy, WA 98848
MLS# 2584527Listed by: WINDERMERE ABODE - New
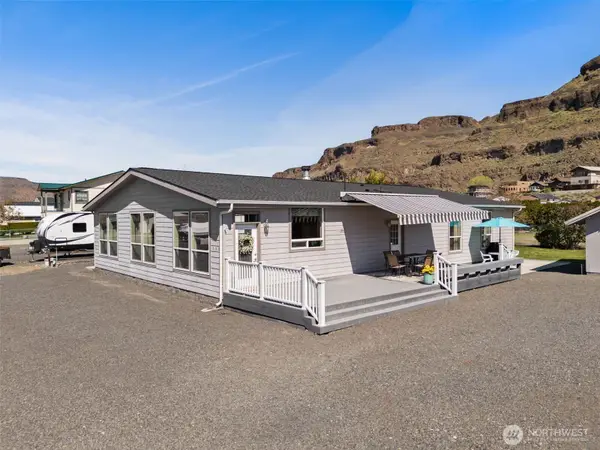 $475,000Active4 beds 2 baths2,560 sq. ft.
905 Hunter Ave Sw, Quincy, WA 98848
MLS# 2581793Listed by: WINDERMERE ABODE - New
 $380,000Active3 beds 1 baths1,224 sq. ft.
121 K Street Sw, Quincy, WA 98848
MLS# 2582664Listed by: PREMIER ONE PROPERTIES - New
 $485,000Active4 beds 3 baths2,252 sq. ft.
707 I St Ne, Quincy, WA 98848
MLS# 2583025Listed by: WINDERMERERE/CENTRAL BASIN LLC - New
 $1,600,000Active4 beds 3 baths2,853 sq. ft.
23821 Rd 9.7 Nw, Quincy, WA 98848
MLS# 2581908Listed by: BUCHAN REAL ESTATE  $430,000Active3 beds 3 baths1,880 sq. ft.
502 NE L Street, Quincy, WA 98848
MLS# 2581390Listed by: REAL BROKER LLC $850,000Active5 beds 3 baths3,120 sq. ft.
17165 Road 11 Nw, Quincy, WA 98848
MLS# 2580651Listed by: EXP REALTY $445,000Active3 beds 2 baths2,044 sq. ft.
109 J Street Ne, Quincy, WA 98848
MLS# 2581226Listed by: SAGEVIEW REAL ESTATE, LLC $450,000Pending4 beds 2 baths4,364 sq. ft.
37 D Street Nw, Quincy, WA 98848
MLS# 2554109Listed by: EXP REALTY $435,133Active3 beds 2 baths1,473 sq. ft.
703 N Street Ne, Quincy, WA 98848
MLS# 2579557Listed by: IMAGINE REALTY GRP ERA POWERED


Protect your home and budget from life's surprises with an Assurant Home Warranty, backed by a partner that supports you through every step of homeownership. Explore Plans.
© 2026 Better Homes and Gardens Real Estate LLC. An Anywhere Real Estate company. All rights reserved. Better Homes and Gardens® Real Estate is a registered trademark owned by Meredith Operations Corporation, licensed to Better Homes and Gardens Real Estate LLC and used with permission. Better Homes and Gardens Real Estate LLC fully supports the principles of the Fair Housing Act and the Equal Opportunity Act. Listing information is deemed reliable but is not guaranteed accurate.
Each office is independently owned and operated.
Any services or products provided by third parties are not provided by, affiliated with or related to Better Homes and Gardens Real Estate LLC, or its affiliated companies.