
9214 Red Cliff Drive Nw #B60, Quincy, WA 98848
Local realty services provided by:Better Homes and Gardens Real Estate Realty Partners
Listed by: eric p. russell
Office: john l. scott leavenworth509-423-7823
MLS#:2604299
Source:NWMLS
9214 Red Cliff Drive Nw #B60,Quincy, WA 98848
$549,900
- 2 Beds
- 2 Baths
- 1,920 sq. ft.
- Townhouse
- Active
Price summary
- Price:$549,900
- Price per sq. ft.:$286.41
- Monthly HOA dues:$516
About this home
The epitome of resort living meets commanding river views in Sunserra, a gated community within Crescent Bar. Set beneath towering Basalt cliffs, this upgraded corner-unit townhome overlooks the Columbia River and the landscape beyond. The open floor plan is made for entertaining. Living and dining areas flow into an updated gourmet kitchen with a large island, and the covered upper deck extends the living space outdoors. Down the hall, a full bath and an oversized bedroom with generous closet space suit guests. Downstairs, a versatile bonus room is ideal for overnight visitors. The tranquil primary suite opens through double sliding doors to a covered patio and features a sophisticated en-suite bath and an expansive closet. As a rare corner unit, the home adds an oversized side yard with a covered private patio and two off-street parking spaces for convenience. Residents enjoy walking paths, pools, a golf course, and waterfront access. Short-term rentals are permitted, making this a strong opportunity for investors. This residence is being offered furnished if desired and is made for those who want effortless, low-maintenance living with the feel of a private resort, set in a sought-after community where lasting memories come naturally....
Contact an agent
Home facts
- Year built:2006
- Subdivision & Development:Crescent Bar
- Listing ID #:2604299
- Updated:November 22, 2026 at 03:18 PM
Rooms and interior
- Bedrooms:2
- Total bathrooms:2
- Full bathrooms:2
- Flooring:Carpet, Ceramic Tile Floor, Engineered Hardwood
- Kitchen Description:Dishwasher, Microwave, Refrigerator
- Bedroom Description:Lower Level Bedrooms : 1, Main Level Bedrooms : 1
- Basement Description:Daylight, Finished
- Living area:1,920 sq. ft.
Heating and cooling
- Heating:Forced Air, Heat Pump
- Central air:Yes
Structure and exterior
- Roof:Composition
- Year built:2006
- Building area:1,920 sq. ft.
- Lot area:0.09 Acres
- Lot Features:Corner, Curbed Lot, Dead-end Street, Open Space, Paved, Secluded, Sidewalk
- Architectural Style:Townhouse
- Construction Materials:Wood Exterior Finish, Wood Products Exterior Finish
- Exterior Features:Athletic Court, Sprinkler System
- Foundation Description:Daylight, Finished
- Levels:Multi/Split
Schools
- High school:Quincy High
- Middle school:Quincy Jnr High
- Elementary school:Buyer To Verify
Utilities
- Water:Community
- Sewer:Septic Tank
Finances and disclosures
- Price:$549,900
- Price per sq. ft.:$286.41
- Tax amount:$5,236 (2026)
Features and amenities
- Appliances:Dishwasher, Refrigerator, Washer
- Laundry features:Dryer, Washer
- Amenities:Athletic Court, Cable TV, Gated Entry, High Speed Internet, Sprinkler System, Walk-In Closet(s), Water Heater
Parking
- Total parking spaces:2
- Parking description:Off Street Parking, RV Parking
 Listings courtesy of Northwest MLS as distributed by MLS GRID. Based on information submitted to the MLS GRID as of November 22, 2026. All data is obtained from various sources and may not have been verified by broker or MLS GRID. Supplied Open House Information is subject to change without notice. All information should be independently reviewed and verified for accuracy. Properties may or may not be listed by the office/agent presenting the information. Listing information is provided for consumers' personal, non-commercial use, solely to identify prospective properties for potential purchase; all other use is strictly prohibited and may violate relevant federal and state law. Information deemed reliable but not guaranteed. Copyright © 2026 MLS GRID. All Rights Reserved.
New listings near 9214 Red Cliff Drive Nw #B60
- New
 $369,000Active4 beds 2 baths2,384 sq. ft.
516 K Street Sw, Quincy, WA 98848
MLS# 2605311Listed by: WINDERMERERE/CENTRAL BASIN LLC - New
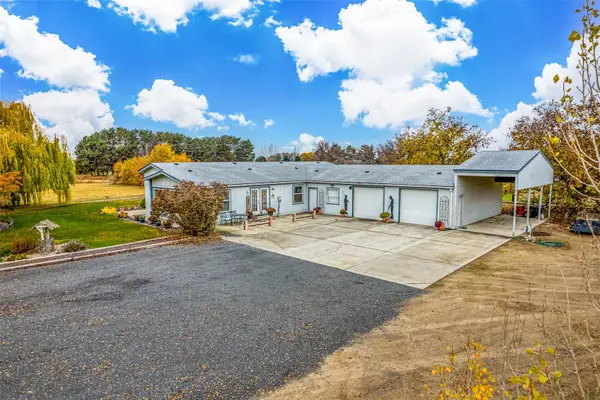 $479,000Active3 beds 2 baths2,286 sq. ft.
17368 5 Nw, Quincy, WA 98848
MLS# 2603395Listed by: WINDERMERERE/CENTRAL BASIN LLC - New
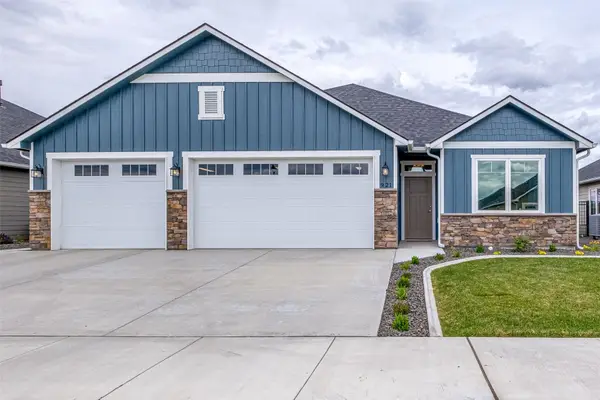 $597,500Active3 beds 2 baths2,040 sq. ft.
921 SW M Loop Drive N, Quincy, WA 98848
MLS# 2604049Listed by: WINDERMERERE/CENTRAL BASIN LLC - New
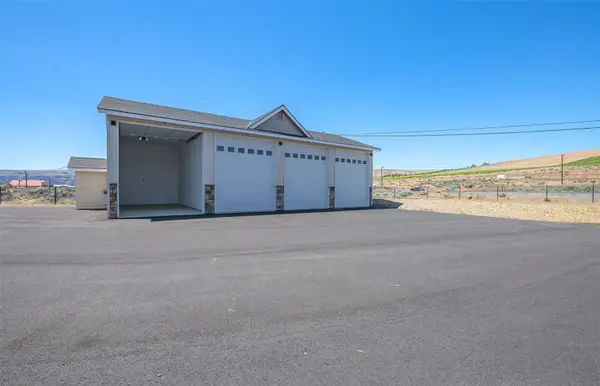 $105,000Active-- beds -- baths420 sq. ft.
9967 W.8 Road Nw #H-46, Quincy, WA 98848
MLS# 2598582Listed by: WINDERMERE RE GREENWOOD 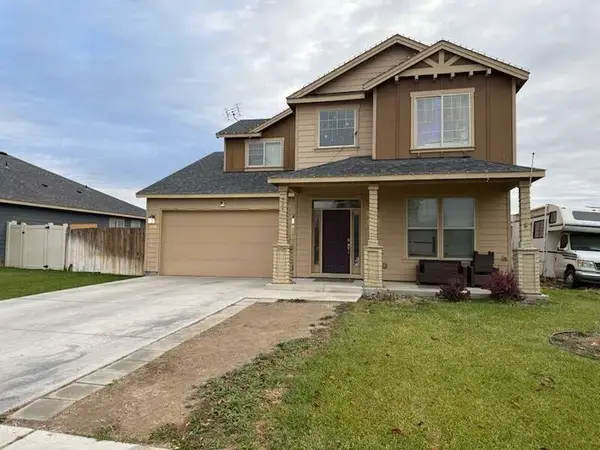 $369,900Pending4 beds 3 baths2,341 sq. ft.
926 Country Avenue Ne, Quincy, WA 98848
MLS# 2602996Listed by: CONGRESS REALTY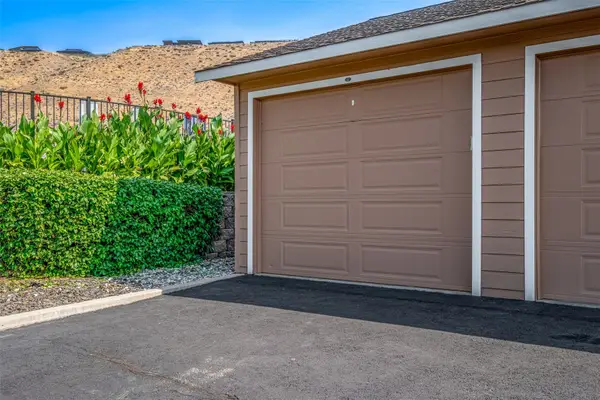 $85,000Active-- beds -- baths360 sq. ft.
23548 Sunserra Loop Rd Nw #G18, Quincy, WA 98848
MLS# 2601767Listed by: WINDERMERERE/CENTRAL BASIN LLC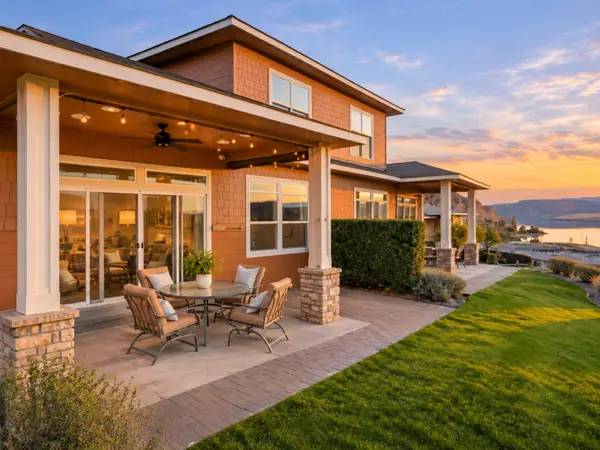 $575,000Active2 beds 3 baths1,813 sq. ft.
9108 Red Hawk Lane Nw #A72, Quincy, WA 98848
MLS# 2598999Listed by: COLDWELL BANKER BAIN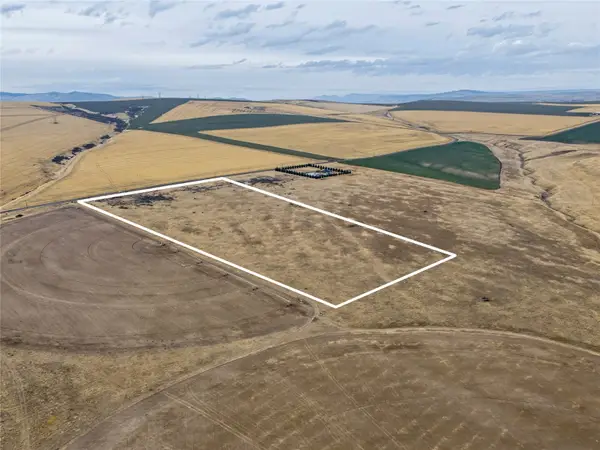 $100,000Active20 Acres
0 Stuhmiler Road, Quincy, WA 98848
MLS# 2600500Listed by: CB CASCADE RE - WENATCHEE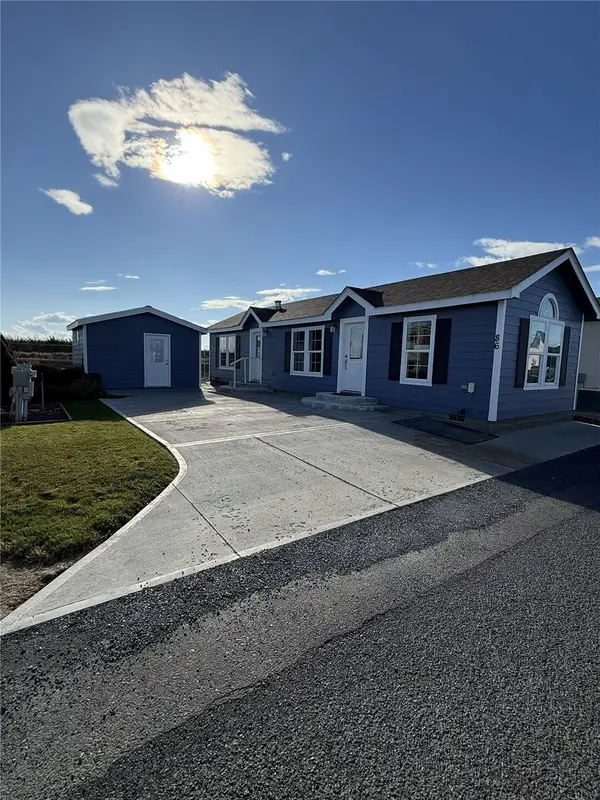 $212,000Active1 beds 1 baths700 sq. ft.
17693 Rd 5 Nw #86, Quincy, WA 98848
MLS# 2599461Listed by: MLS4OWNERS.COM


Protect your home and budget from life's surprises with an Assurant Home Warranty, backed by a partner that supports you through every step of homeownership. Explore Plans.
© 2026 Better Homes and Gardens Real Estate LLC. An Anywhere Real Estate company. All rights reserved. Better Homes and Gardens® Real Estate is a registered trademark owned by Meredith Operations Corporation, licensed to Better Homes and Gardens Real Estate LLC and used with permission. Better Homes and Gardens Real Estate LLC fully supports the principles of the Fair Housing Act and the Equal Opportunity Act. Listing information is deemed reliable but is not guaranteed accurate.
Each office is independently owned and operated.
Any services or products provided by third parties are not provided by, affiliated with or related to Better Homes and Gardens Real Estate LLC, or its affiliated companies.