
106 Carver Walk Se, Rainier, WA 98576
Local realty services provided by:Better Homes and Gardens Real Estate McKenzie Realty
Listed by: alan sherwood
Office: yelm windermere
MLS#:2585956
Source:NWMLS
Price summary
- Price:$499,950
- Price per sq. ft.:$297.77
- Monthly HOA dues:$10
About this home
Looking for a huge backyard, 4 bedrooms and 2.5 baths?! This is it! .289 acres fully fenced-in and plenty of space to park your RV, boats, other toys or projects. Large driveway, bonus gravel parking space and a double gate, you can park your larger toys in the back. With no neighbors behind you, the backyard is peaceful and private. The home is light and bright and feels like home. All appliances included for convenience of the buyer. Primary bedroom offers a spacious 5-peice bath with large walk-in shower and soaking tub. Very low community dues and a laid-back HOA. Easy commute to Olympia or JBLM. Rainier schools!
Contact an agent
Home facts
- Year built:2016
- Subdivision & Development:Rainier
- Listing ID #:2585956
- Updated:September 25, 2026 at 02:57 AM
Rooms and interior
- Bedrooms:4
- Total bathrooms:3
- Full bathrooms:2
- Half bathrooms:1
- Flooring:Carpet, Ceramic Tile Floor, Vinyl Plank
- Kitchen Description:Dishwasher, Microwave, Refrigerator
- Bedroom Description:Upper Level Bedrooms : 4
- Basement:Yes
- Living area:1,679 sq. ft.
Heating and cooling
- Heating:90%+ High Efficiency, Forced Air
Structure and exterior
- Roof:Composition
- Year built:2016
- Building area:1,679 sq. ft.
- Lot area:0.29 Acres
- Lot Features:Curbed Lot, Paved, Sidewalk
- Construction Materials:Wood Exterior Finish, Wood Products Exterior Finish
- Exterior Features:Fenced-Fully, Patio
- Foundation Description:None
- Levels:2 Story
Schools
- High school:Rainier Snr High
- Middle school:Rainier Mid
- Elementary school:Rainier Primary Sch
Utilities
- Water:Public
- Sewer:Septic Tank
Finances and disclosures
- Price:$499,950
- Price per sq. ft.:$297.77
- Tax amount:$4,466 (2026)
Features and amenities
- Appliances:Dishwasher, Refrigerator, Washer
- Laundry features:Dryer, Washer
- Amenities:Cable TV, Ceiling Fan(s), High Speed Internet, Walk-In Closet(s), Water Heater
Parking
- Total parking spaces:2
- Parking description:Attached Garage, Driveway, RV Parking
- Garage:Yes
 Listings courtesy of Northwest MLS as distributed by MLS GRID. Based on information submitted to the MLS GRID as of September 25, 2026. All data is obtained from various sources and may not have been verified by broker or MLS GRID. Supplied Open House Information is subject to change without notice. All information should be independently reviewed and verified for accuracy. Properties may or may not be listed by the office/agent presenting the information. Listing information is provided for consumers' personal, non-commercial use, solely to identify prospective properties for potential purchase; all other use is strictly prohibited and may violate relevant federal and state law. Information deemed reliable but not guaranteed. Copyright © 2026 MLS GRID. All Rights Reserved.
New listings near 106 Carver Walk Se
- Coming Soon
 $535,000First Look4 beds 2 baths1,540 sq. ft.
412 Volesky Drive Se, Rainier, WA 98576
MLS# 2586672Listed by: NETWORKS REAL ESTATE LLC - New
 $530,000Active4 beds 3 baths1,902 sq. ft.
308 Middleton Court Se, Rainier, WA 98576
MLS# 2585599Listed by: REAL BROKER LLC - New
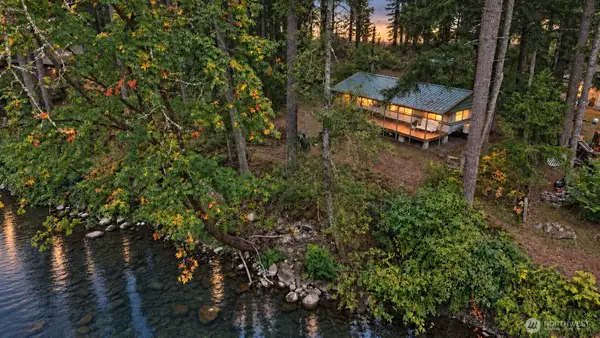 $129,900Active0.24 Acres
16302 Village Drive Se #20, Rainier, WA 98576
MLS# 2585019Listed by: EXP REALTY - New
 $399,900Active50 Acres
13409 Algyer Road Se, Rainier, WA 98576
MLS# 2583977Listed by: JOHN L. SCOTT/YELM 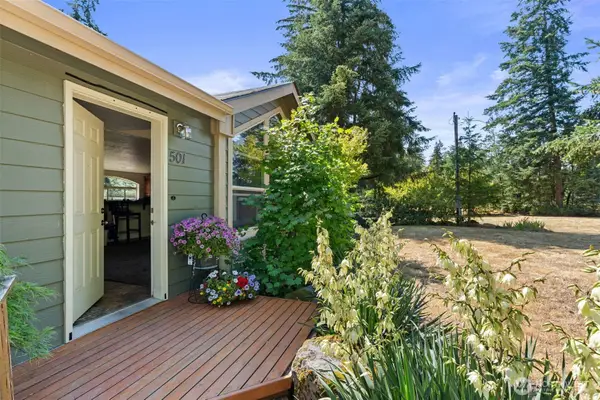 $754,900Active3 beds 2 baths1,512 sq. ft.
12441 133rd Avenue Se, Rainier, WA 98576
MLS# 2535475Listed by: KELLER WILLIAMS SOUTH SOUND- Open Fri, 12:30 to 2:30pmNew
 $519,000Active4 beds 3 baths2,626 sq. ft.
301 Easy St Se, Rainier, WA 98576
MLS# 2584029Listed by: JASON MITCHELL REAL ESTATE WA 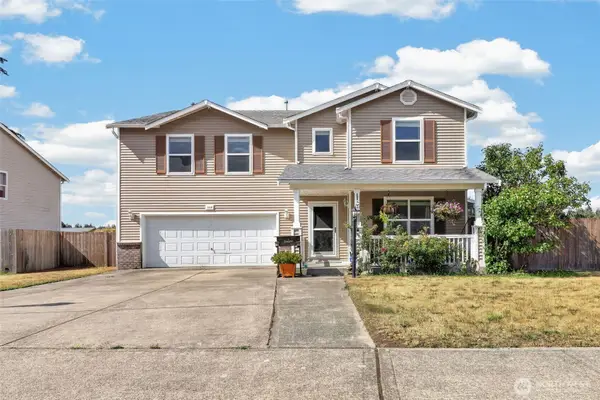 $519,950Active3 beds 3 baths3,054 sq. ft.
308 Easy Street Se, Rainier, WA 98576
MLS# 2580313Listed by: JOHN L. SCOTT/YELM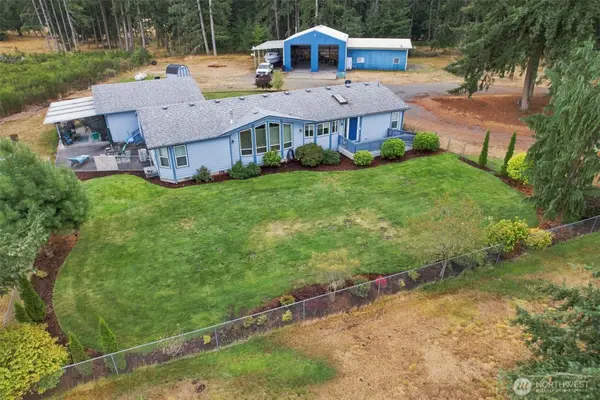 $649,900Active3 beds 3 baths1,782 sq. ft.
12424 Moes Road Se, Rainier, WA 98576
MLS# 2581732Listed by: FATHOM REALTY WA LLC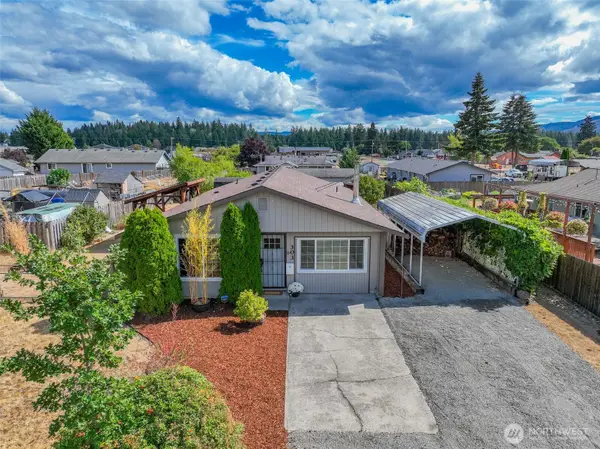 $432,500Active3 beds 1 baths1,394 sq. ft.
303 Olympia Street E, Rainier, WA 98576
MLS# 2573138Listed by: REALTY ONE GROUP BOLD


Protect your home and budget from life's surprises with an Assurant Home Warranty, backed by a partner that supports you through every step of homeownership. Explore Plans.
© 2026 Better Homes and Gardens Real Estate LLC. An Anywhere Real Estate company. All rights reserved. Better Homes and Gardens® Real Estate is a registered trademark owned by Meredith Operations Corporation, licensed to Better Homes and Gardens Real Estate LLC and used with permission. Better Homes and Gardens Real Estate LLC fully supports the principles of the Fair Housing Act and the Equal Opportunity Act. Listing information is deemed reliable but is not guaranteed accurate.
Each office is independently owned and operated.
Any services or products provided by third parties are not provided by, affiliated with or related to Better Homes and Gardens Real Estate LLC, or its affiliated companies.