
12936 Hubbard Street Se, Rainier, WA 98576
Local realty services provided by:Better Homes and Gardens Real Estate McKenzie Realty
Listed by: cynthia schmier, adam schmier
Office: re/max country
MLS#:2549766
Source:NWMLS
12936 Hubbard Street Se,Rainier, WA 98576
$350,000
- 2 Beds
- 1 Baths
- 700 sq. ft.
- Single family
- Active
Price summary
- Price:$350,000
- Price per sq. ft.:$500
About this home
Discover the perfect blend of country living and future possibilities on this one-of-a-kind property spanning more than 10 acres within the city limits of Rainier. Fully fenced and cross-fenced, the land is ready for horses, livestock, hobby farming, or simply enjoying wide-open space and seclusion. The groundwork has already been completed for your dream home, with permits had been taken and just need to be reassured, a 4-bedroom septic system installed, and a versatile 40' x 60' Quonset building featuring nearly 700 square feet of finished ADU living space. Live comfortably on-site while building your custom home, create a private retreat, or generate rental income from the ADU. A buried propane tank supplies the tankless water heater, adding efficiency and convenience. Whether you envision a mini farm, multi-generational living, or a custom estate with room to grow, this exceptional property offers endless possibilities—all with an easy commute to I-5 and JBLM. Contact your lender to explore financing options....
Contact an agent
Home facts
- Year built:2021
- Listing ID #:2549766
- Updated:July 13, 2026 at 12:51 AM
Rooms and interior
- Bedrooms:2
- Total bathrooms:1
- Flooring:Laminate
- Kitchen Description:Dishwasher, Refrigerator
- Bedroom Description:Main Level Bedrooms : 2
- Basement:Yes
- Living area:700 sq. ft.
Structure and exterior
- Roof:Metal
- Year built:2021
- Building area:700 sq. ft.
- Lot area:10.03 Acres
- Construction Materials:Metal/Vinyl Exterior Finish
- Exterior Features:Fenced-Fully, Patio
- Foundation Description:None
- Levels:1 Story
Utilities
- Water:Public
- Sewer:Septic Tank
Finances and disclosures
- Price:$350,000
- Price per sq. ft.:$500
- Tax amount:$2,342 (2026)
Features and amenities
- Appliances:Dishwasher, Refrigerator
- Amenities:Gated Entry, High Speed Internet, Water Heater
Parking
- Total parking spaces:9
- Parking description:Driveway, Off Street Parking, RV Parking
 Listings courtesy of Northwest MLS as distributed by MLS GRID. Based on information submitted to the MLS GRID as of July 13, 2026. All data is obtained from various sources and may not have been verified by broker or MLS GRID. Supplied Open House Information is subject to change without notice. All information should be independently reviewed and verified for accuracy. Properties may or may not be listed by the office/agent presenting the information. Listing information is provided for consumers' personal, non-commercial use, solely to identify prospective properties for potential purchase; all other use is strictly prohibited and may violate relevant federal and state law. Information deemed reliable but not guaranteed. Copyright © 2026 MLS GRID. All Rights Reserved.
New listings near 12936 Hubbard Street Se
- New
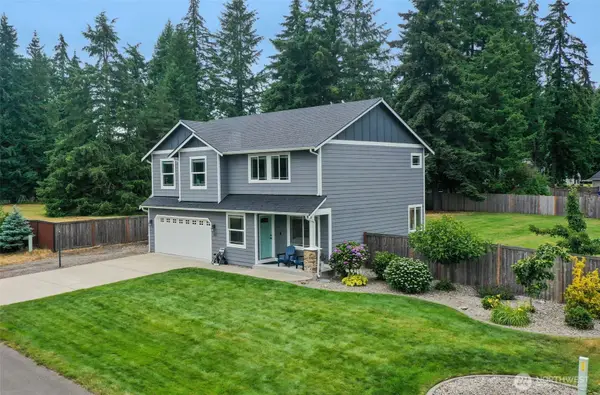 $529,000Active4 beds 3 baths1,902 sq. ft.
303 135th Place Se, Rainier, WA 98576
MLS# 2546246Listed by: RE/MAX NORTHWEST - New
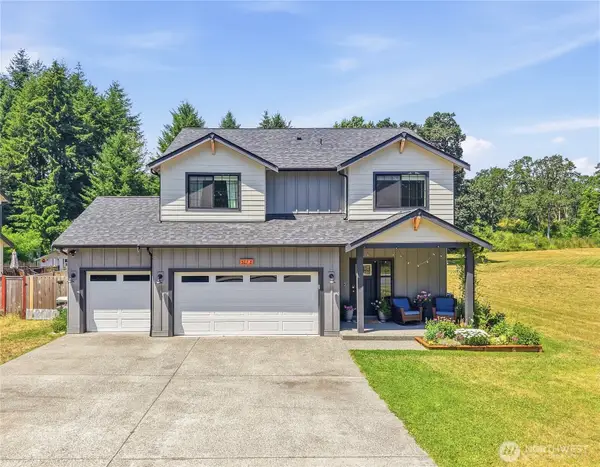 $565,000Active5 beds 3 baths2,221 sq. ft.
507 Minnesota Street N, Rainier, WA 98576
MLS# 2551074Listed by: EXP REALTY - New
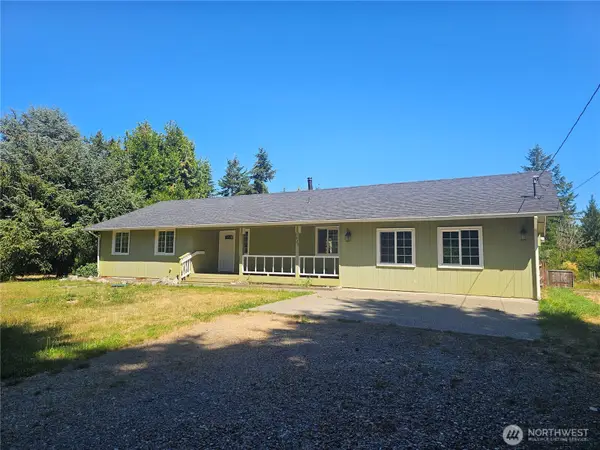 $489,000Active3 beds 3 baths1,890 sq. ft.
727 Tipsoo Loop S, Rainier, WA 98576
MLS# 2514062Listed by: YELM WINDERMERE - New
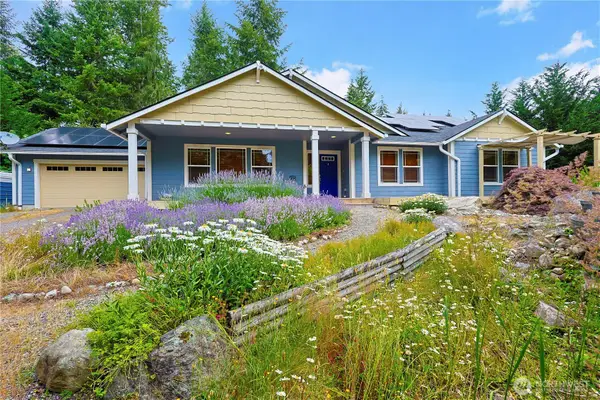 $650,000Active3 beds 2 baths1,984 sq. ft.
714 Tipsoo Loop S, Rainier, WA 98576
MLS# 2549816Listed by: HOMESTEAD HOME GROUP - New
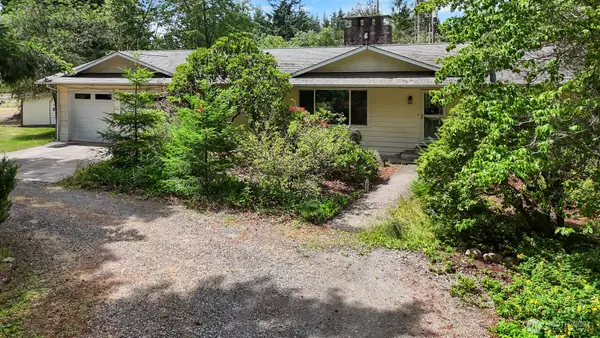 $825,000Active3 beds 2 baths4,822 sq. ft.
10905 138th Avenue Se, Rainier, WA 98576
MLS# 2547066Listed by: SIGNATURE SERVICE RE OLYMPIA 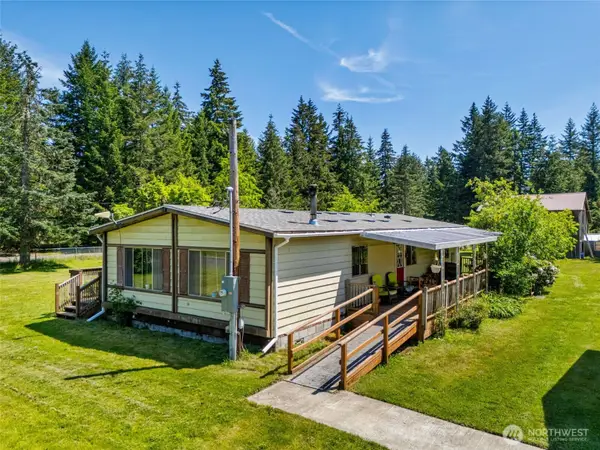 $488,000Active2 beds 2 baths1,248 sq. ft.
10739 128th Avenue Se, Rainier, WA 98576
MLS# 2547876Listed by: KELLER WILLIAMS SOUTH SOUND $465,000Pending3 beds 2 baths1,248 sq. ft.
506 Nieland Loop Se, Rainier, WA 98576
MLS# 2543717Listed by: RE/MAX NORTHWEST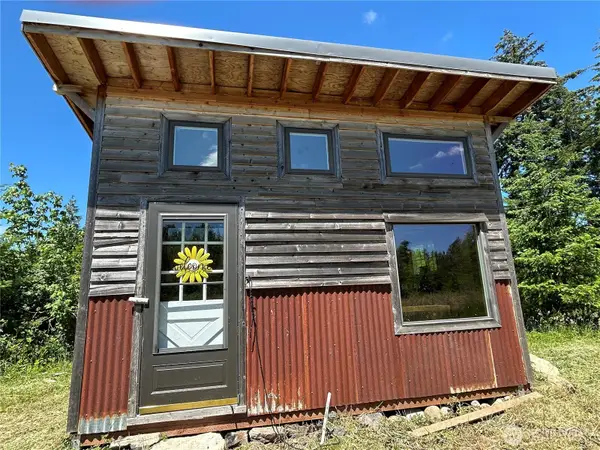 $189,000Active5.01 Acres
0 Russian Hill Lane Se, Rainier, WA 98576
MLS# 2539619Listed by: SIGNATURE SERVICE RE OLYMPIA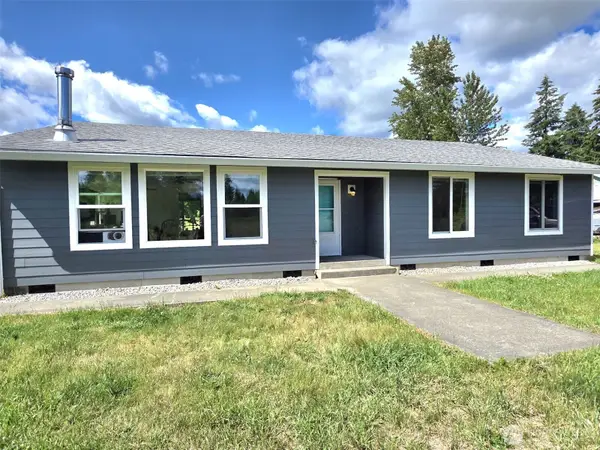 $719,900Active3 beds 2 baths1,704 sq. ft.
11916 Fillman Road Se, Rainier, WA 98576
MLS# 2541741Listed by: YELM WINDERMERE


Protect your home and budget from life's surprises with an Assurant Home Warranty, backed by a partner that supports you through every step of homeownership. Explore Plans.
© 2026 Better Homes and Gardens Real Estate LLC. An Anywhere Real Estate company. All rights reserved. Better Homes and Gardens® Real Estate is a registered trademark owned by Meredith Operations Corporation, licensed to Better Homes and Gardens Real Estate LLC and used with permission. Better Homes and Gardens Real Estate LLC fully supports the principles of the Fair Housing Act and the Equal Opportunity Act. Listing information is deemed reliable but is not guaranteed accurate.
Each office is independently owned and operated.
Any services or products provided by third parties are not provided by, affiliated with or related to Better Homes and Gardens Real Estate LLC, or its affiliated companies.